Townhouse for sale in Abbotsford, British Columbia. Listed at $649,000.
2 bedrooms · 3 bathrooms · 1322 sq ft · Built in 1981
MLS® 30087957
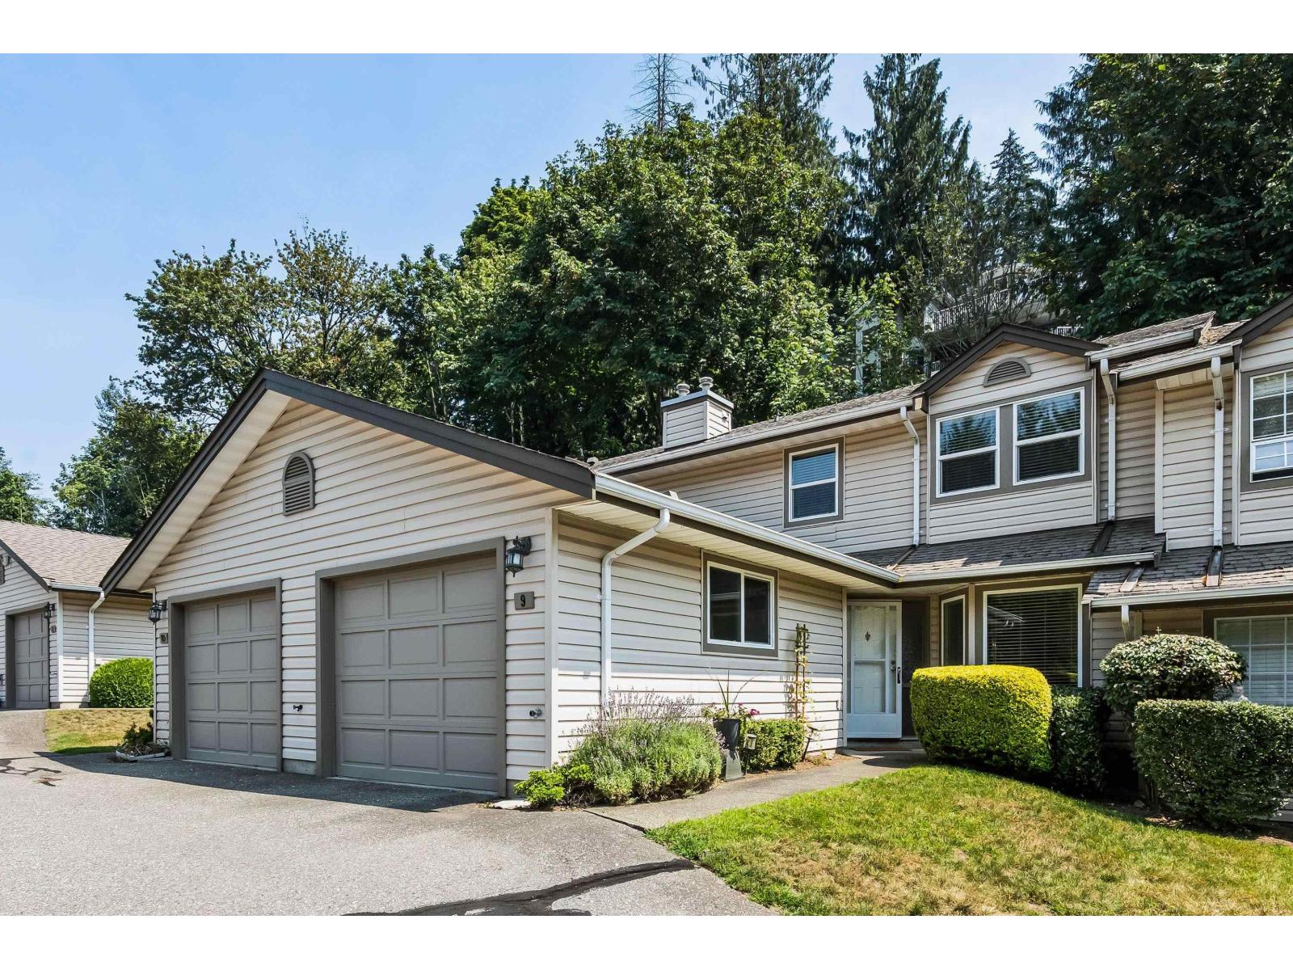
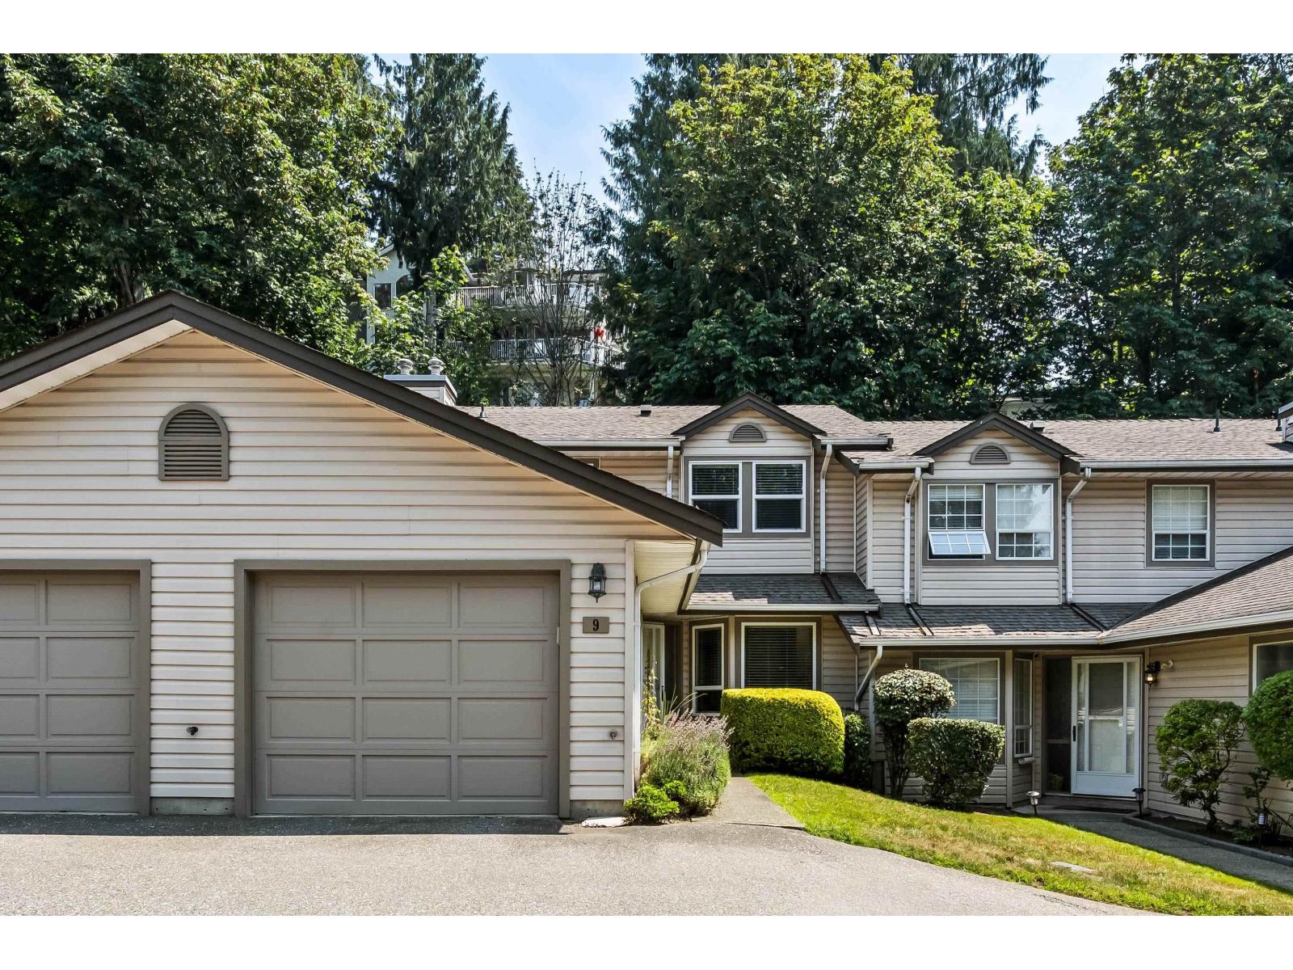
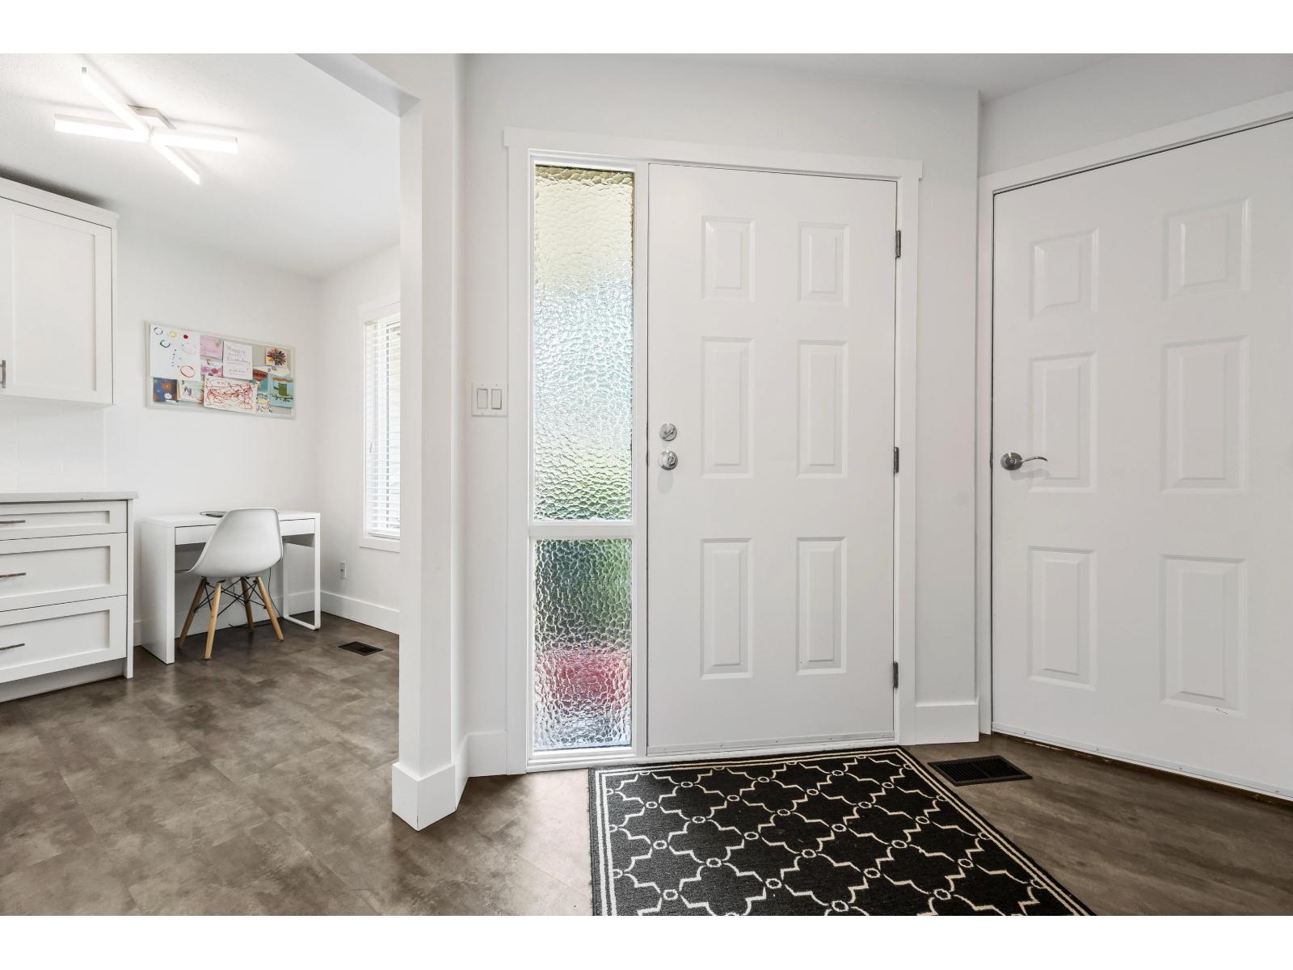
Tucked away against a peaceful treed hillside in desirable McMillan, this beautifully renovated townhouse offers low-maintenance living. Enjoy an open, sunlit layout featuring a gourmet kitchen with an induction stove, formal dining, and a cozy living area opening to your private greenbelt patio. Upstairs boasts two primary suites, each with its own private ensuite, plus a spacious laundry room. Includes a single garage, extra parking spot, and welcome space for your small pet. Walk to Abbotsford Rec Centre, local shops, and dining in minutes! (id:27495)
Communities.ca Inc.
Stuart Hall, REALTOR® · Licence #LIC-00651009 · Century 21 Bravo
Data from MLS® System. Deemed reliable but not guaranteed accurate by CREA. The trademarks MLS®, Multiple Listing Service® and the associated logos are owned by The Canadian Real Estate Association (CREA) and identify the quality of services provided by real estate professionals who are members of CREA.
REALTOR®, REALTORS®, and the REALTOR® logo are certification marks that are owned by REALTOR® Canada Inc. and licensed exclusively to The Canadian Real Estate Association (CREA). These certification marks identify real estate professionals who are members of CREA and who must abide by CREA’s By-Laws, Rules, and the REALTOR® Code.
Powered by CREA DDF®