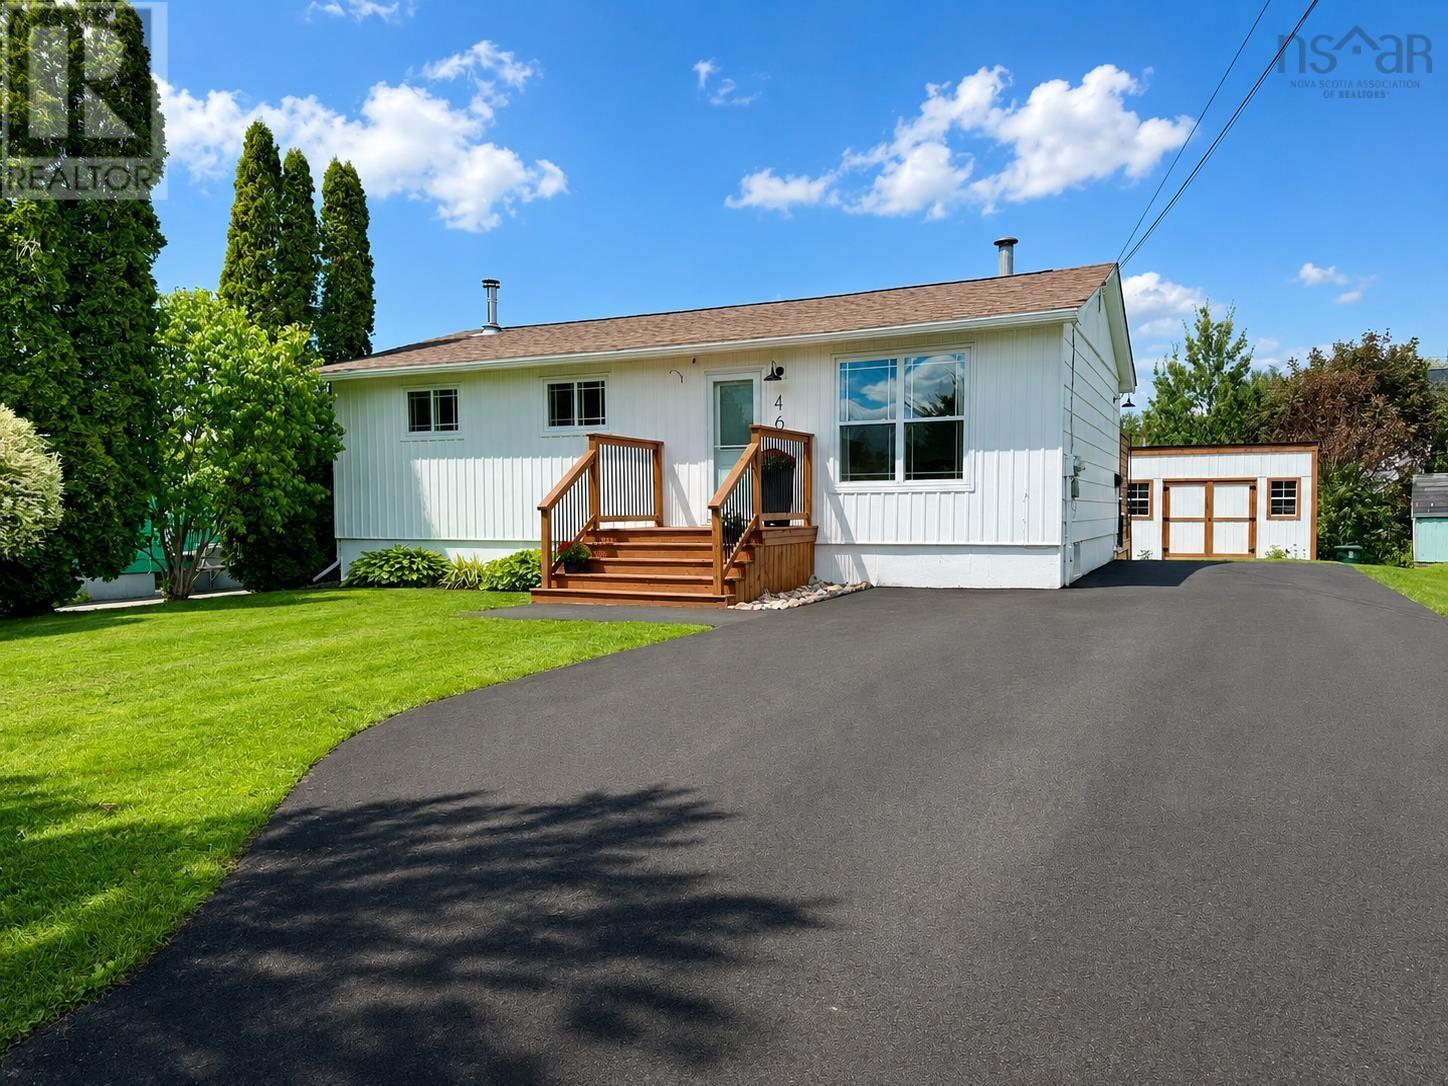
Detached House for sale in Amherst, Nova Scotia. Listed at $299,900.
4 bedrooms · 1 bathrooms · 1404 sq ft · Built in 1978
MLS® 30228181
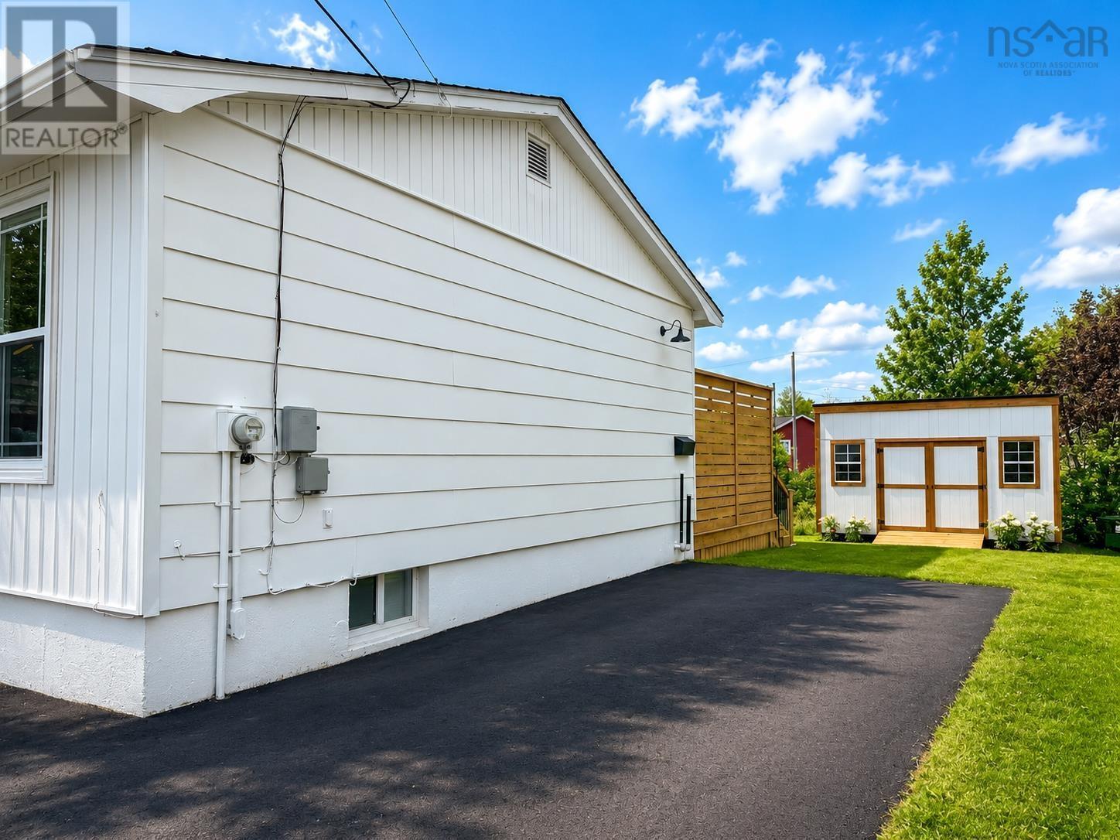
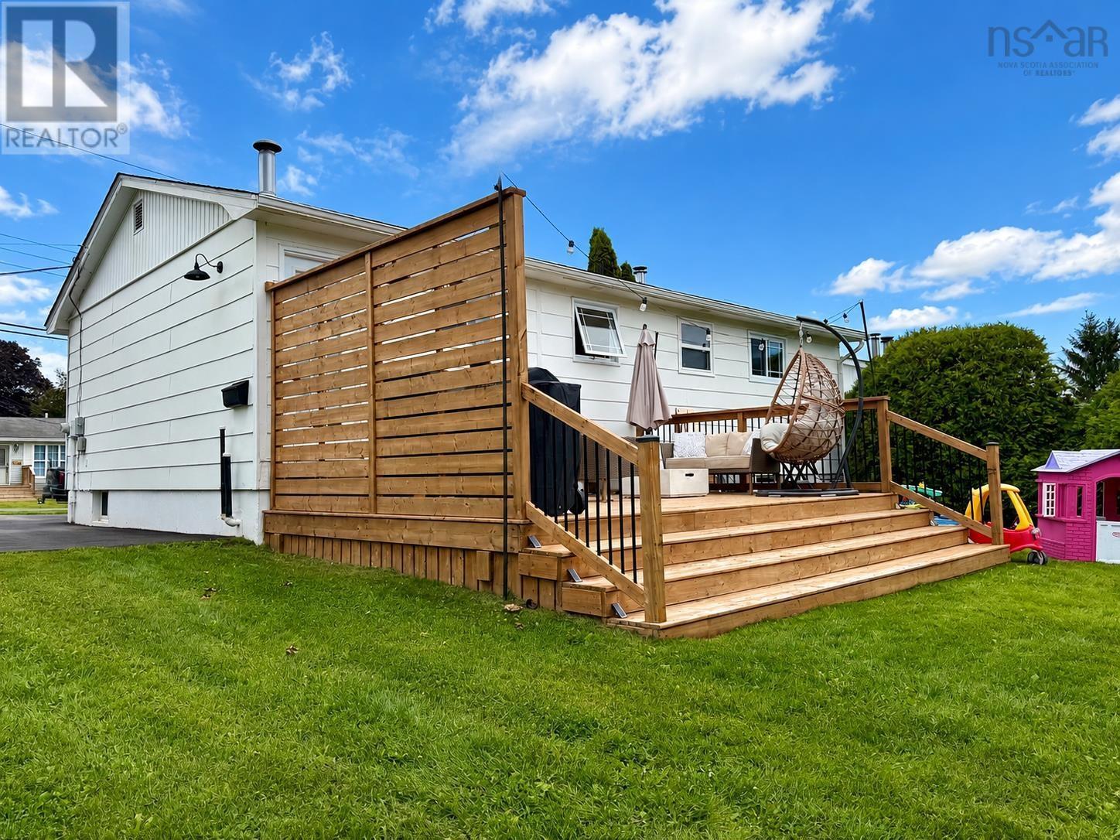
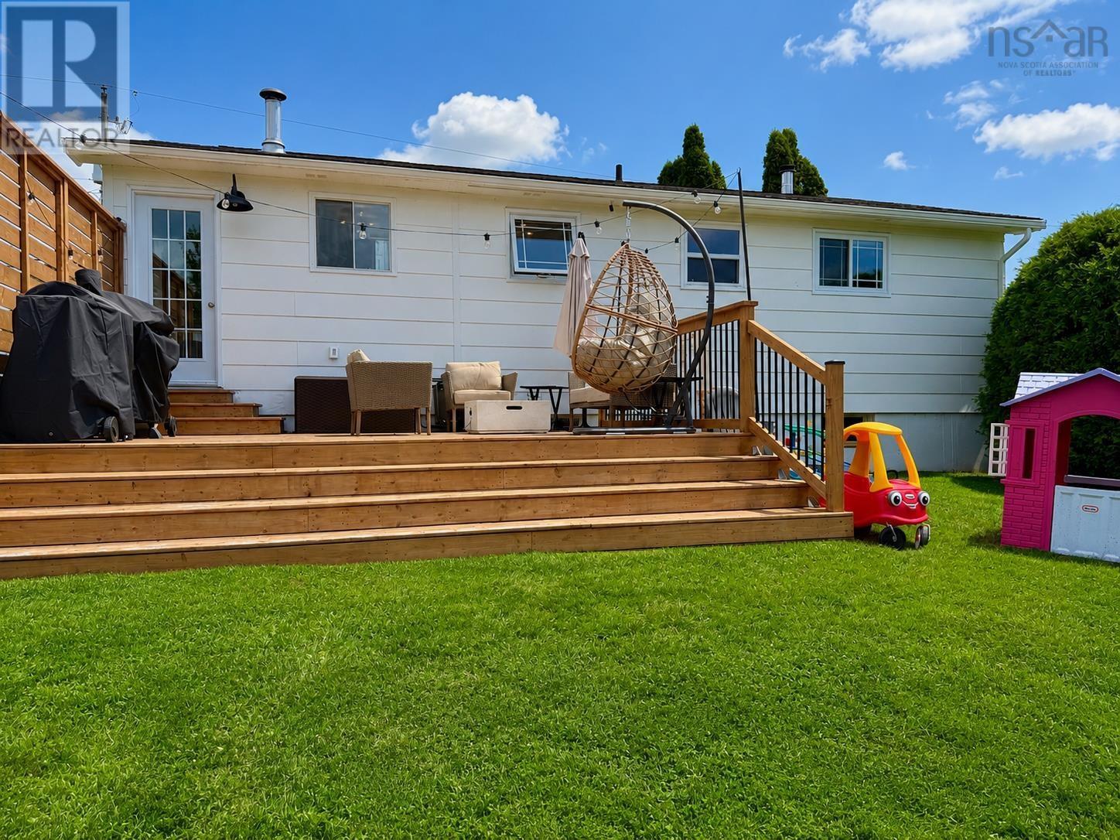
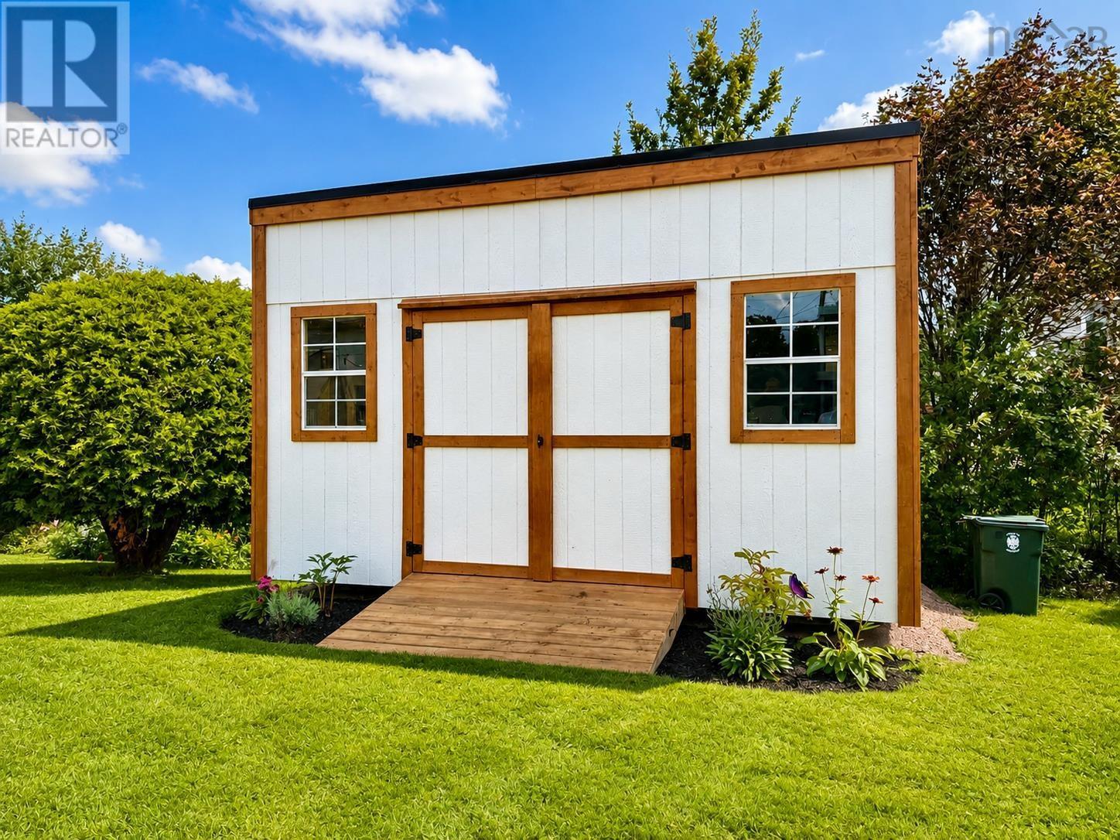
Beautifully updated bungalow on a great street! This 4-bedroom home is tucked into a family-friendly neighbourhood, conveniently located near all levels of school and Dickey Park with its splash pad, dog park and walking track. The main level has been beautifully refreshed with new flooring, paint and fixtures throughout. The updated eat-in kitchen features newer appliances, plenty of storage and a fantastic new coffee bar that adds both function and character to the space. Youll also find a bright living room, three bedrooms and a completely updated full bath. The lower level has undergone a substantial transformation with all-new flooring, lighting and paint. This level offers a large family/rec room with a new Quadra-Fire wood stove, guest bedroom (window not egress), laundry area, mechanical/storage room and a large additional storage room-perfect for keeping your firewood dry and handy. Other notable updates in recent years include an updated electrical panel, fiberglass oil tank, double paved driveway, exterior improvements, new front step, large rear deck and new 12x16 baby barn. The work is done-move in and enjoy! Check out the multimedia link for the 3D tour and book your showing today! (id:27495)
Listing courtesy of Royal LePage Cumberland Realty Ltd. · Tony Mitchell
Communities.ca Inc.
Stuart Hall, REALTOR® · Licence #LIC-00651009 · Century 21 Bravo
Data from MLS® System. Deemed reliable but not guaranteed accurate by CREA. The trademarks MLS®, Multiple Listing Service® and the associated logos are owned by The Canadian Real Estate Association (CREA) and identify the quality of services provided by real estate professionals who are members of CREA.
REALTOR®, REALTORS®, and the REALTOR® logo are certification marks that are owned by REALTOR® Canada Inc. and licensed exclusively to The Canadian Real Estate Association (CREA). These certification marks identify real estate professionals who are members of CREA and who must abide by CREA’s By-Laws, Rules, and the REALTOR® Code.
Powered by CREA DDF®