Detached House for sale in Aurora (Aurora Highlands), Ontario. Listed at $1,199,000.
4 bedrooms · 2 bathrooms
MLS® 30231446
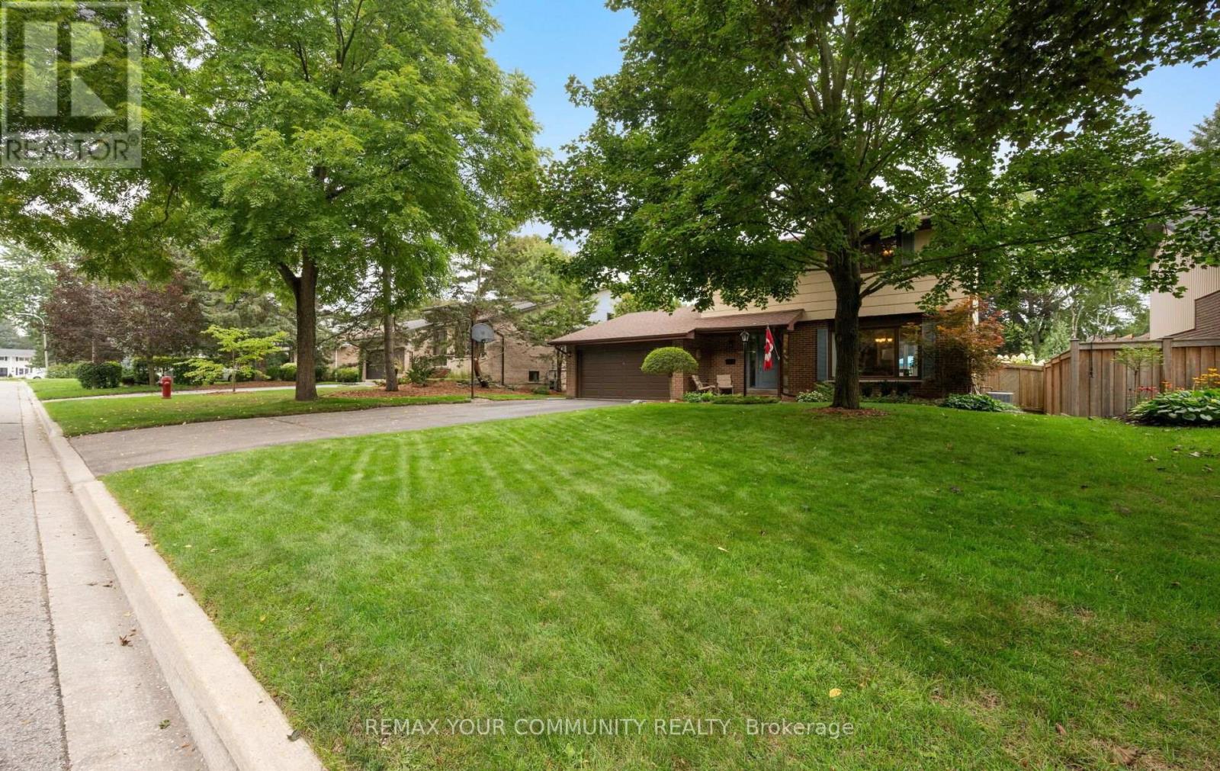
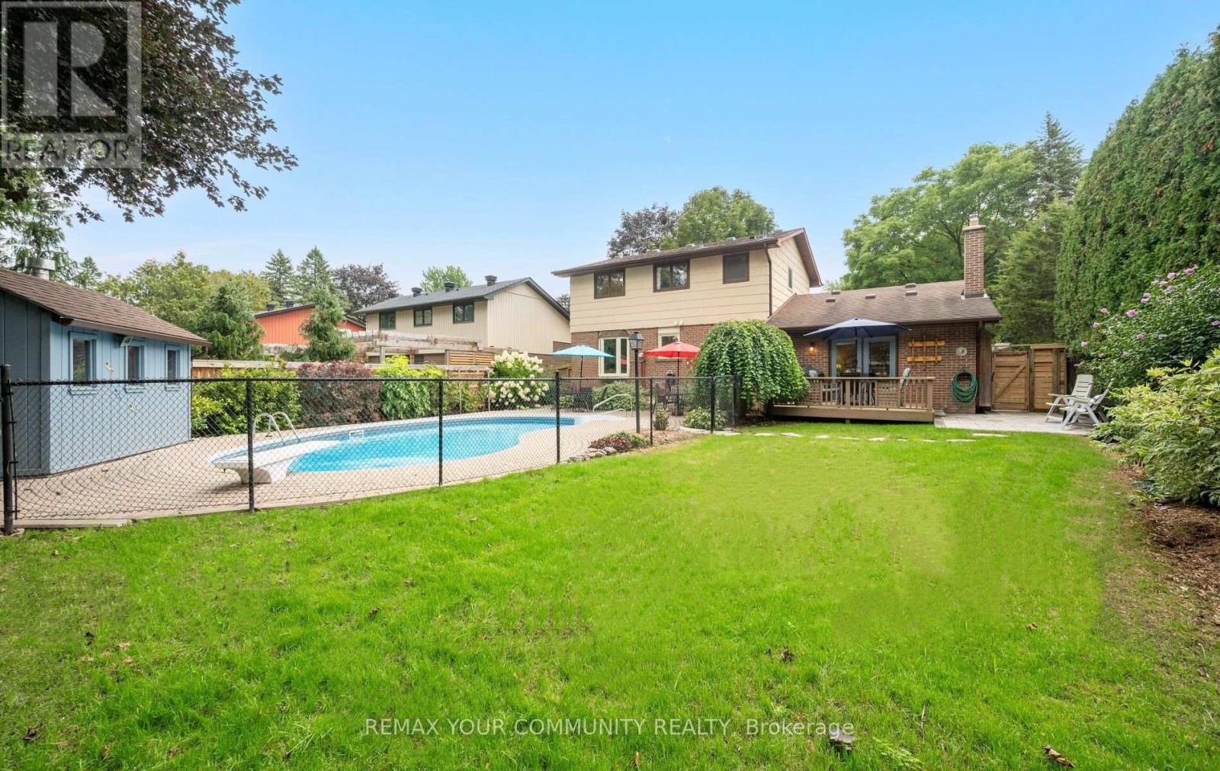
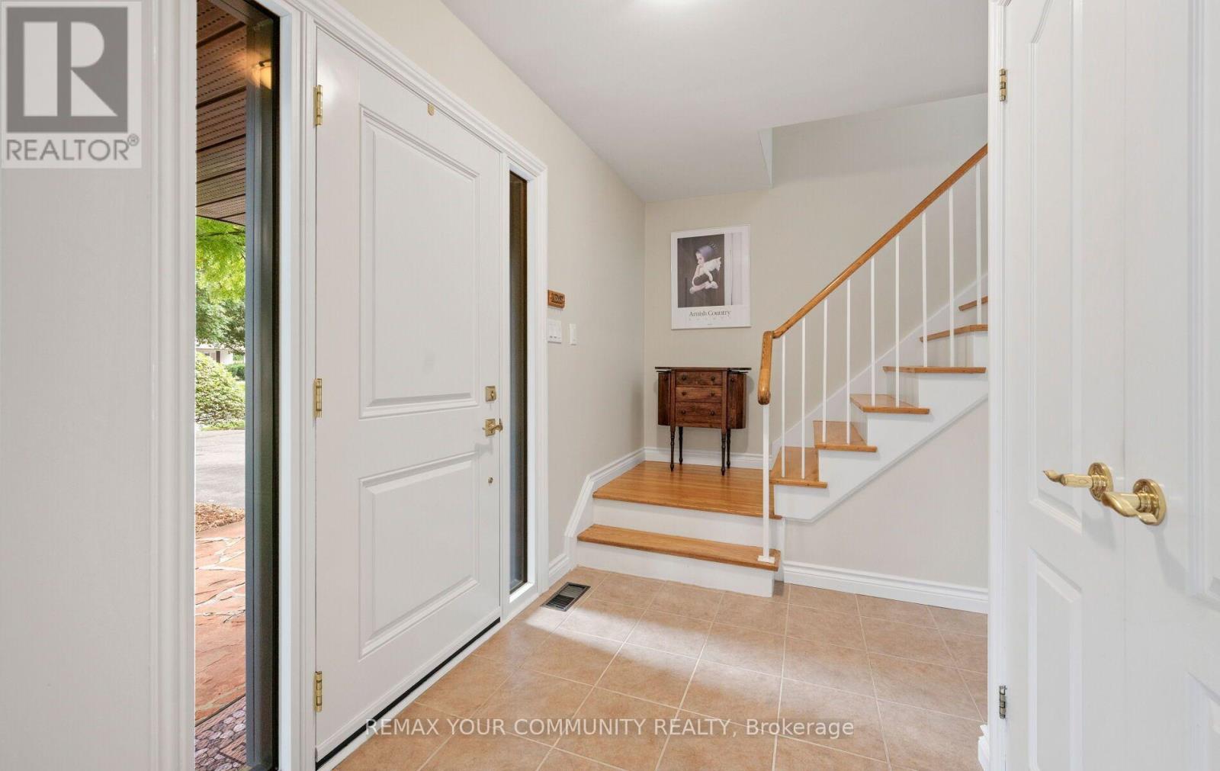
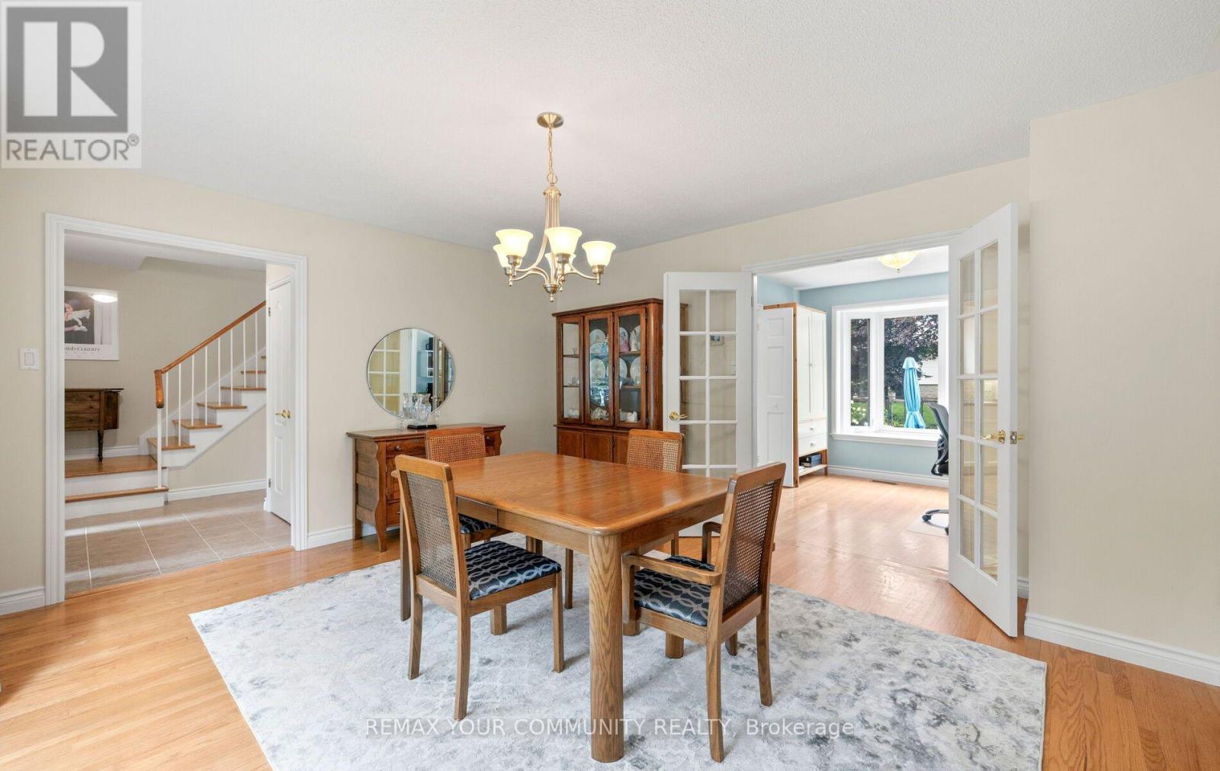
Charming Aurora Home on a Prime 60' x 125' Lot with Private Pool Oasis Nestled on a quiet, tree-lined street with no sidewalks, this impeccably maintained home combines exceptional privacy with endless potential in the heart of Aurora. Demonstrating true pride of ownership, it offers the ideal canvas to move in and update to your personal style. Property Highlights: Inviting Layout: A bright, comfortable family room opens directly to the kitchen and the backyard perfect for everyday living and casual entertaining. Private Backyard Retreat: Overlooks a beautifully landscaped, private backyard featuring an in-ground pool and mature trees. Lot & Parking: Situated on a generous 60' x 125' lot complete with a two-car garage. Unbeatable Location: Steps to Yonge Street, local dining, shopping, public transit, and scenic walking trails. A solid home in a fantastic neighbourhood with outstanding long-term value. (id:27495)
Listing courtesy of REMAX YOUR COMMUNITY REALTY · ANGELA MARIA JONES
Communities.ca Inc.
Stuart Hall, REALTOR® · Licence #LIC-00651009 · Century 21 Bravo
Data from MLS® System. Deemed reliable but not guaranteed accurate by CREA. The trademarks MLS®, Multiple Listing Service® and the associated logos are owned by The Canadian Real Estate Association (CREA) and identify the quality of services provided by real estate professionals who are members of CREA.
REALTOR®, REALTORS®, and the REALTOR® logo are certification marks that are owned by REALTOR® Canada Inc. and licensed exclusively to The Canadian Real Estate Association (CREA). These certification marks identify real estate professionals who are members of CREA and who must abide by CREA’s By-Laws, Rules, and the REALTOR® Code.
Powered by CREA DDF®