Detached House for sale in Aylmer, Ontario. Listed at $699,000.
3 bedrooms · 4 bathrooms
MLS® 30129455
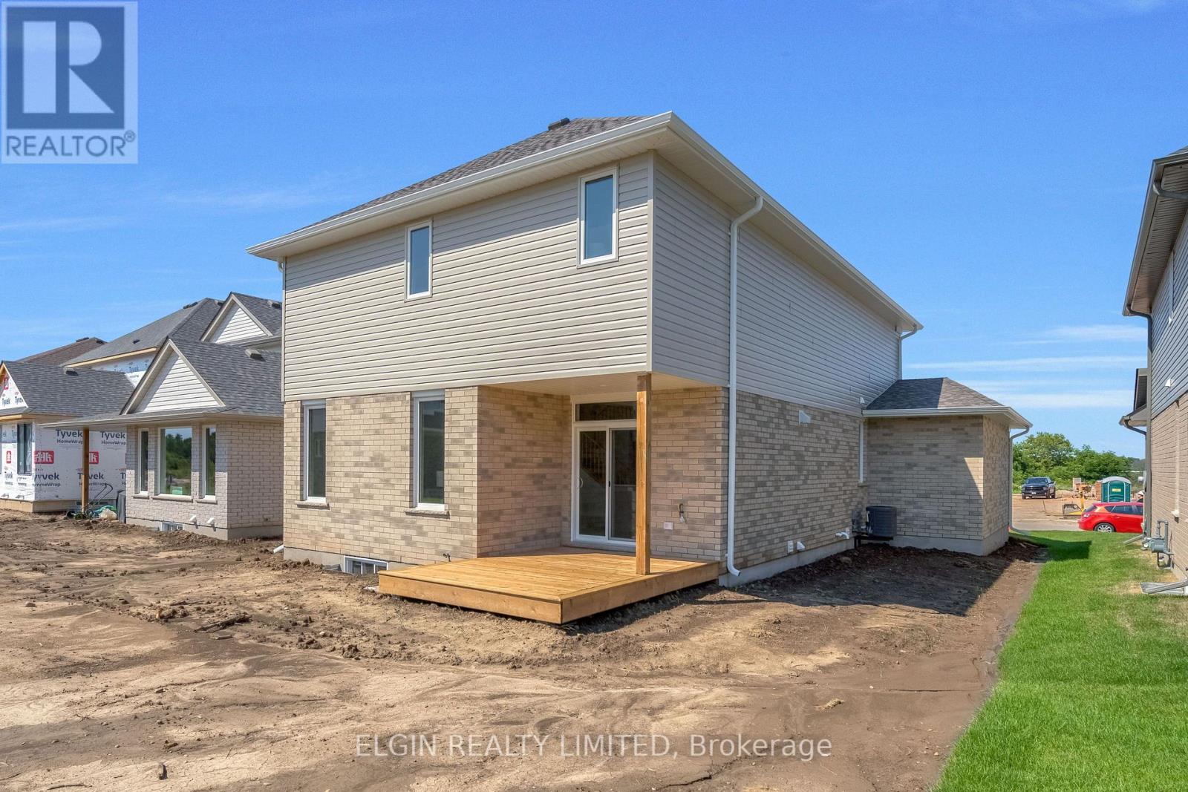
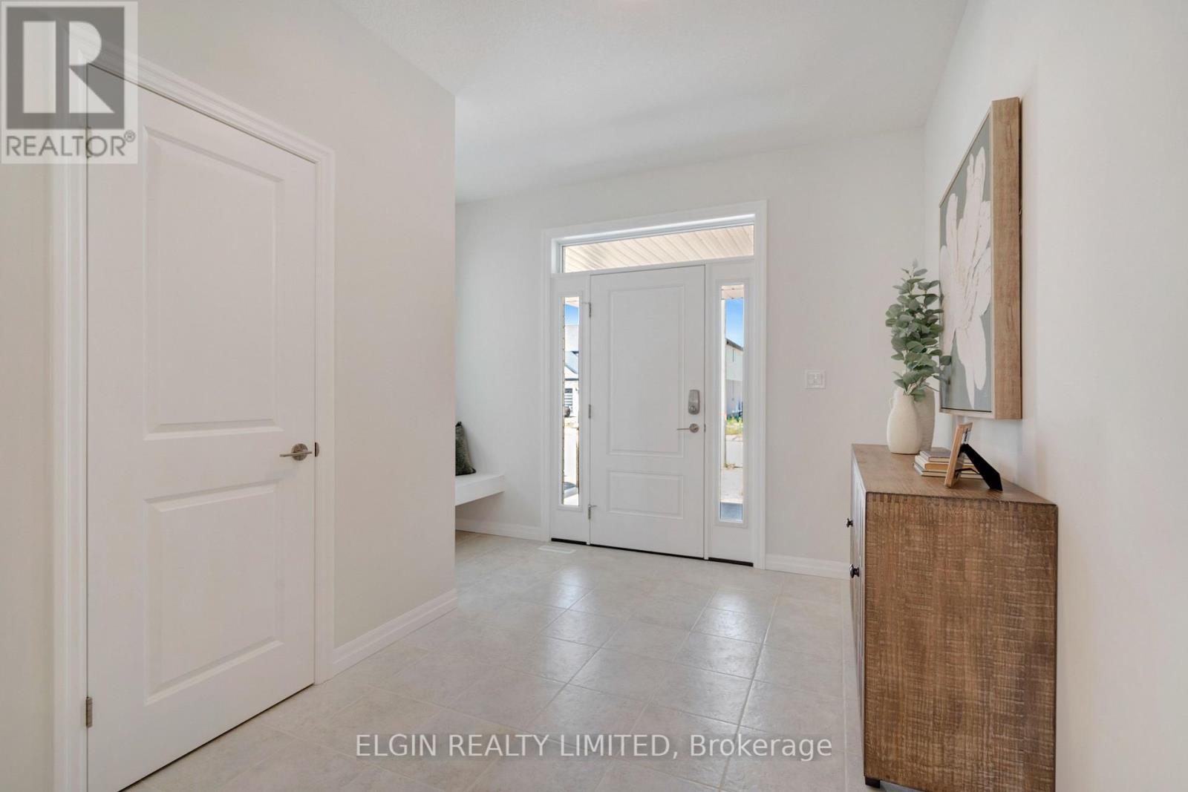
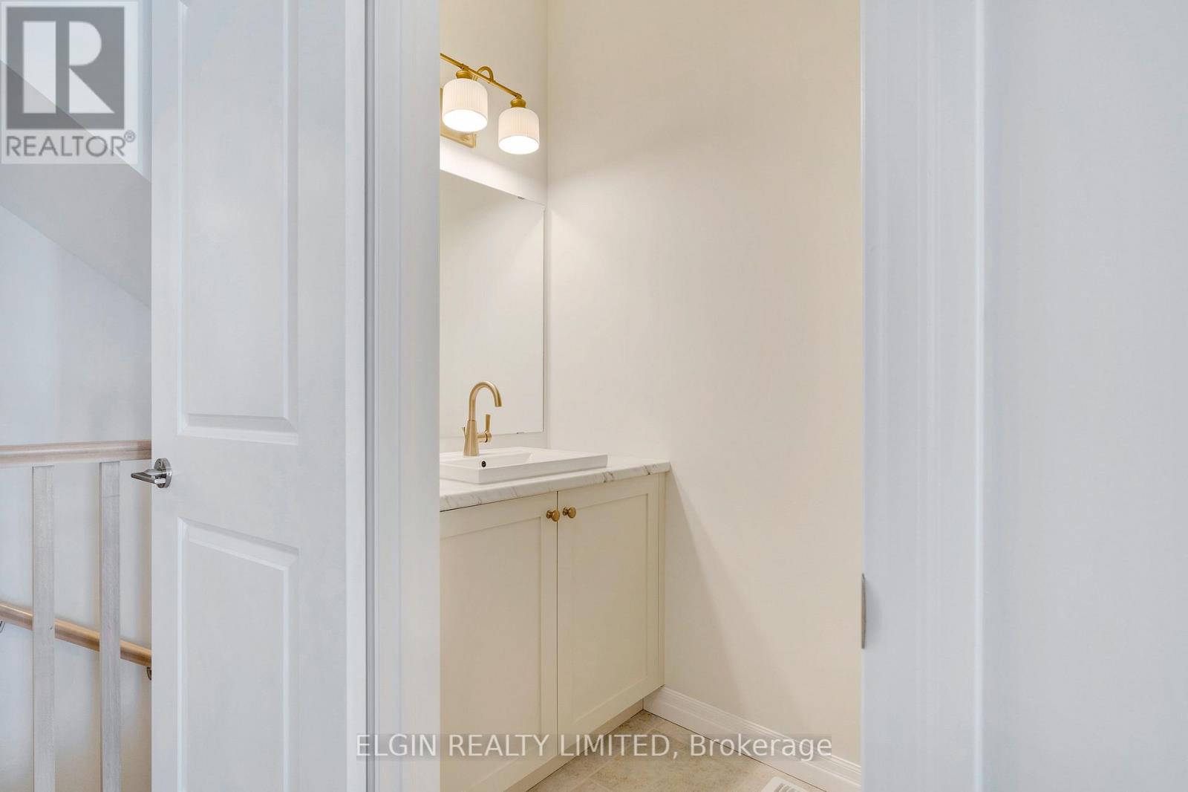
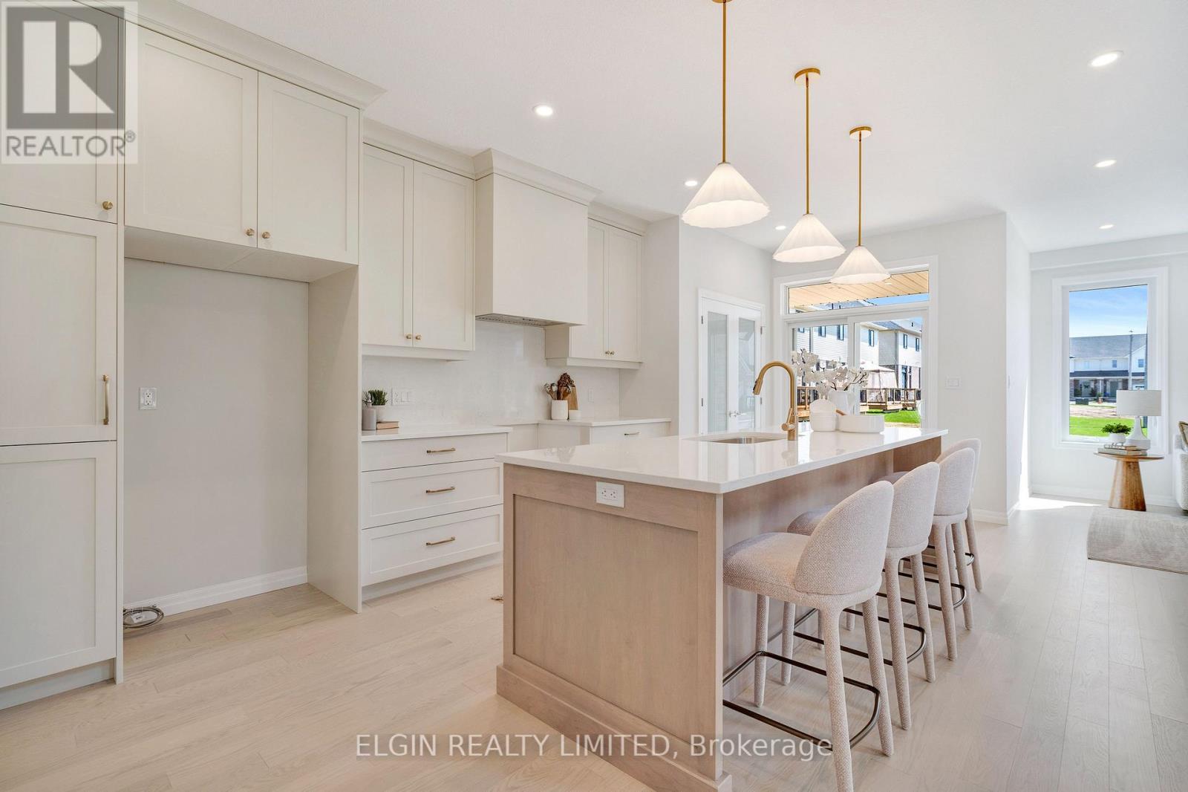
HST Removed! Move-in ready and built by Hayhoe Homes, the Wrencreek is a well-appointed two-storey home offering 3 bedrooms, 3.5 bathrooms, and a double-car garage, located in the Willow Run community in the charming Town of Aylmer. A covered front porch leads to a spacious foyer with bench seating and a powder room, opening to an open-concept main floor featuring a designer kitchen with quartz countertops, a backsplash, pantry, large island, and patio door leading to a partially covered rear deck. The bright great room and dining area are filled with natural light, with the dining area showcasing an impressive open-to-above feature. Upstairs, the primary suite offers a walk-in closet and a spa-inspired ensuite with double sinks, a freestanding soaker tub, and a separate shower, complemented by two additional bedrooms and a full bathroom. The partially finished basement includes a family room and an additional bathroom, with development potential for a future 4th bedroom. Additional highlights include 9' main-floor ceilings, hardwood and ceramic tile flooring (as per plan), central air, HRV, Tarion New Home Warranty, plus many more upgraded features throughout. Taxes to be assessed. (id:27495)
Communities.ca Inc.
Stuart Hall, REALTOR® · Licence #LIC-00651009 · Century 21 Bravo
Data from MLS® System. Deemed reliable but not guaranteed accurate by CREA. The trademarks MLS®, Multiple Listing Service® and the associated logos are owned by The Canadian Real Estate Association (CREA) and identify the quality of services provided by real estate professionals who are members of CREA.
REALTOR®, REALTORS®, and the REALTOR® logo are certification marks that are owned by REALTOR® Canada Inc. and licensed exclusively to The Canadian Real Estate Association (CREA). These certification marks identify real estate professionals who are members of CREA and who must abide by CREA’s By-Laws, Rules, and the REALTOR® Code.
Powered by CREA DDF®