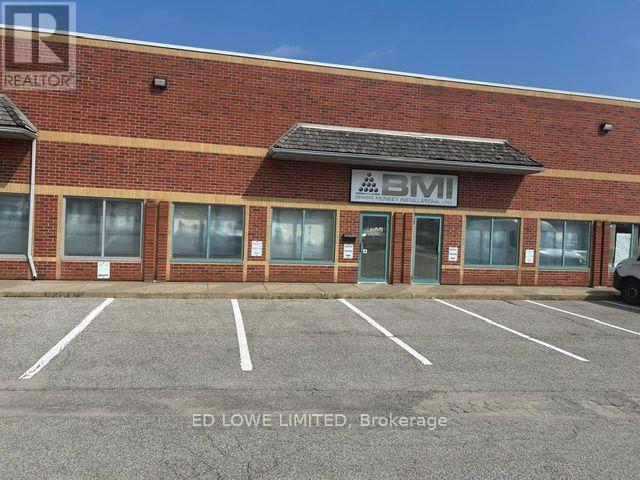
Property for sale in Barrie (400 East), Ontario.
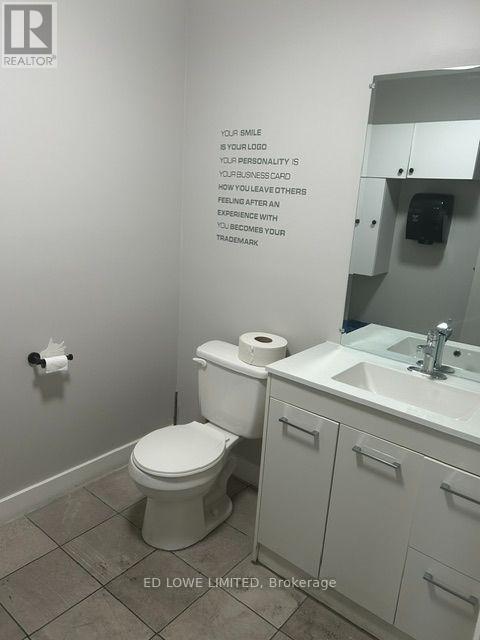
2 bathrooms · 9849 sq ft
MLS® 30226496
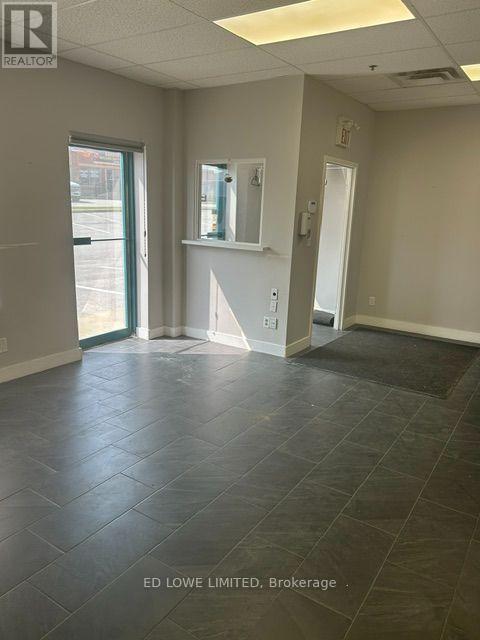
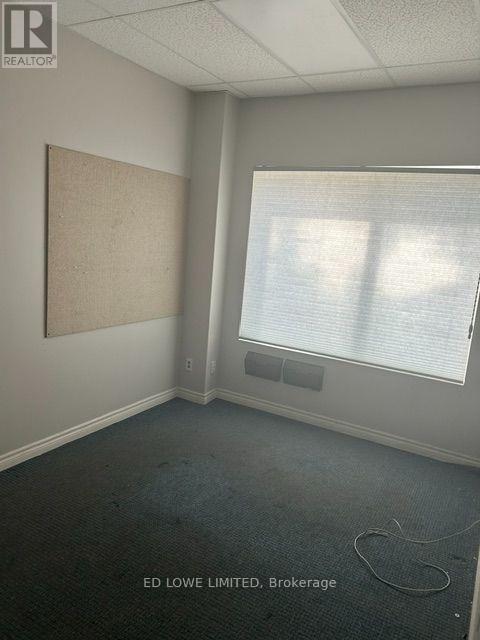
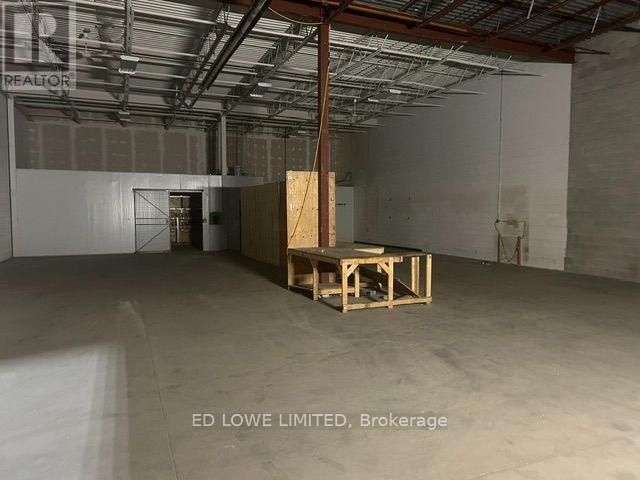
Highly functional 9,849 sf industrial facility in Barrie's premier commercial corridor. Engineered for seamless logistics, the property offers dual-loading capabilities with 2 dock-level doors and 2 drive-in doors, allowing for highly efficient shipping, receiving, and fleet management. The warehouse spans 8,340 sf and features a clear 18-foot ceiling height and comfortable, cost-effective radiant heating. Complementing the industrial space is a fully built-out 1,500 sf office area comprising 13 private offices, a reception area. 2 washrooms-ideal for administrative staff, dispatchers, or management. Immediate, high-growth corridor access to Highway 400 for seamless shipping and regional commuting. Close to shopping, restaurants, recreational facilities, public transit and more. Ample parking. NO automotive use. Lease Rate: $11.00/sf/yr + TMI $5.85/sf/yr + HST. Tenant pays utilities. (id:27495)
Communities.ca Inc.
Stuart Hall, REALTOR® · Licence #LIC-00651009 · Century 21 Bravo
Data from MLS® System. Deemed reliable but not guaranteed accurate by CREA. The trademarks MLS®, Multiple Listing Service® and the associated logos are owned by The Canadian Real Estate Association (CREA) and identify the quality of services provided by real estate professionals who are members of CREA.
REALTOR®, REALTORS®, and the REALTOR® logo are certification marks that are owned by REALTOR® Canada Inc. and licensed exclusively to The Canadian Real Estate Association (CREA). These certification marks identify real estate professionals who are members of CREA and who must abide by CREA’s By-Laws, Rules, and the REALTOR® Code.
Powered by CREA DDF®