Detached House for sale in Battleford, Saskatchewan. Listed at $439,900.
4 bedrooms · 3 bathrooms · 1378 sq ft · Built in 2014
MLS® 30129078
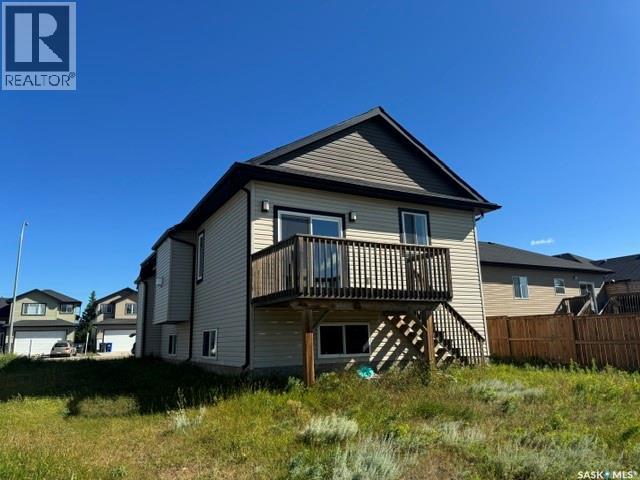
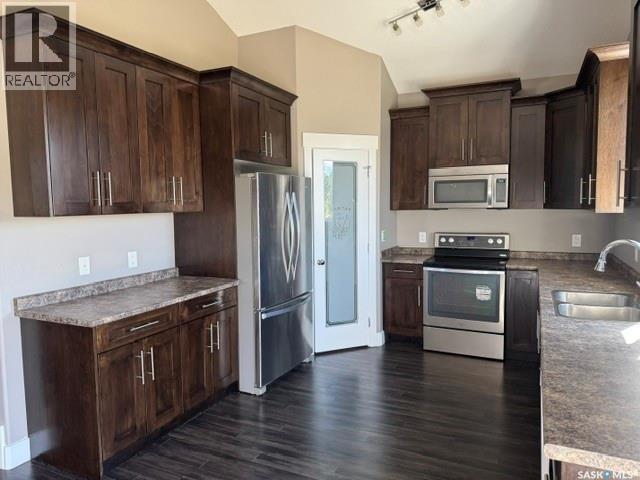
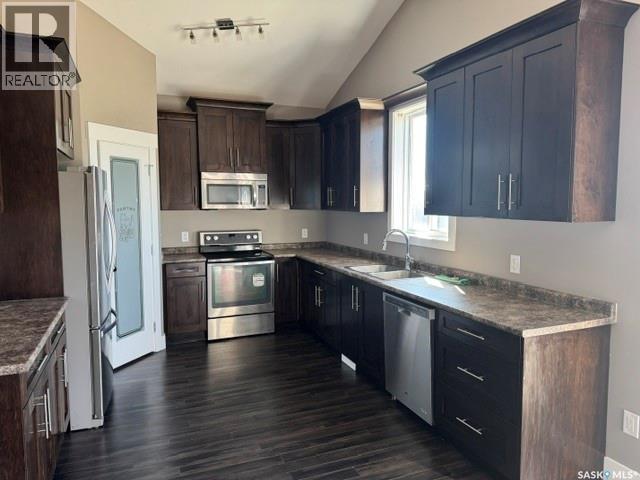
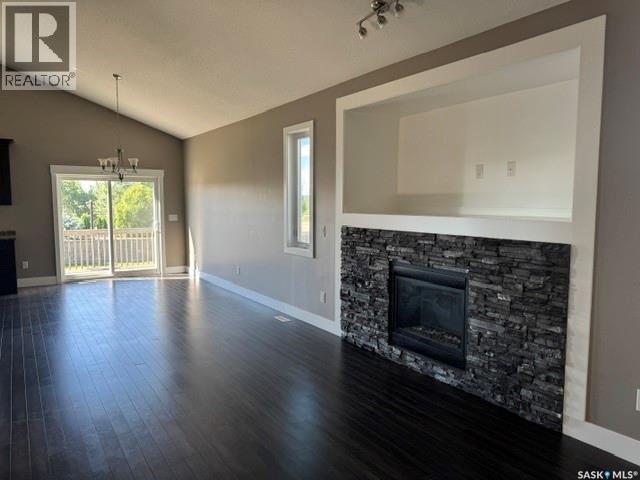
Welcome to this spacious 1,378sq. ft. two-story home featuring a double attached garage and an inviting open-concept floor plan. The bright main level offers a seamless kitchen, dining, and living area, along with two bedrooms, a full bathroom, and a main laundry. On the upper level, you'll find a generous primary suite complete with a walk-in closet and private ensuite. The lower level features a large, L-shaped family room, one bedroom, and a full bath. Included are the fridge, stove, dishwasher, and central air conditioning. Immediate possession is available, making this an excellent opportunity for buyers looking for a move-in-ready home with room to grow. Call today to book your viewing! (id:27495)
Communities.ca Inc.
Stuart Hall, REALTOR® · Licence #LIC-00651009 · Century 21 Bravo
Data from MLS® System. Deemed reliable but not guaranteed accurate by CREA. The trademarks MLS®, Multiple Listing Service® and the associated logos are owned by The Canadian Real Estate Association (CREA) and identify the quality of services provided by real estate professionals who are members of CREA.
REALTOR®, REALTORS®, and the REALTOR® logo are certification marks that are owned by REALTOR® Canada Inc. and licensed exclusively to The Canadian Real Estate Association (CREA). These certification marks identify real estate professionals who are members of CREA and who must abide by CREA’s By-Laws, Rules, and the REALTOR® Code.
Powered by CREA DDF®