Detached House for sale in Black Creek, British Columbia. Listed at $1,444,000.
4 bedrooms · 3 bathrooms · 2778 sq ft · Built in 2019
MLS® 30102077
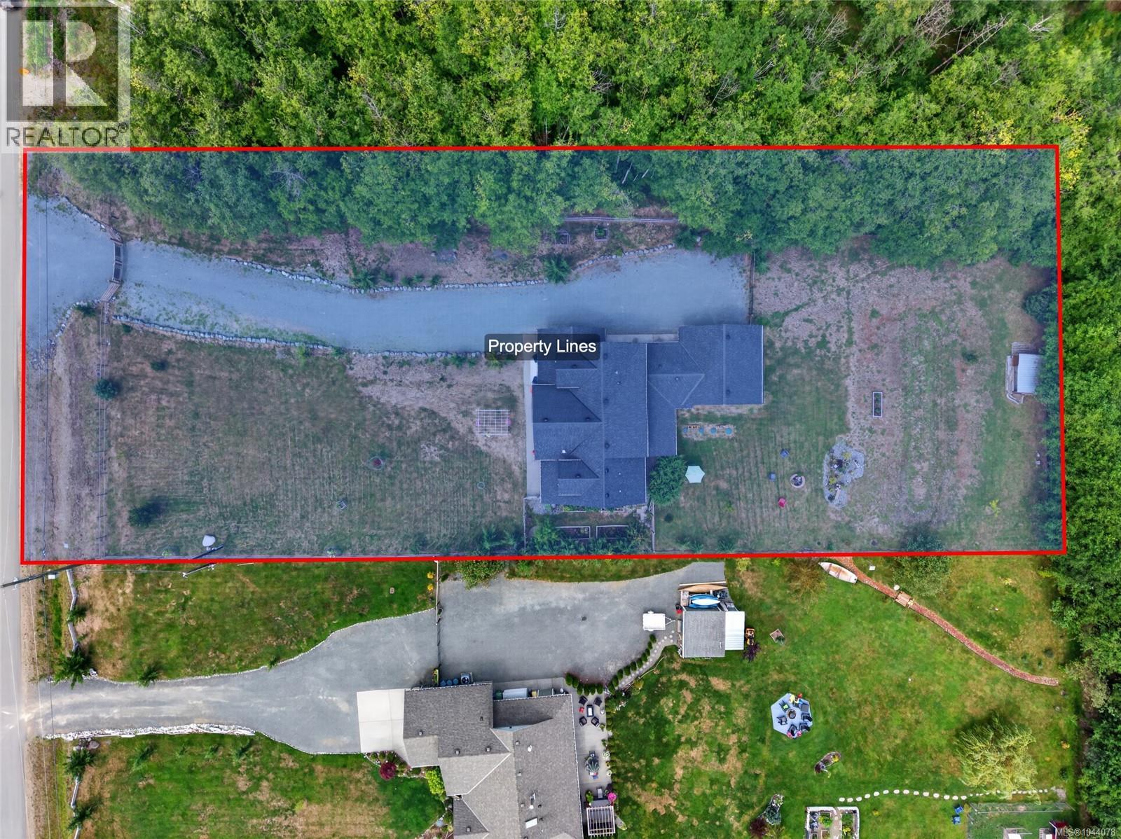
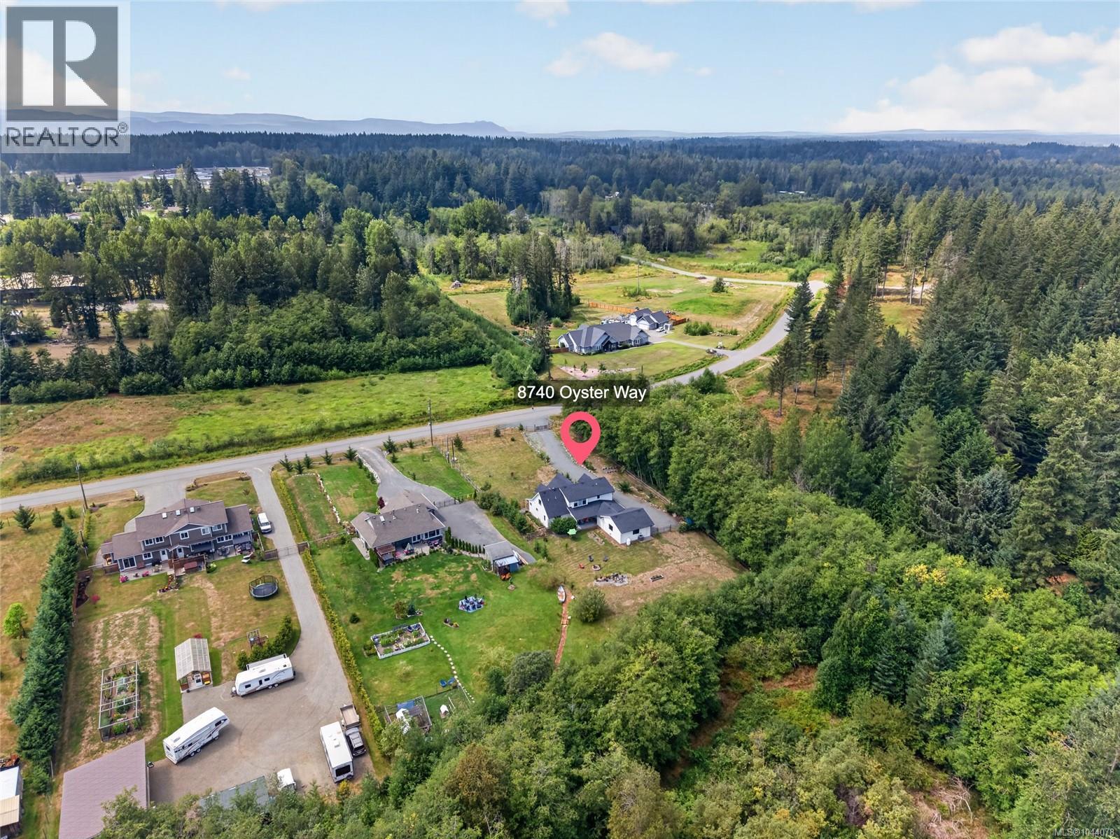
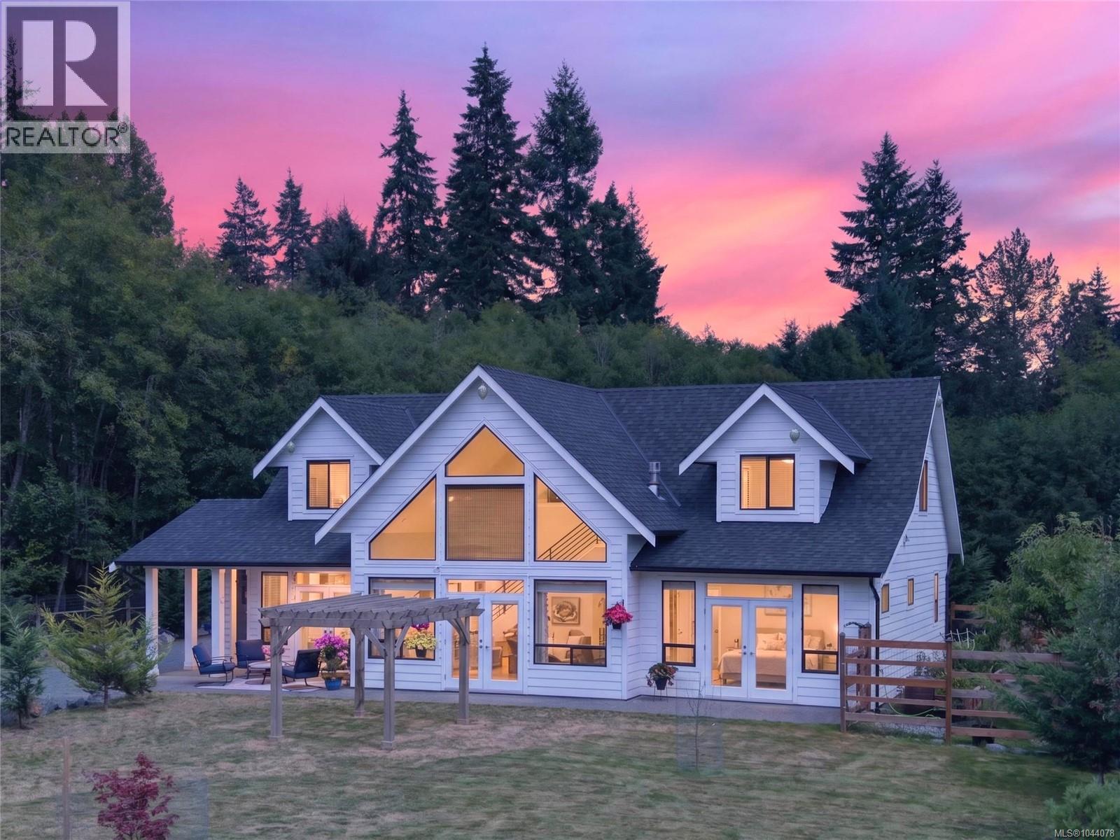
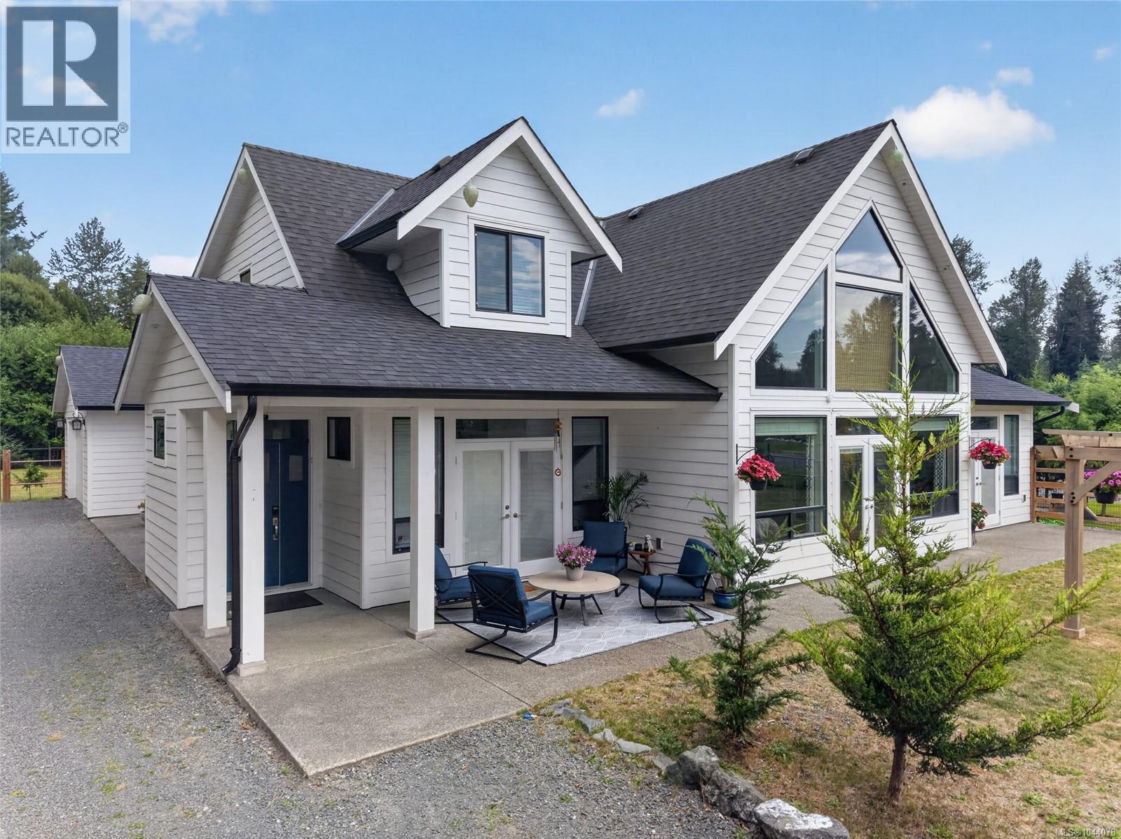
Imagine waking to birds chirping instead of traffic, gathering fresh fruit from your own backyard, and ending every evening beneath a sky full of stars—you’re home. Welcome to a property where luxury meets the relaxed lifestyle Vancouver Island is famous for. Built in 2019 and still protected by new home warranty, this exceptional 2,778 sq.ft. home sits on a beautifully landscaped, fully fenced one-acre property, offering the perfect blend of modern craftsmanship, privacy and room to grow. Designed to live like a rancher, the spacious primary suite is conveniently located on the main floor, featuring a spa-inspired five-piece ensuite and generous walk-in closet. The heart of the home is an impressive great room with soaring cathedral ceilings, expansive windows, a cozy propane fireplace and elegant double French doors leading to the outdoor living space. The chef-inspired kitchen showcases quartz countertops, premium appliances, an oversized island and a walk-in pantry, making everyday living and entertaining effortless. Upstairs offers two additional bedrooms, a full bathroom and a versatile loft area. With four bedrooms and three bathrooms, there's plenty of space for family and guests. Outside the grounds feature mature landscaping, colourful gardens, fragrant lavender, raised garden beds and an established orchard with pear, apple, cherry, plum and stunning Japanese cherry trees. Two serviced 50-amp RV sites with water provide flexibility for visitors. Located on a paved road, families will appreciate the walking trail beside the property leading directly to Miracle Beach Elementary. Miracle Beach Provincial Park, beautiful sandy beaches and endless outdoor recreation are just minutes away. Rarely does a property combine modern construction, timeless design, privacy & future potential so seamlessly. With room to expand w/carriage home potential (buyer to verify), this is an exceptional opportunity to experience the very best of Vancouver Island living. (id:27495)
Communities.ca Inc.
Stuart Hall, REALTOR® · Licence #LIC-00651009 · Century 21 Bravo
Data from MLS® System. Deemed reliable but not guaranteed accurate by CREA. The trademarks MLS®, Multiple Listing Service® and the associated logos are owned by The Canadian Real Estate Association (CREA) and identify the quality of services provided by real estate professionals who are members of CREA.
REALTOR®, REALTORS®, and the REALTOR® logo are certification marks that are owned by REALTOR® Canada Inc. and licensed exclusively to The Canadian Real Estate Association (CREA). These certification marks identify real estate professionals who are members of CREA and who must abide by CREA’s By-Laws, Rules, and the REALTOR® Code.
Powered by CREA DDF®