Detached House for sale in Bonnyville Town, Alberta. Listed at $424,900.
6 bedrooms · 3 bathrooms · 1841 sq ft · Built in 1993
MLS® 30065824
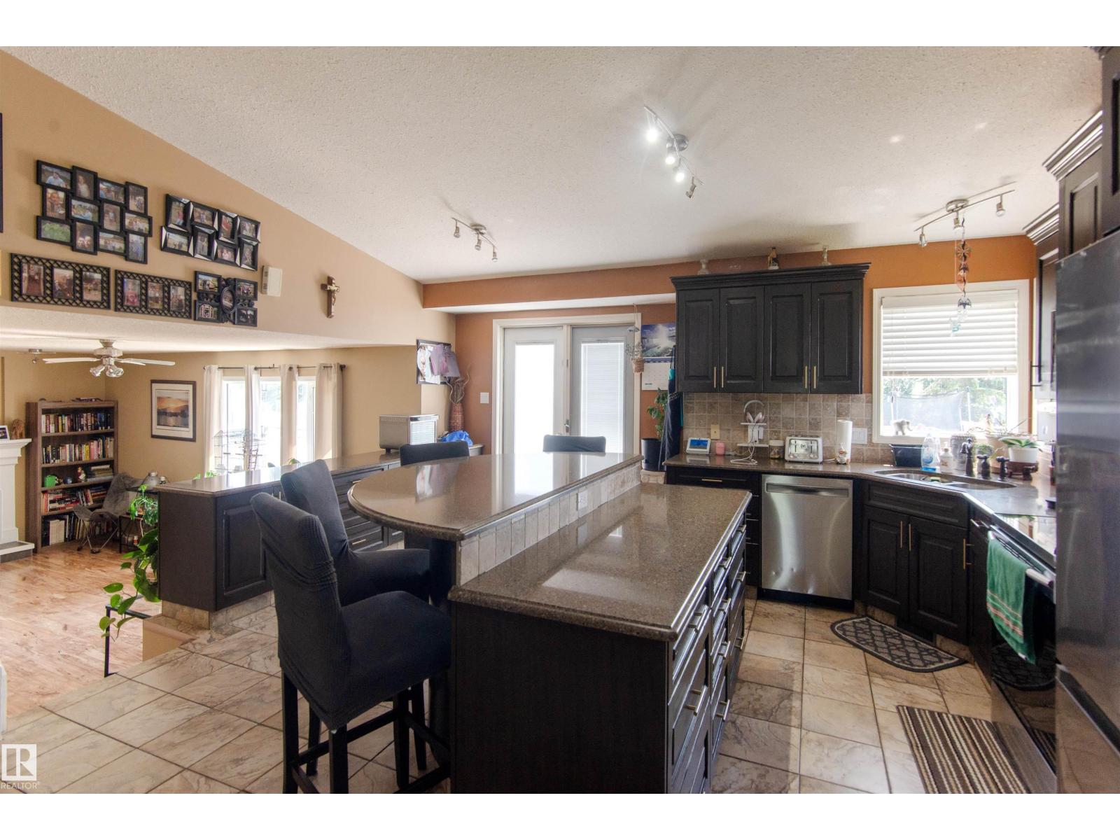
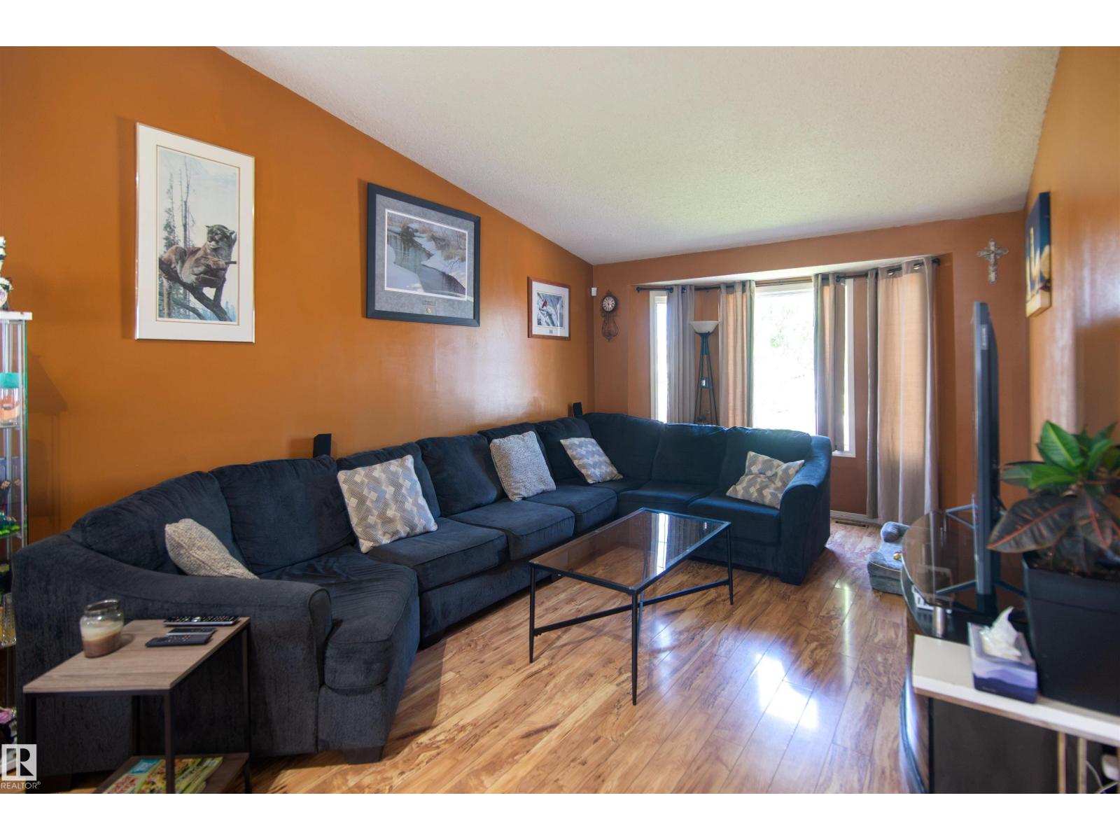
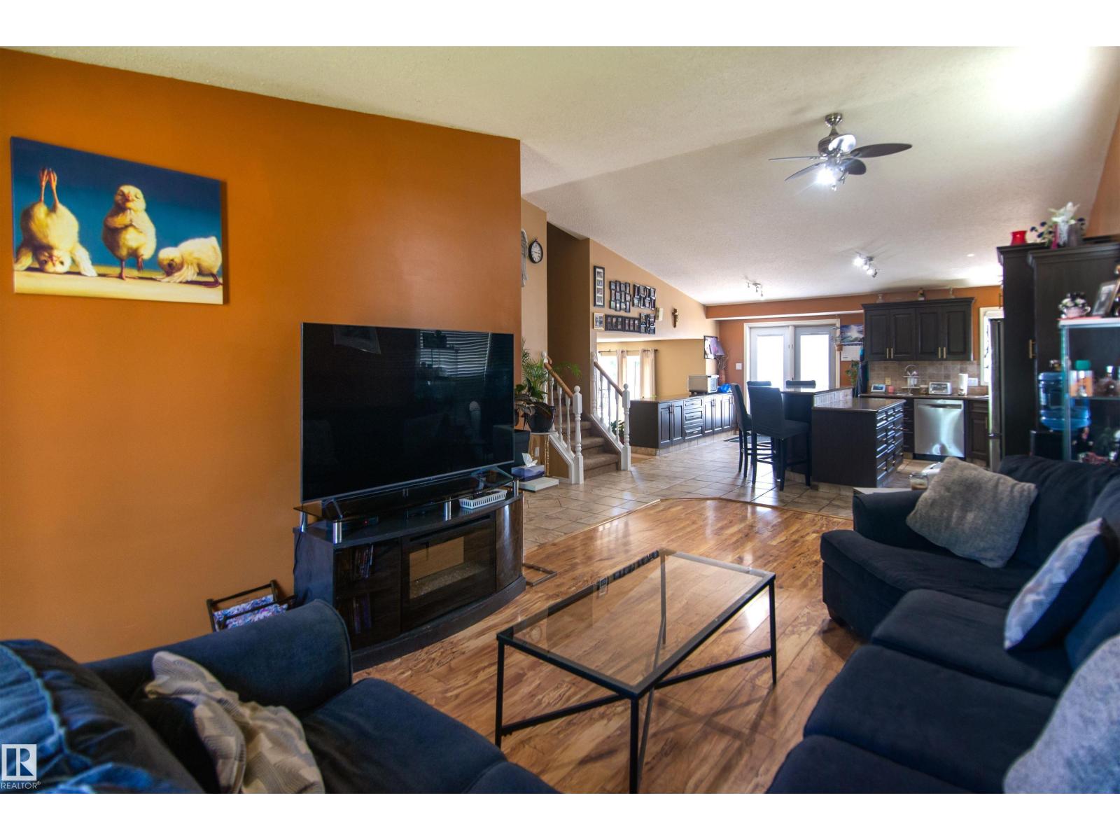
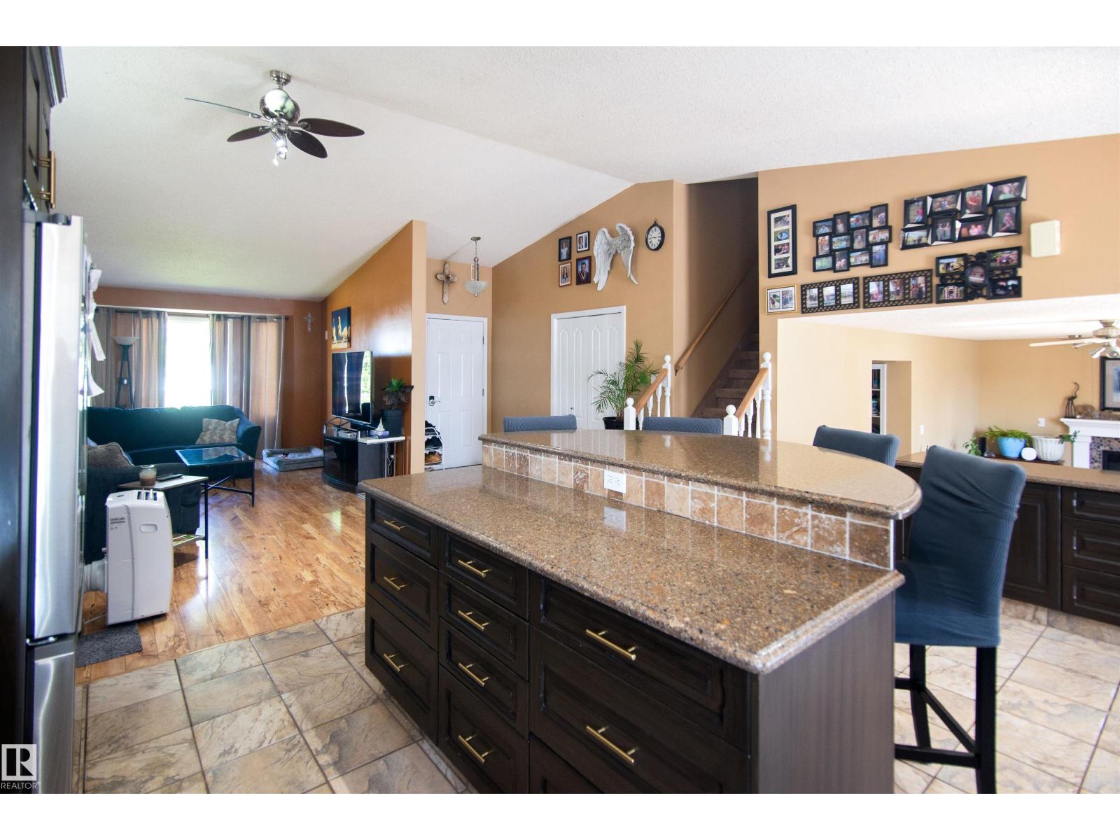
Spacious, clean and bright, this split-level 1993-built, 6 bedroom, 2.5 bath home is situated in a quiet Bonnyville neighbourhood with a view of Jessie Lake. Walk in at the main floor to an open concept living area and huge updated kitchen with a large island, and patio doors leading out to a nice-sized deck and fenced backyard. Back inside you’ll find another living area just a few steps down from the kitchen, as well as a half-bath and loads of storage. Upstairs are 3 bedrooms and a full bath, as well as the master suite featuring bright windows, a walk-in closet and a full bath. The basement level has another three bedrooms and a huge partially finished storage/multi-purpose area. And if you still need more space, there’s even more storage in the attached garage! Bonus-Shingles have just been replaced! (id:27495)
Communities.ca Inc.
Stuart Hall, REALTOR® · Licence #LIC-00651009 · Century 21 Bravo
Data from MLS® System. Deemed reliable but not guaranteed accurate by CREA. The trademarks MLS®, Multiple Listing Service® and the associated logos are owned by The Canadian Real Estate Association (CREA) and identify the quality of services provided by real estate professionals who are members of CREA.
REALTOR®, REALTORS®, and the REALTOR® logo are certification marks that are owned by REALTOR® Canada Inc. and licensed exclusively to The Canadian Real Estate Association (CREA). These certification marks identify real estate professionals who are members of CREA and who must abide by CREA’s By-Laws, Rules, and the REALTOR® Code.
Powered by CREA DDF®