Detached House for sale in Brampton (Credit Valley), Ontario. Listed at $949,900.
3 bedrooms · 3 bathrooms
MLS® 30229301
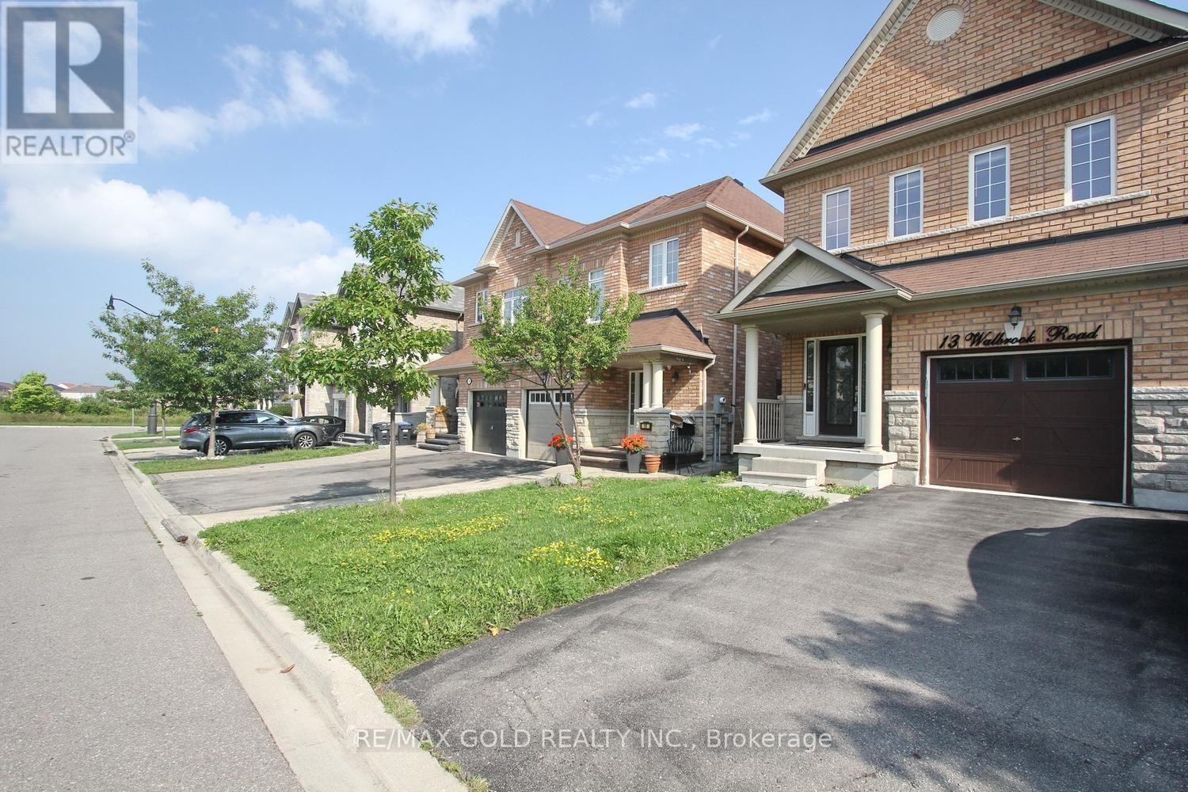
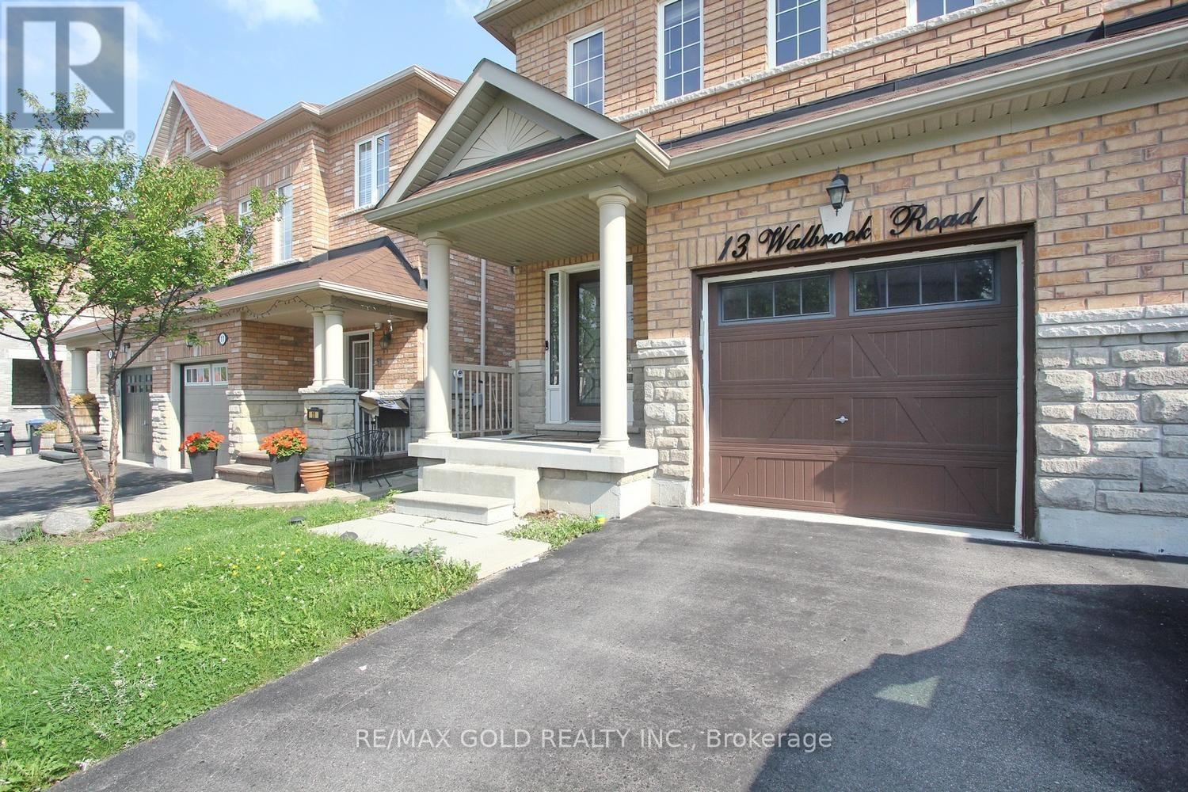
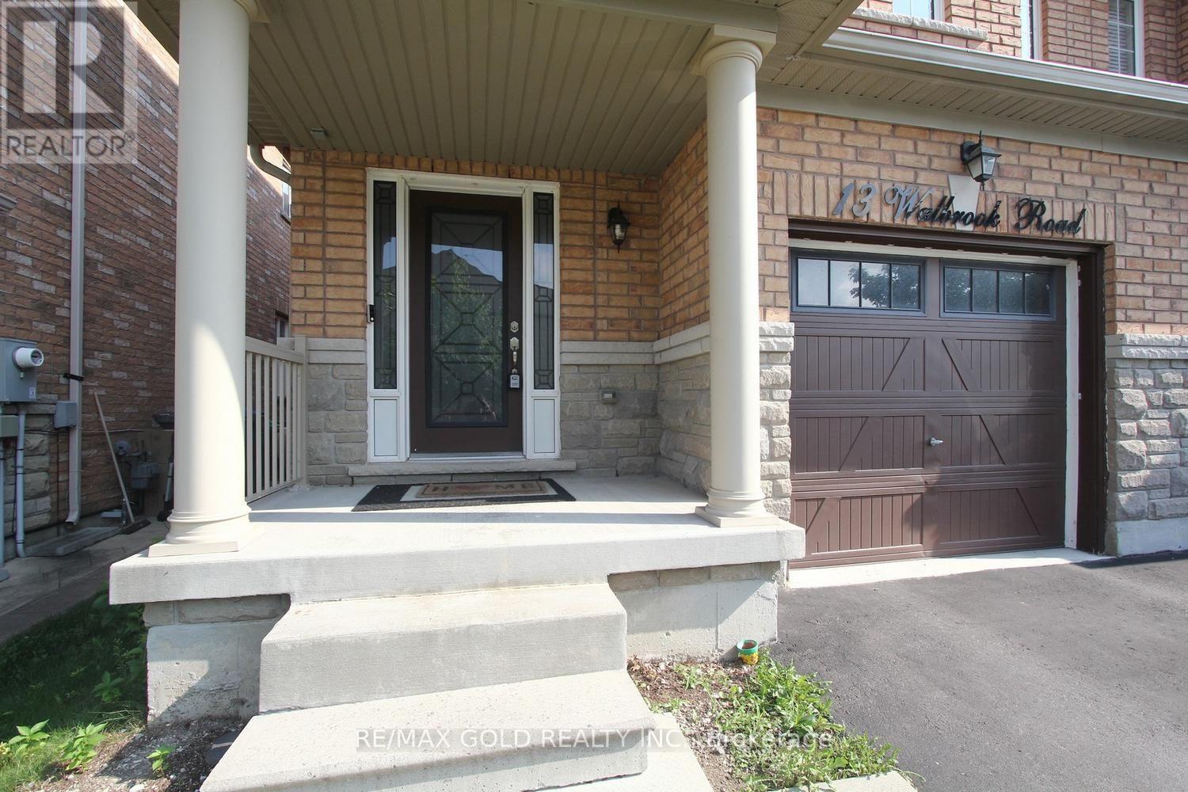
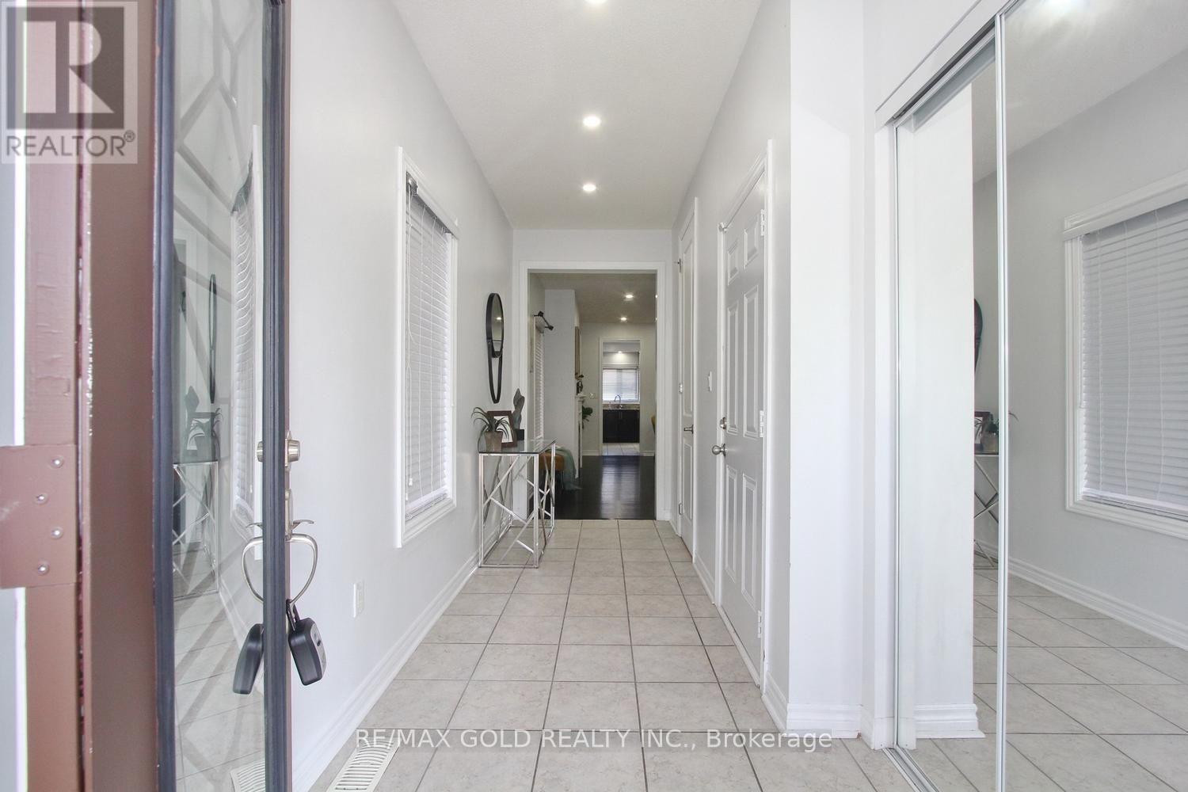
Beautiful very well Kept 3 Bed, 3 Bath, Semi Detached House in area of credit valley in Brampton Apx 2500 Sq Ft Of Living Space Including 1853 Sq Feet main and second floor. Located In A Sought After Area. Sep Foyer, Eat-In Kit With Ss Appliances, Granite Counter ,Backsplash, Center Island & Open To Family Rm, Hardwood/Ceramic Main Lvl, Hwd Stairs, 2nd Flr Laundry ,Finished Basement W Larg Rec Rm, 3 Pc Bath Rough/In. Close To Schools, Shopping &Mount Pleasant Go ,Hwy 401,Hwy 407. Access To Garage from House. (id:27495)
Communities.ca Inc.
Stuart Hall, REALTOR® · Licence #LIC-00651009 · Century 21 Bravo
Data from MLS® System. Deemed reliable but not guaranteed accurate by CREA. The trademarks MLS®, Multiple Listing Service® and the associated logos are owned by The Canadian Real Estate Association (CREA) and identify the quality of services provided by real estate professionals who are members of CREA.
REALTOR®, REALTORS®, and the REALTOR® logo are certification marks that are owned by REALTOR® Canada Inc. and licensed exclusively to The Canadian Real Estate Association (CREA). These certification marks identify real estate professionals who are members of CREA and who must abide by CREA’s By-Laws, Rules, and the REALTOR® Code.
Powered by CREA DDF®