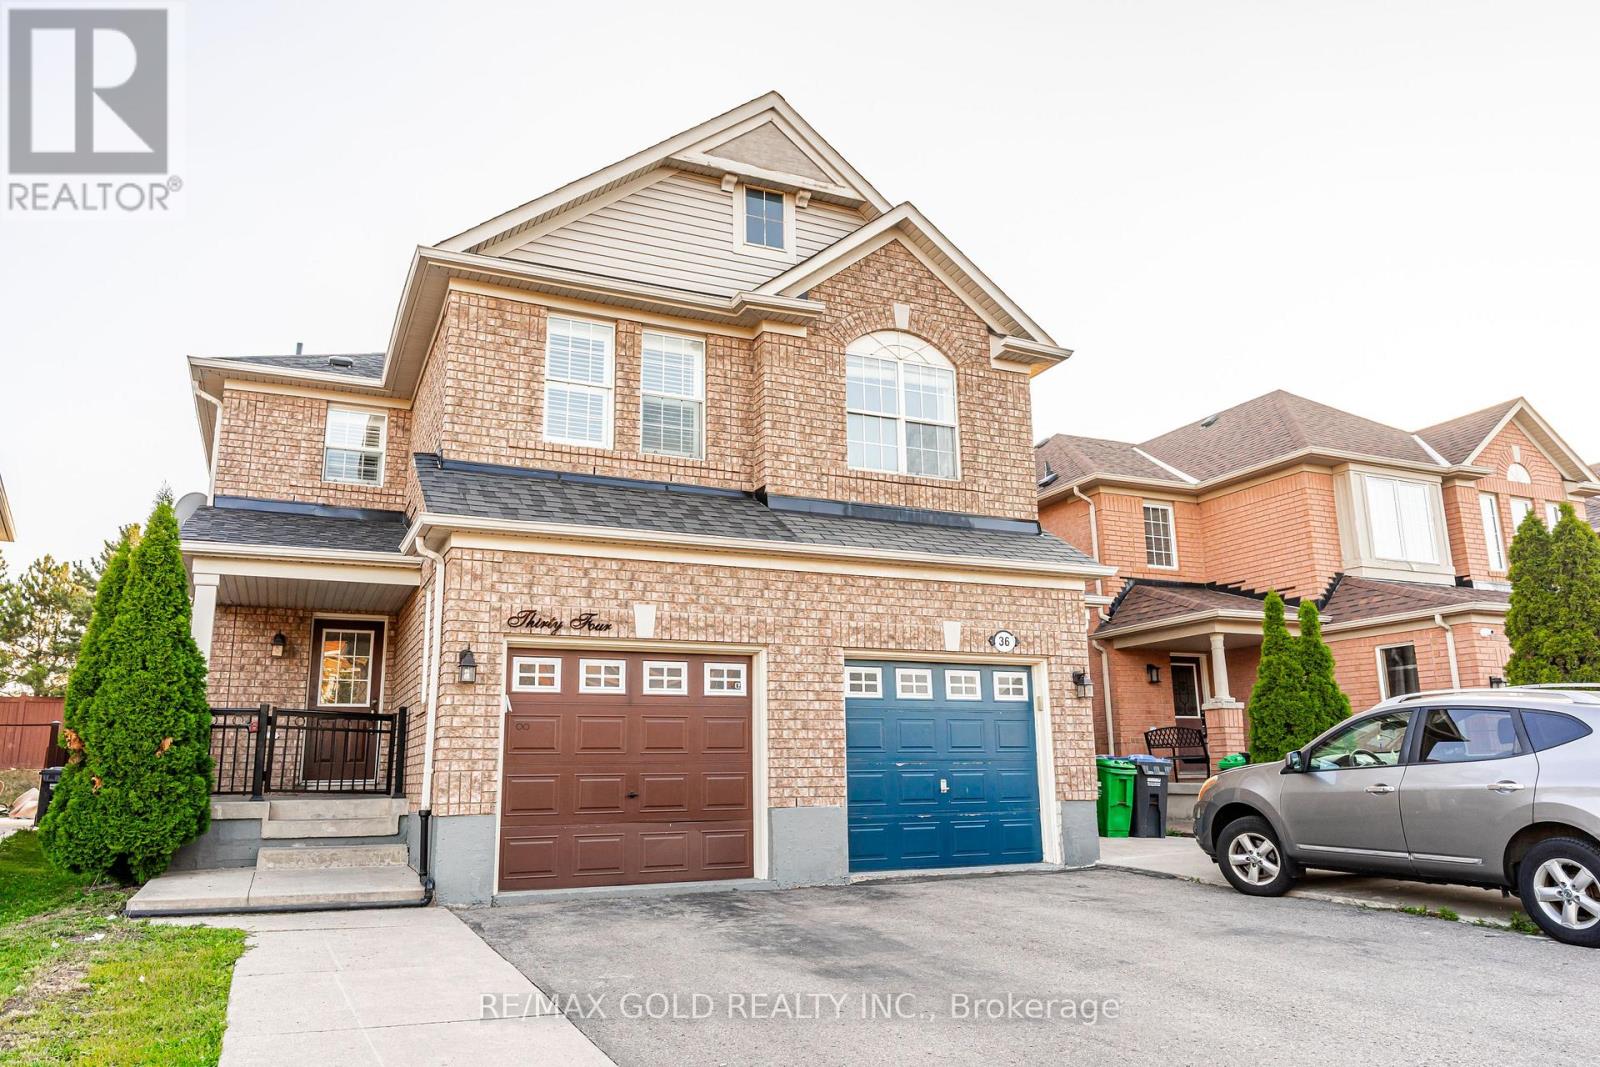
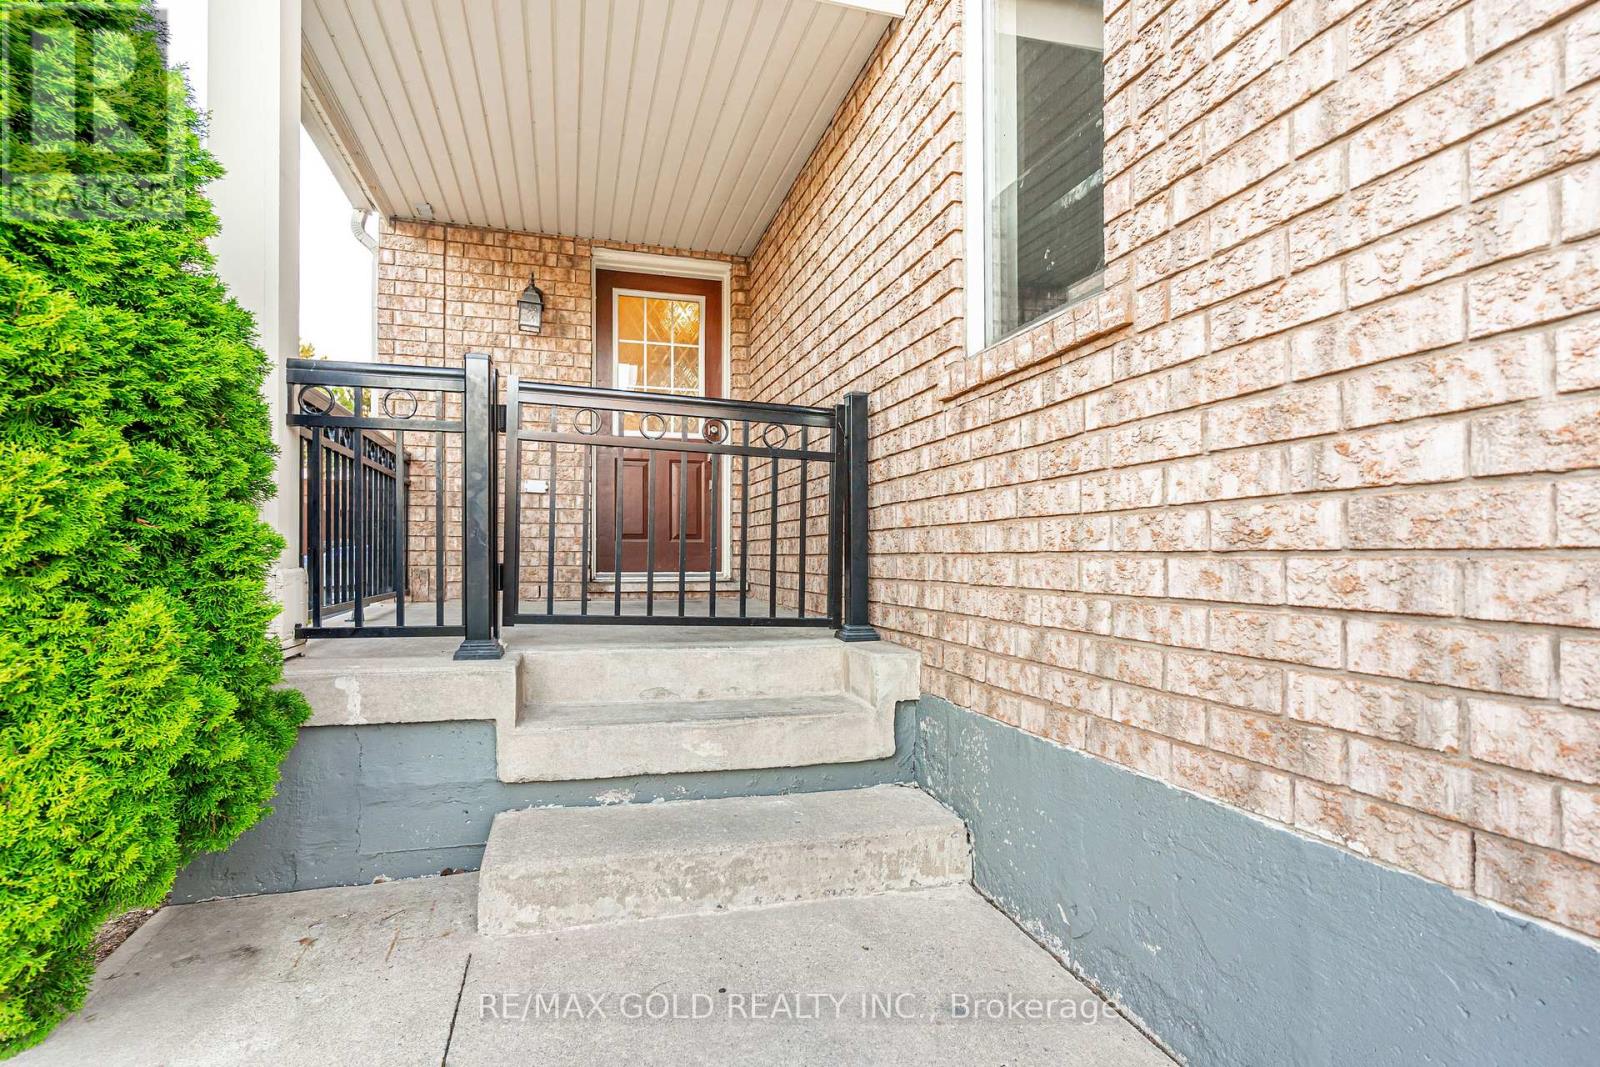
34 Jingle Crescent, Brampton (Gore Industrial North), Ontario, L6S0B2

Detached House for sale in Brampton (Gore Industrial North), Ontario. Listed at $889,800.

4 bedrooms · 4 bathrooms
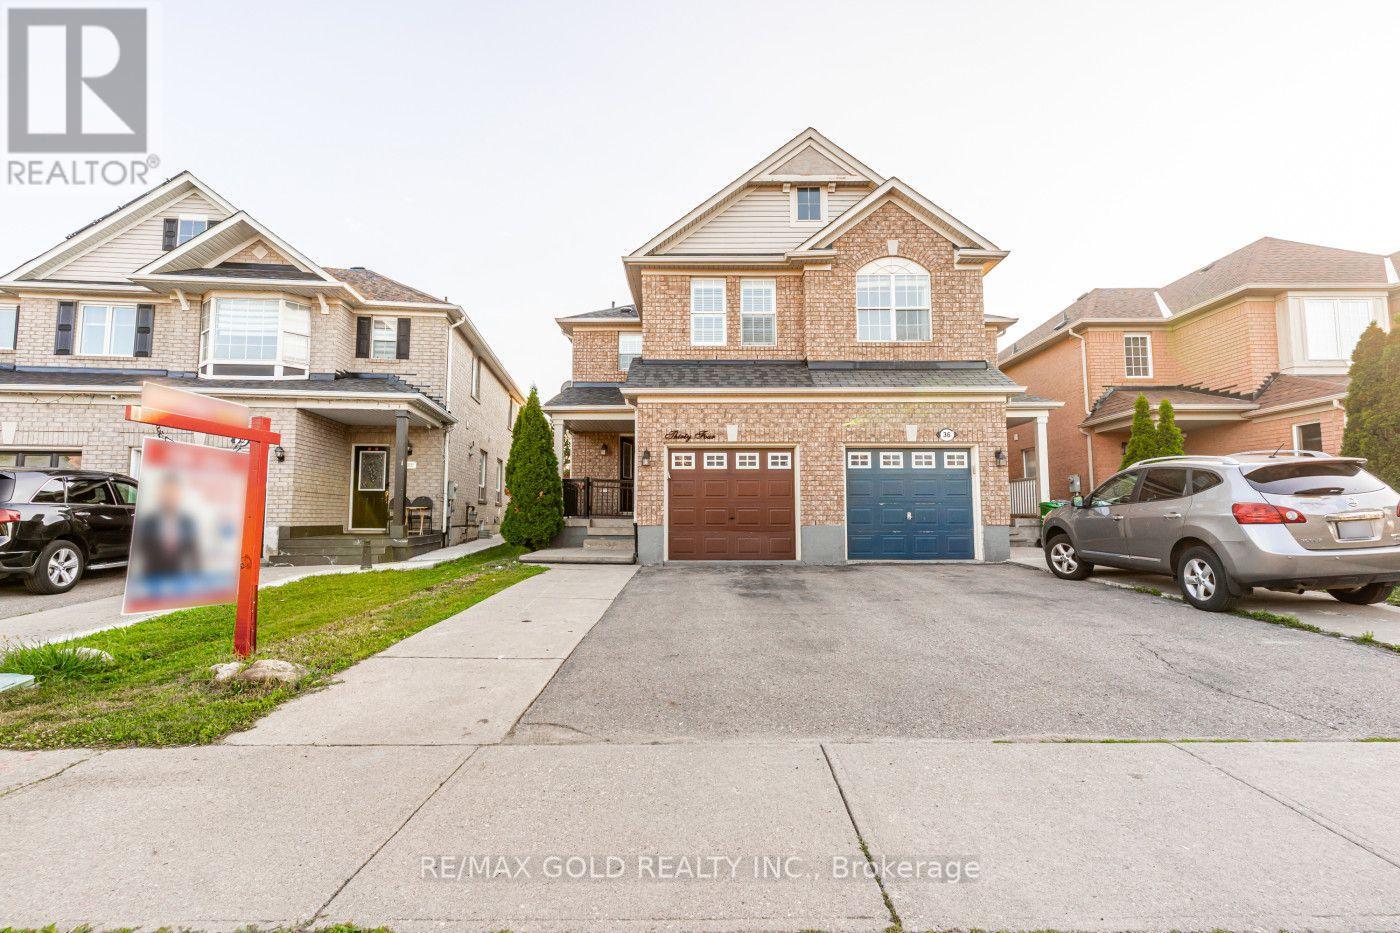
Photos of 34 Jingle Crescent, Brampton (Gore Industrial North), Ontario, L6S0B2

34 Jingle Crescent, Brampton (Gore Industrial North), Ontario, L6S0B2, Brampton (Gore Industrial North), Ontario — photo 1 of 5
34 Jingle Crescent, Brampton (Gore Industrial North), Ontario, L6S0B2, Brampton (Gore Industrial North), Ontario — photo 2 of 5
34 Jingle Crescent, Brampton (Gore Industrial North), Ontario, L6S0B2, Brampton (Gore Industrial North), Ontario — photo 3 of 5
34 Jingle Crescent, Brampton (Gore Industrial North), Ontario, L6S0B2, Brampton (Gore Industrial North), Ontario — photo 4 of 5
34 Jingle Crescent, Brampton (Gore Industrial North), Ontario, L6S0B2, Brampton (Gore Industrial North), Ontario — photo 5 of 5

MLS® 30075387

Description

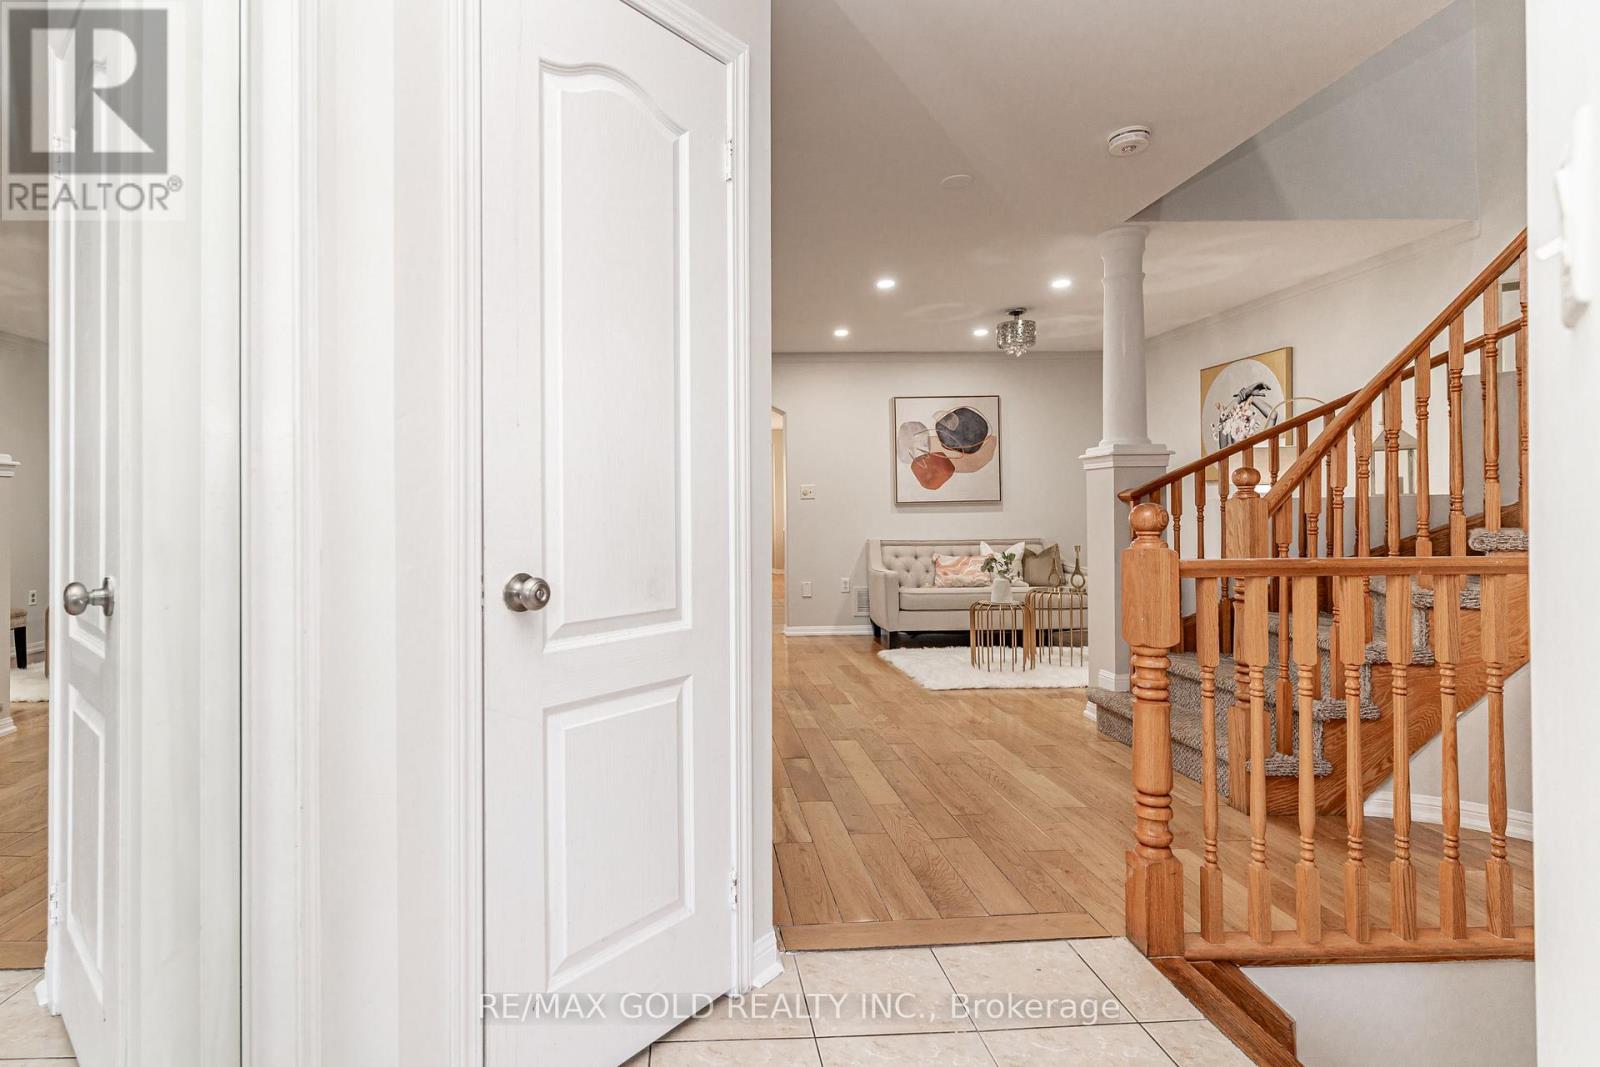
Absolutely Gorgeous!! Welcome to this Beautiful Well Maintained Semi with a unique blend of comfort and style in high prestigious area of Castlemore, Most Desirable Location. House Features Separate Living, Dining, Family Room, and great size Kitchen. Freshly Painted main floor, Hardwood on Main Floor, 3 Spacious Bedrooms include Primary Bedroom W/Ensuite & Walk in closet. Laundry on second floor. The fully finished 1 bedroom basement extends the living space, boasting a bright, open-concept layout. No House at the back. Close to Schools, Park & Shopping Plaza. A Must See !! (id:27495)

Explore


Explore

Sell

Company

For professionals

Legal

Communities.ca Inc.
Stuart Hall, REALTOR® · Licence #LIC-00651009 · Century 21 Bravo

Data from MLS® System. Deemed reliable but not guaranteed accurate by CREA. The trademarks MLS®, Multiple Listing Service® and the associated logos are owned by The Canadian Real Estate Association (CREA) and identify the quality of services provided by real estate professionals who are members of CREA.

REALTOR®, REALTORS®, and the REALTOR® logo are certification marks that are owned by REALTOR® Canada Inc. and licensed exclusively to The Canadian Real Estate Association (CREA). These certification marks identify real estate professionals who are members of CREA and who must abide by CREA’s By-Laws, Rules, and the REALTOR® Code.

Powered by REALTOR.ca®

Powered by CREA DDF®