125 Rainforest Drive, Brampton (Sandringham-Wellington), Ontario, L6R1A3

Detached House for sale in Brampton (Sandringham-Wellington), Ontario. Listed at $849,900.

5 bedrooms · 4 bathrooms
Photos of 125 Rainforest Drive, Brampton (Sandringham-Wellington), Ontario, L6R1A3

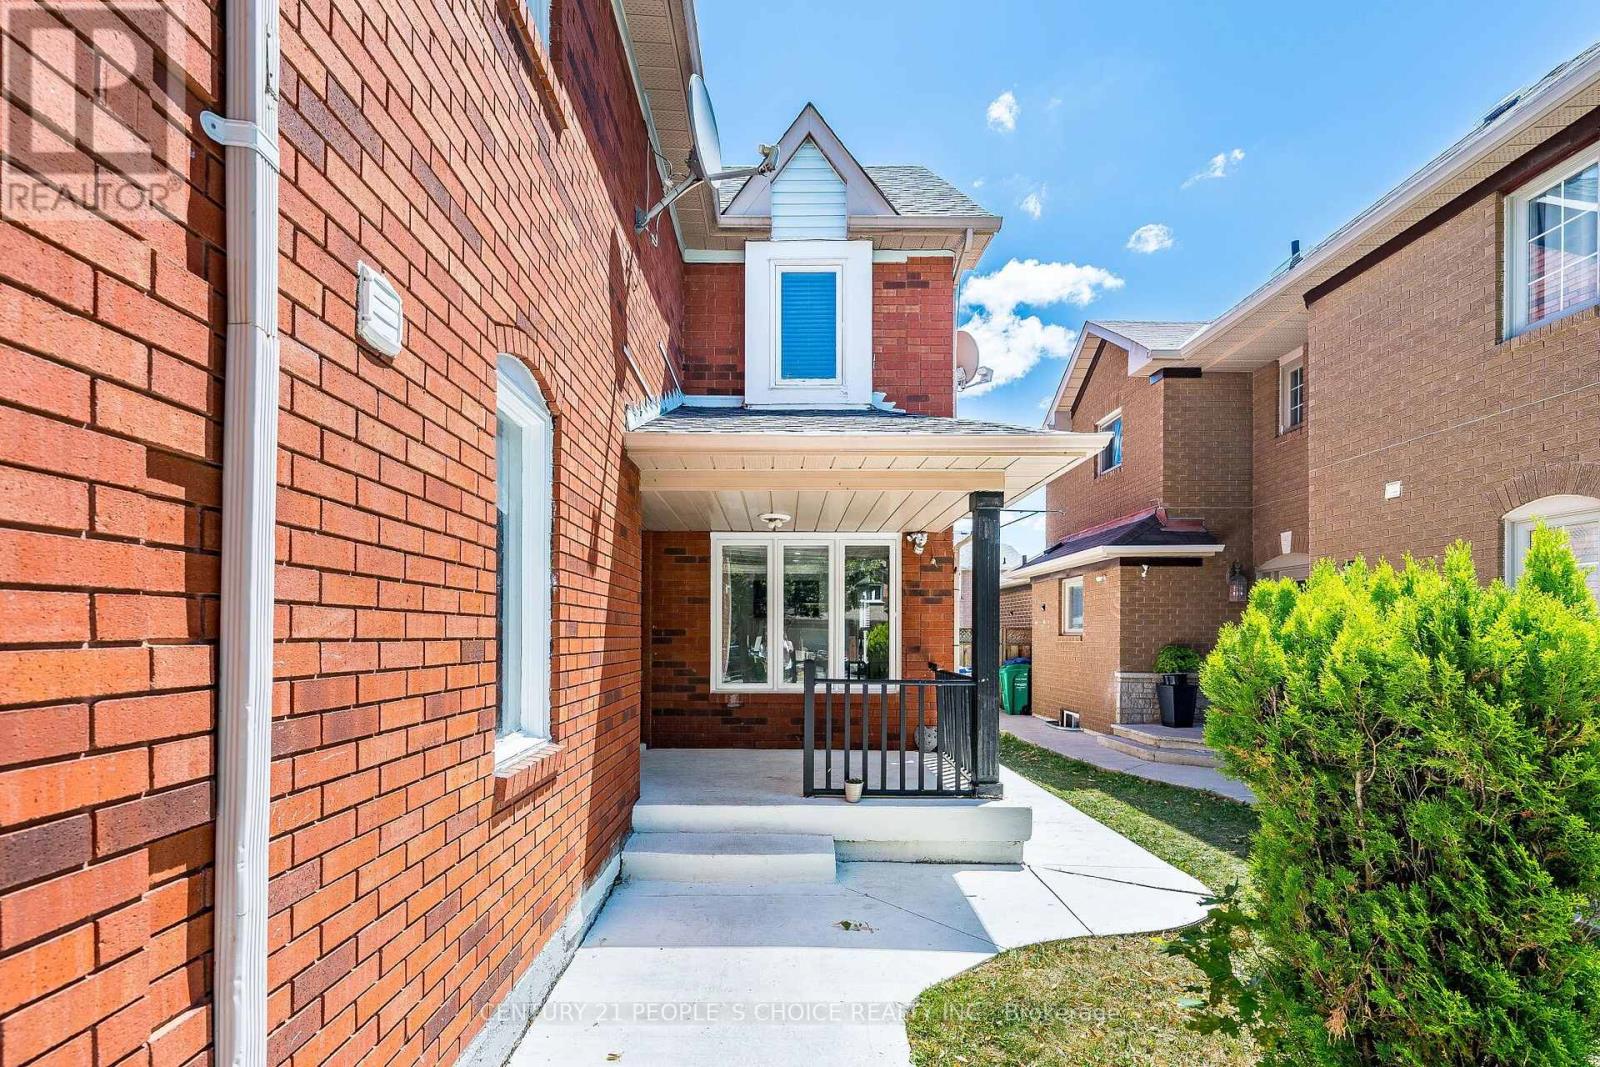
125 Rainforest Drive, Brampton (Sandringham-Wellington), Ontario, L6R1A3, Brampton (Sandringham-Wellington), Ontario — photo 1 of 5
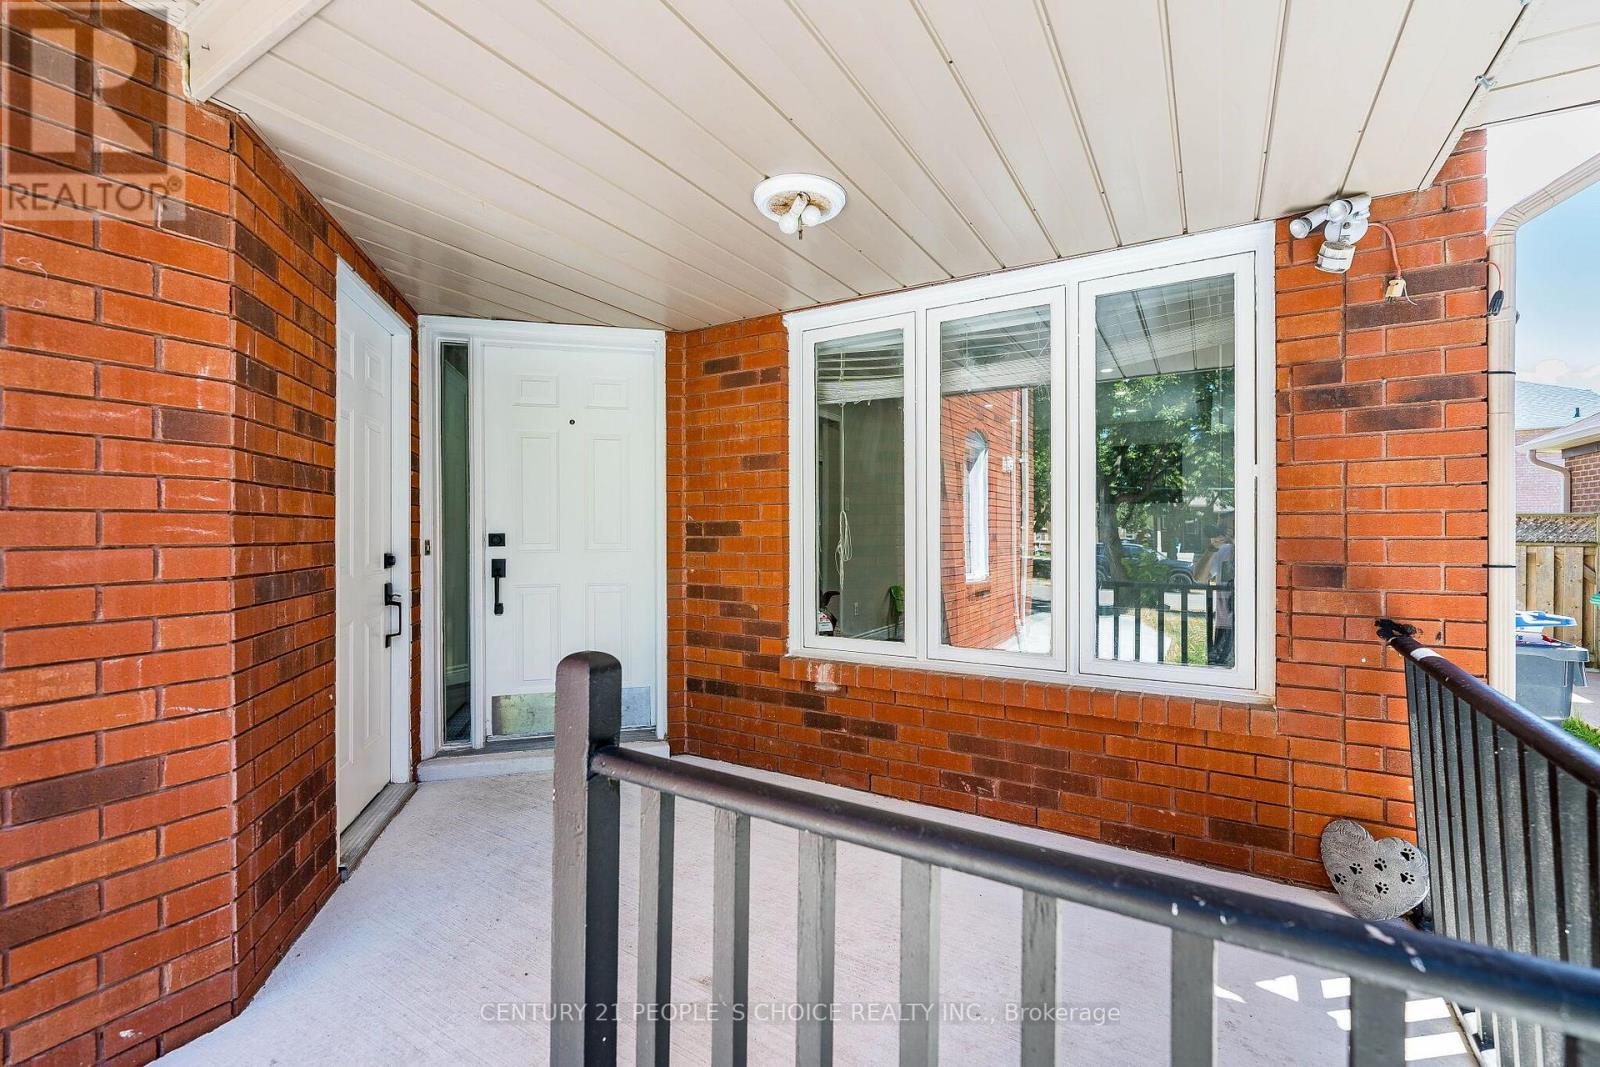
125 Rainforest Drive, Brampton (Sandringham-Wellington), Ontario, L6R1A3, Brampton (Sandringham-Wellington), Ontario — photo 2 of 5
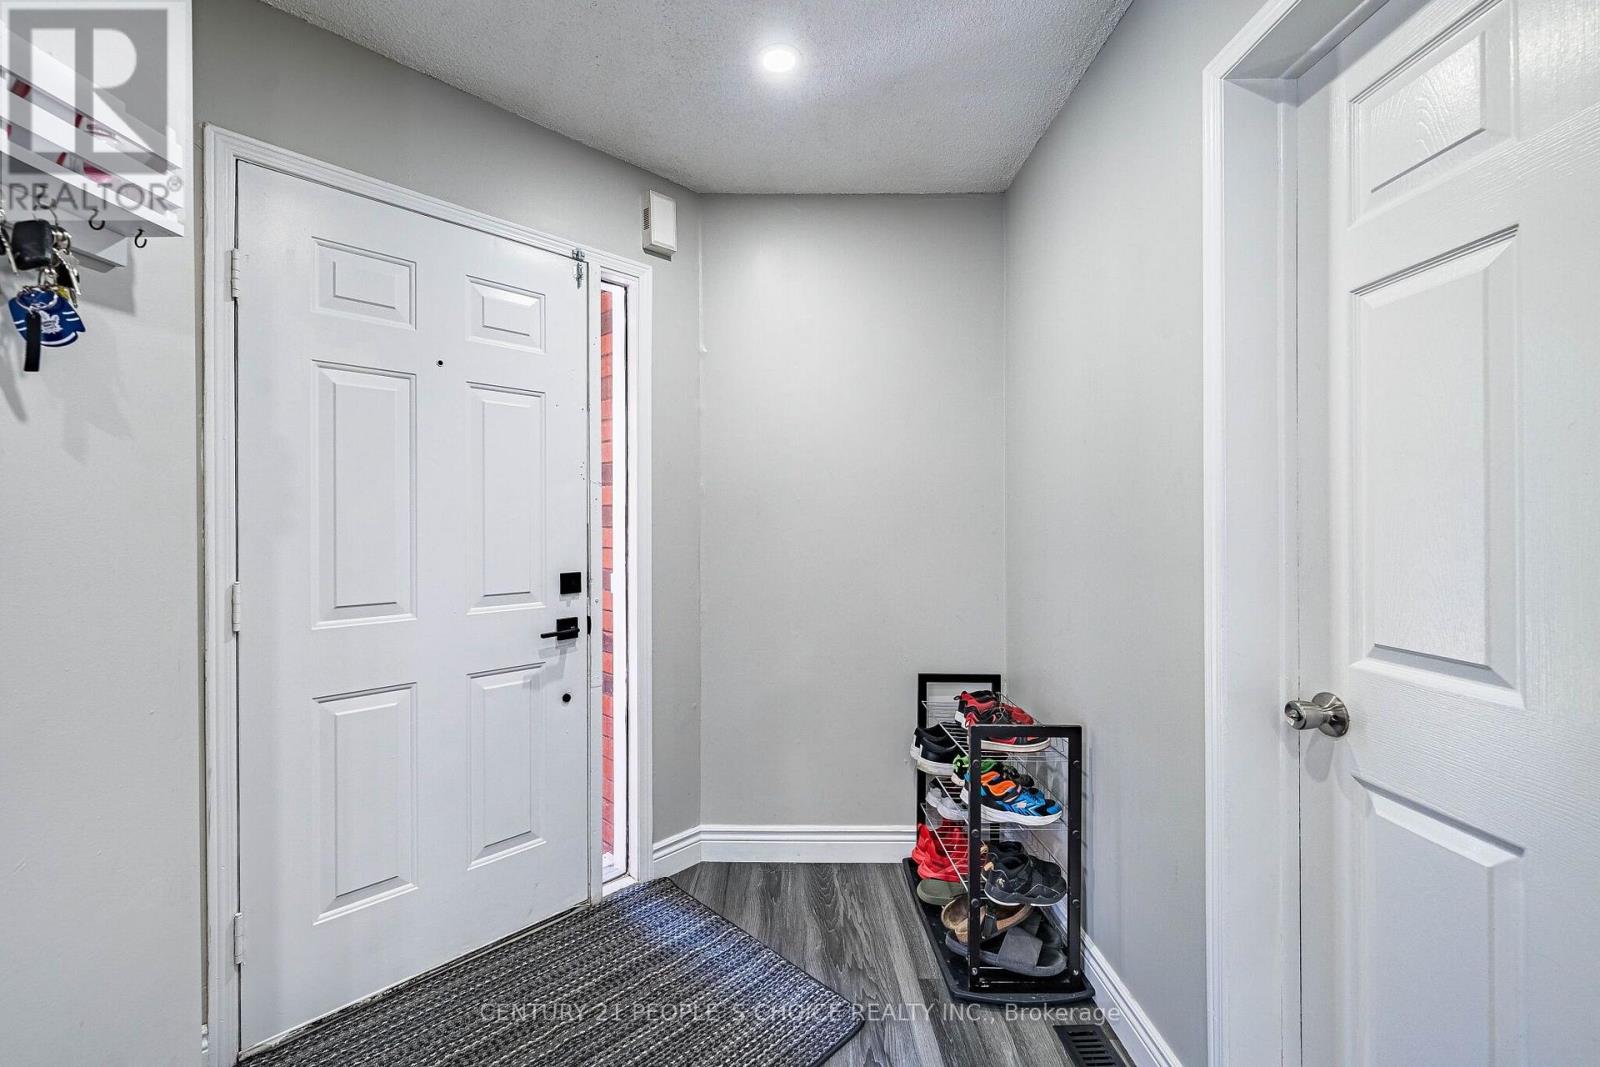
125 Rainforest Drive, Brampton (Sandringham-Wellington), Ontario, L6R1A3, Brampton (Sandringham-Wellington), Ontario — photo 3 of 5
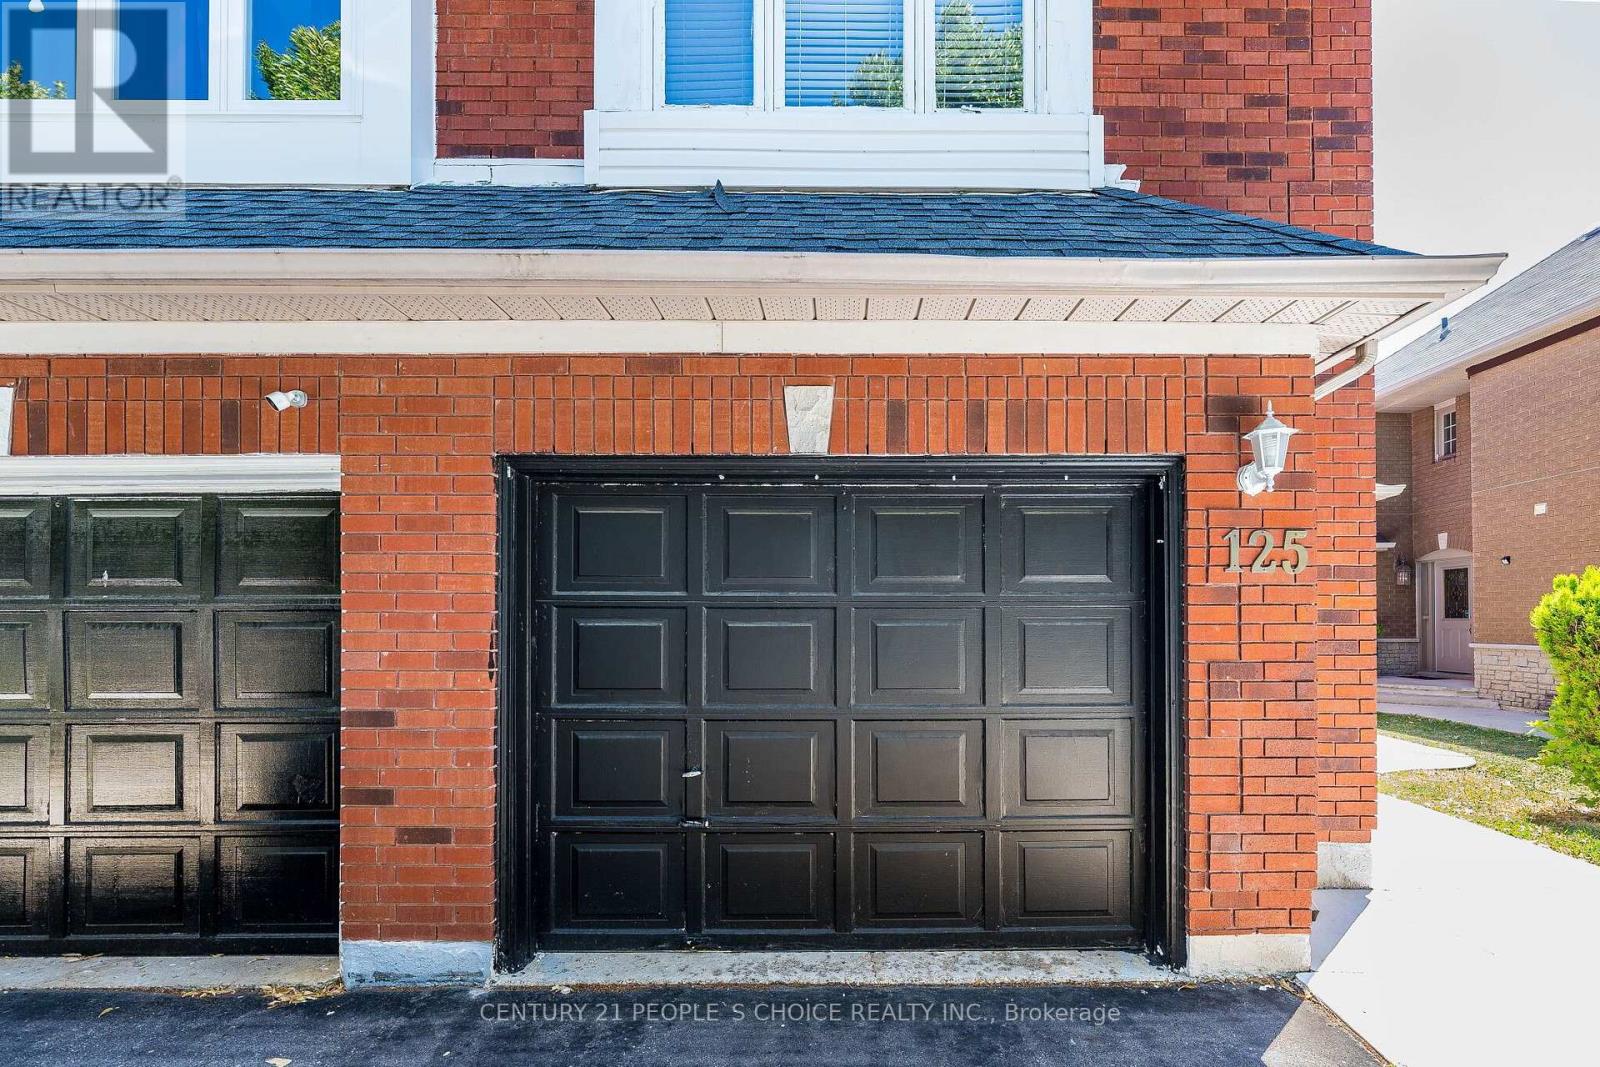
125 Rainforest Drive, Brampton (Sandringham-Wellington), Ontario, L6R1A3, Brampton (Sandringham-Wellington), Ontario — photo 4 of 5
125 Rainforest Drive, Brampton (Sandringham-Wellington), Ontario, L6R1A3, Brampton (Sandringham-Wellington), Ontario — photo 5 of 5

MLS® 30101386

Description

Bright, spacious, and thoughtfully designed, this home offers a highly functional layout with separate living and family rooms, perfect for both everyday living and entertaining. Master Bdrm With 4 Pcs Ensuite & Huge Closet! All Bedrooms & Stairs has new laminate flooring under the carpet. The basement is currently rented, providing excellent income potential. 3 Car Parking In Driveway! (id:27495)

Explore


Explore

Sell

Company

For professionals

Legal

Communities.ca Inc.
Stuart Hall, REALTOR® · Licence #LIC-00651009 · Century 21 Bravo

Data from MLS® System. Deemed reliable but not guaranteed accurate by CREA. The trademarks MLS®, Multiple Listing Service® and the associated logos are owned by The Canadian Real Estate Association (CREA) and identify the quality of services provided by real estate professionals who are members of CREA.

REALTOR®, REALTORS®, and the REALTOR® logo are certification marks that are owned by REALTOR® Canada Inc. and licensed exclusively to The Canadian Real Estate Association (CREA). These certification marks identify real estate professionals who are members of CREA and who must abide by CREA’s By-Laws, Rules, and the REALTOR® Code.

Powered by REALTOR.ca®

Powered by CREA DDF®