Detached House for sale in Brookdale, Nova Scotia. Listed at $699,500.
4 bedrooms · 3 bathrooms · 2663 sq ft · Built in 2023
MLS® 29403202
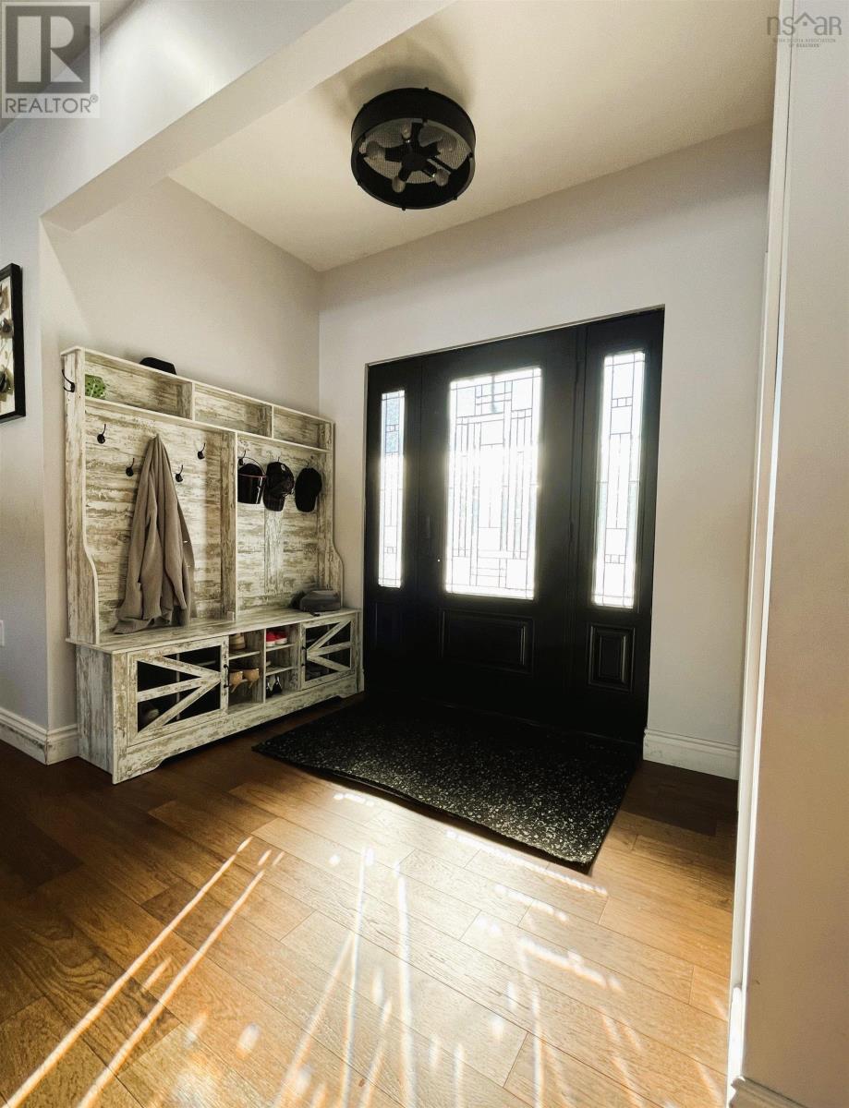
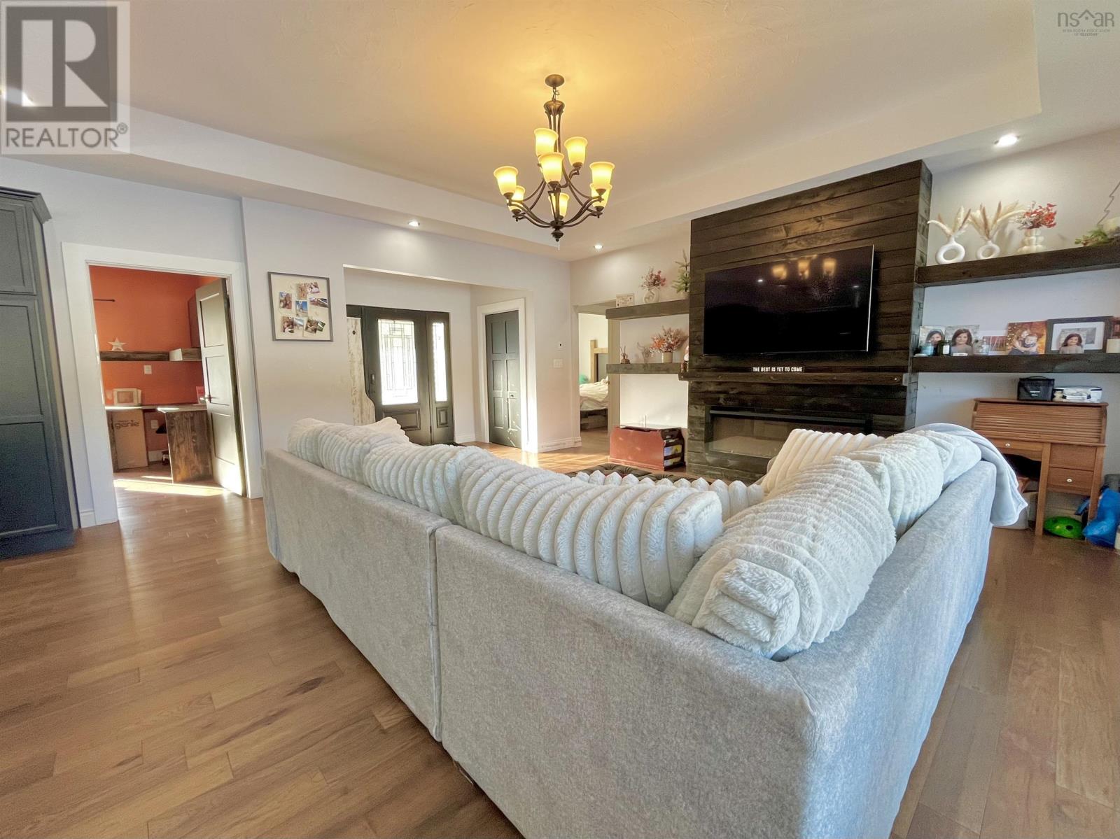
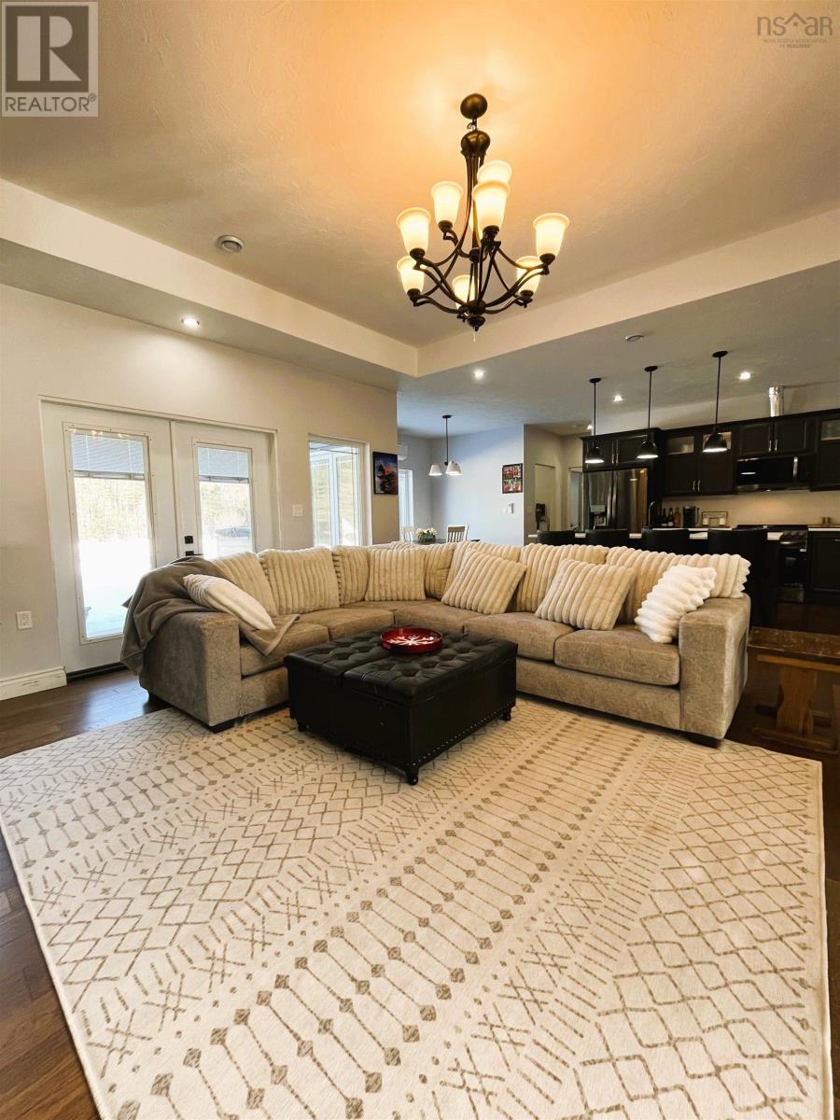
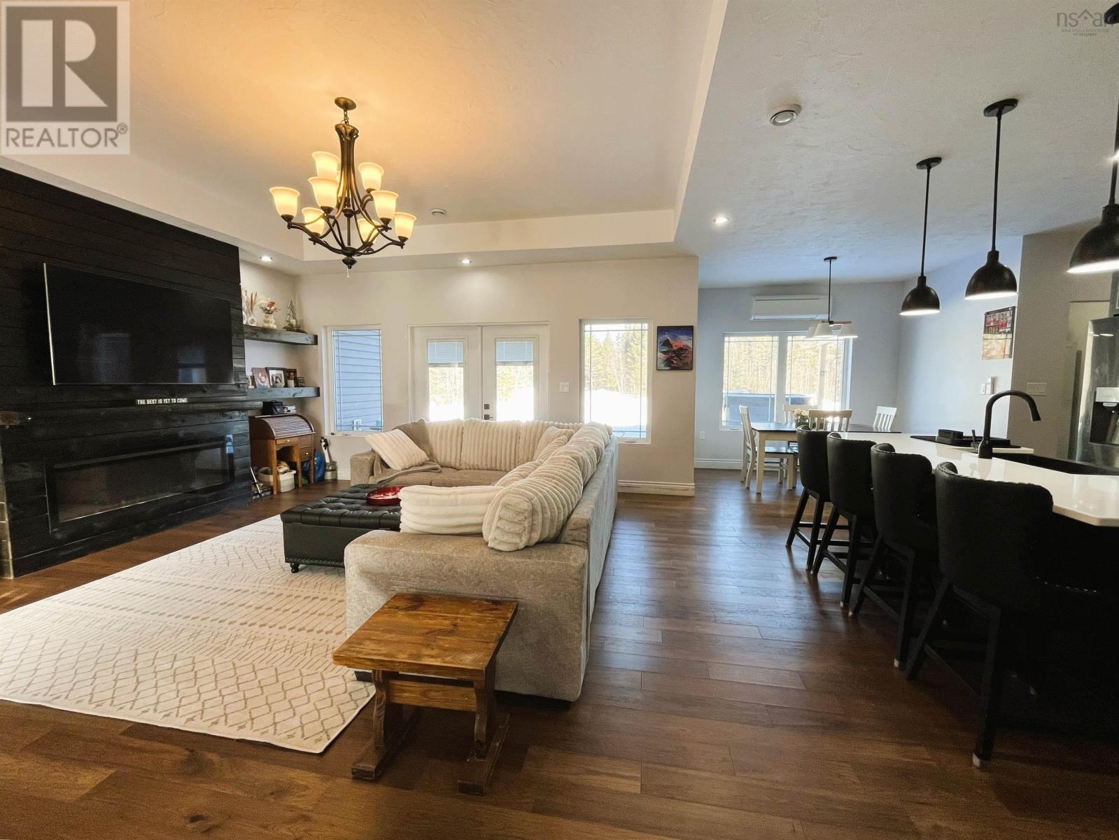
This beautifully designed three-year-old bungalow sits on 2.4 acres and is a true showpiece, offering a modern layout with generous living space for a growing family. With over 2,600 square feet on a slab foundation, this four-bedroom home delivers both comfort and functionality in equal measure. Tucked quietly at the end of Molly Lane, just off the sought-after Riverbend Drive area, this is one of only two homes on the laneproviding exceptional privacy and a peaceful setting. The expansive lot offers ample space to enjoy the outdoors, with plenty of room for children to play and for you to take in the fresh air. Step through the main entrance into a warm, inviting great room featuring an open-concept design. The stunning kitchen and dining area flow seamlessly together, creating the perfect space for everyday living and entertaining. Just off the main living area, a spacious office offers flexibility as a work-from-home space or guest bedroom. The thoughtfully designed layout includes a dedicated kids wing with two evenly sized bedrooms and a large full bathrooman ideal setup for busy mornings and family routines. On the opposite side of the home, youll find a private primary retreat. The spacious primary bedroom overlooks the backyard and includes patio doors leading directly to the rear patio. The ensuite bath is truly a standout feature, showcasing striking black and white tile, in-floor heating, a large walk-in tiled shower, and a luxurious soaker tub. A generous walk-in closet completes the suite, complete with a built-in makeup desk for added convenience. The laundry room is located just outside the primary suite and near a substantial storage area, offering ample room for a stand-up freezer, pet supplies, and additional storage needs. An attached double garage provides space for vehicles, storage, or even a home gym setup. Above the garage, youll find over 600 square feet of finished living space, including a bedroom, rec room, and half (id:27495)
Communities.ca Inc.
Stuart Hall, REALTOR® · Licence #LIC-00651009 · Century 21 Bravo
Data from MLS® System. Deemed reliable but not guaranteed accurate by CREA. The trademarks MLS®, Multiple Listing Service® and the associated logos are owned by The Canadian Real Estate Association (CREA) and identify the quality of services provided by real estate professionals who are members of CREA.
REALTOR®, REALTORS®, and the REALTOR® logo are certification marks that are owned by REALTOR® Canada Inc. and licensed exclusively to The Canadian Real Estate Association (CREA). These certification marks identify real estate professionals who are members of CREA and who must abide by CREA’s By-Laws, Rules, and the REALTOR® Code.
Powered by CREA DDF®