Detached House for sale in Burnaby, British Columbia. Listed at $2,088,000.
6 bedrooms · 5 bathrooms · 2698 sq ft · Built in 1968
MLS® 30200832
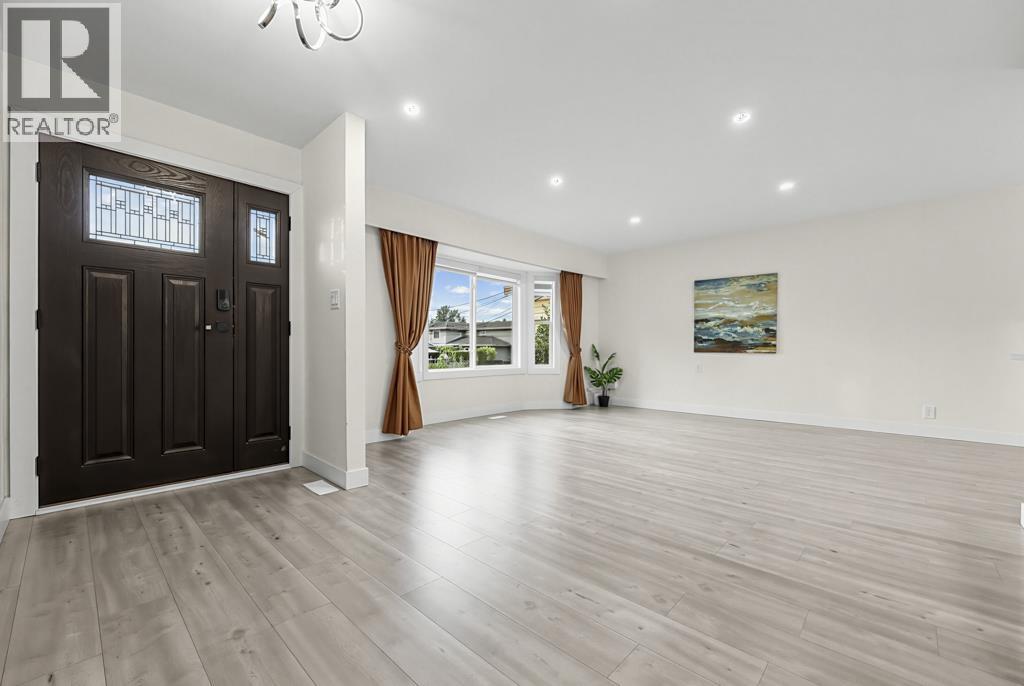
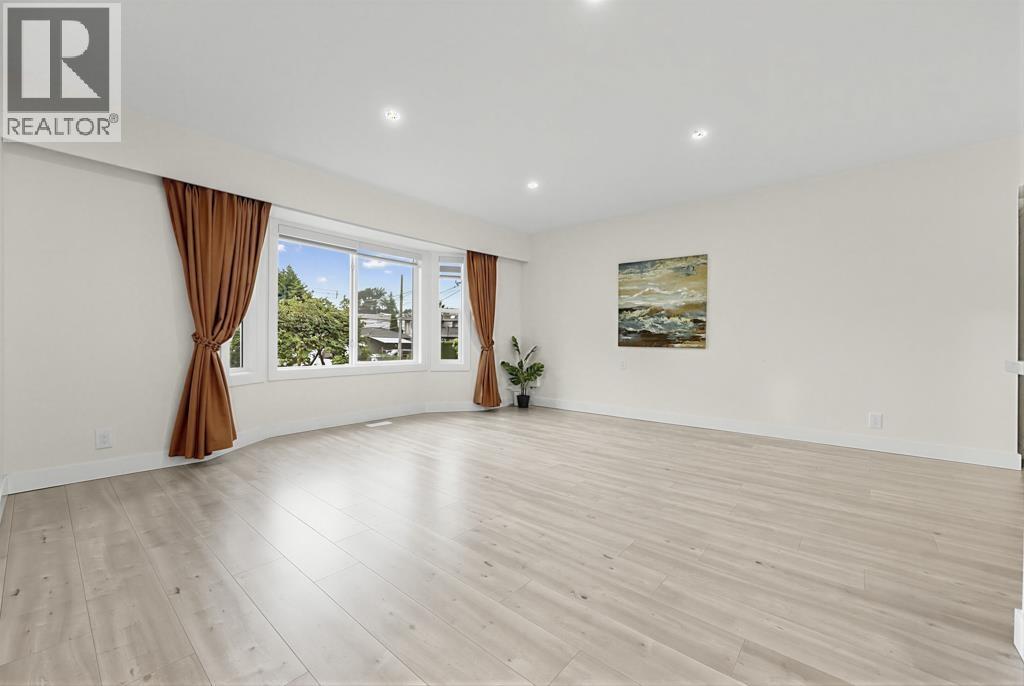
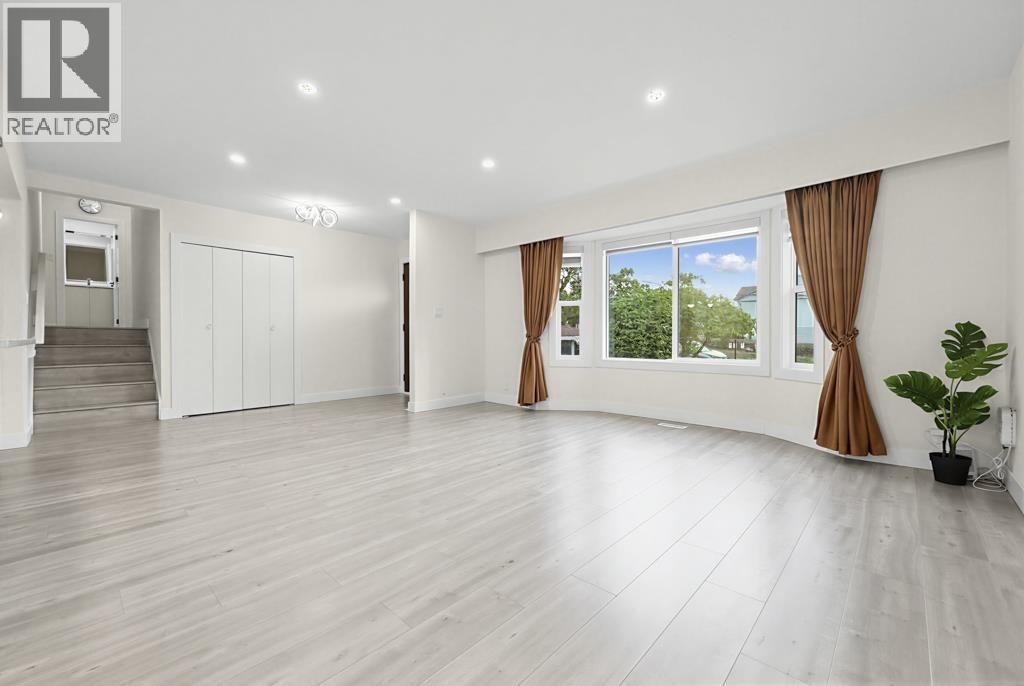
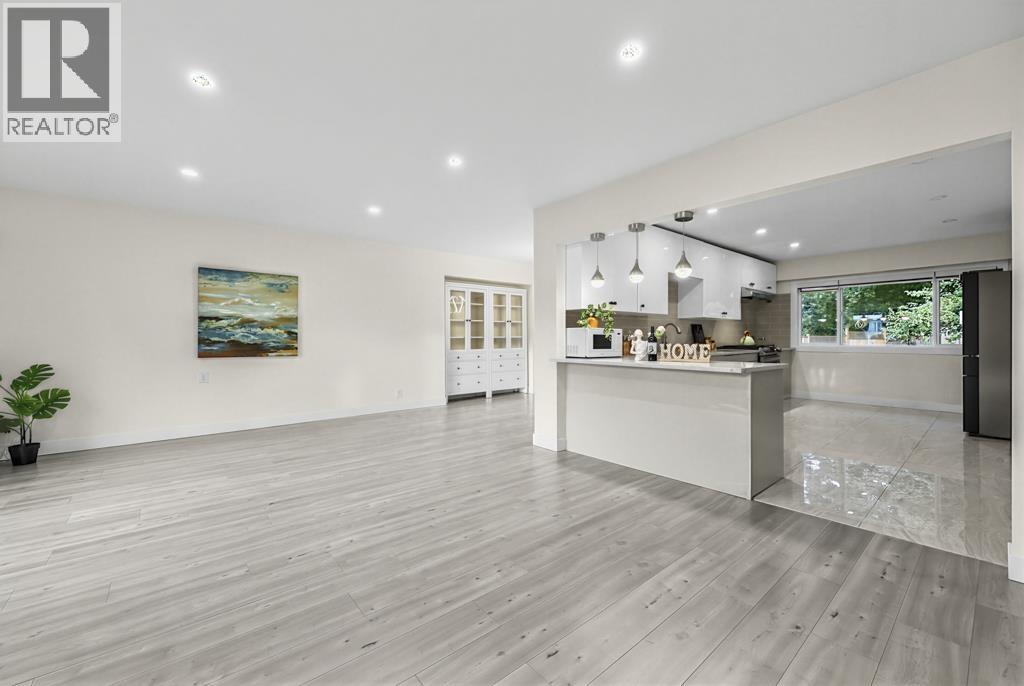
Where Every Possibility Begins Here. This is more than a home. It's a choice Where Every Possibility Begins! Situated on a nearly 10,000 sq.ft. lot (82' x 112') on a quiet inner street in the heart of Burnaby, this extensively renovated home offers an exceptional combination of location, comfort and flexibility Walking distance to Moscrop Secondary and BCIT, approx. 10 mins to Metrotown & Crystal Mall, and 20 mins on foot to Central Park. Easy access to SkyTrain, highways and major routes. Completely renovated from top to bottom in 2022 with over $300K, including roof, gutters, ventilation, windows, walls, doors, kitchen, bathrooms, flooring, paint, plumbing, electrical, modern appliances and quality finishes throughout. Functional layout features two separate suites with private entrances, multiple kitchens and laundry facilities Open House Sat/Sun(Sep.5&6) 2:00-4:00Pm (id:27495)
Listing courtesy of LeHomes Realty Premier · Tracy Hu
Communities.ca Inc.
Stuart Hall, REALTOR® · Licence #LIC-00651009 · Century 21 Bravo
Data from MLS® System. Deemed reliable but not guaranteed accurate by CREA. The trademarks MLS®, Multiple Listing Service® and the associated logos are owned by The Canadian Real Estate Association (CREA) and identify the quality of services provided by real estate professionals who are members of CREA.
REALTOR®, REALTORS®, and the REALTOR® logo are certification marks that are owned by REALTOR® Canada Inc. and licensed exclusively to The Canadian Real Estate Association (CREA). These certification marks identify real estate professionals who are members of CREA and who must abide by CREA’s By-Laws, Rules, and the REALTOR® Code.
Powered by CREA DDF®