Detached House for sale in Burnaby, British Columbia. Listed at $1,799,000.
8 bedrooms · 4 bathrooms · 4973 sq ft · Built in 1984
MLS® 30112010
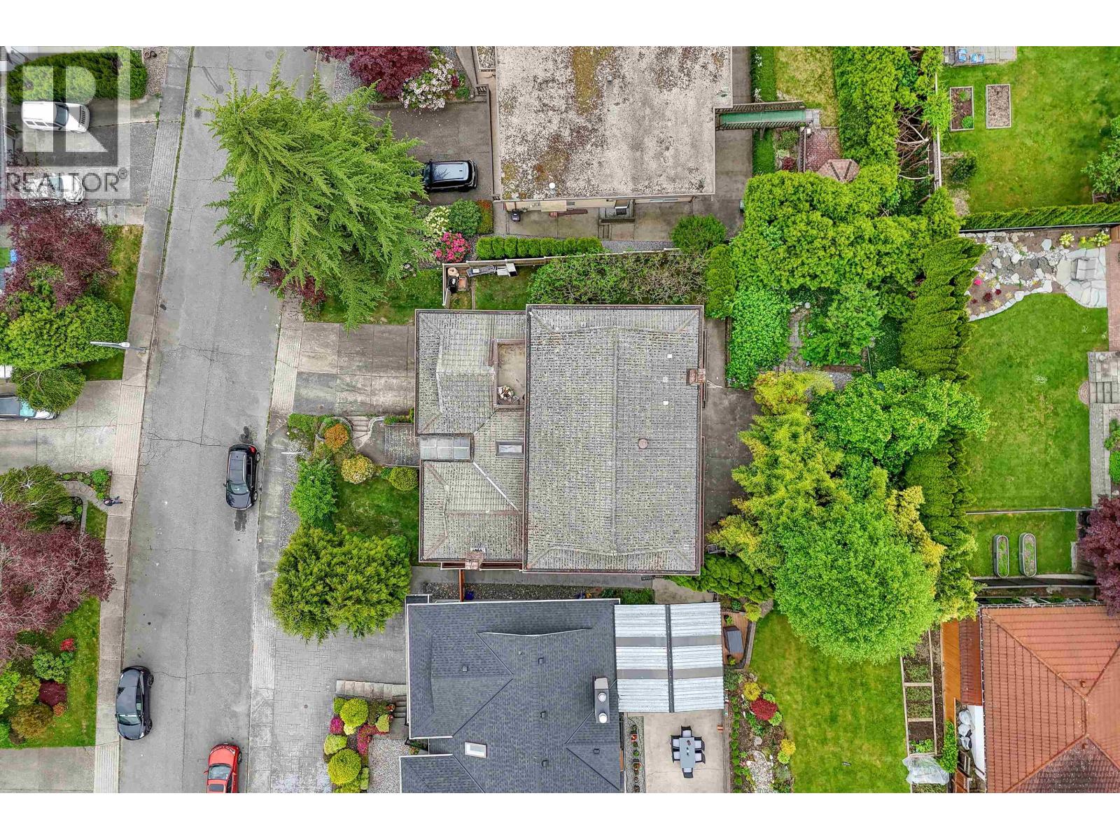
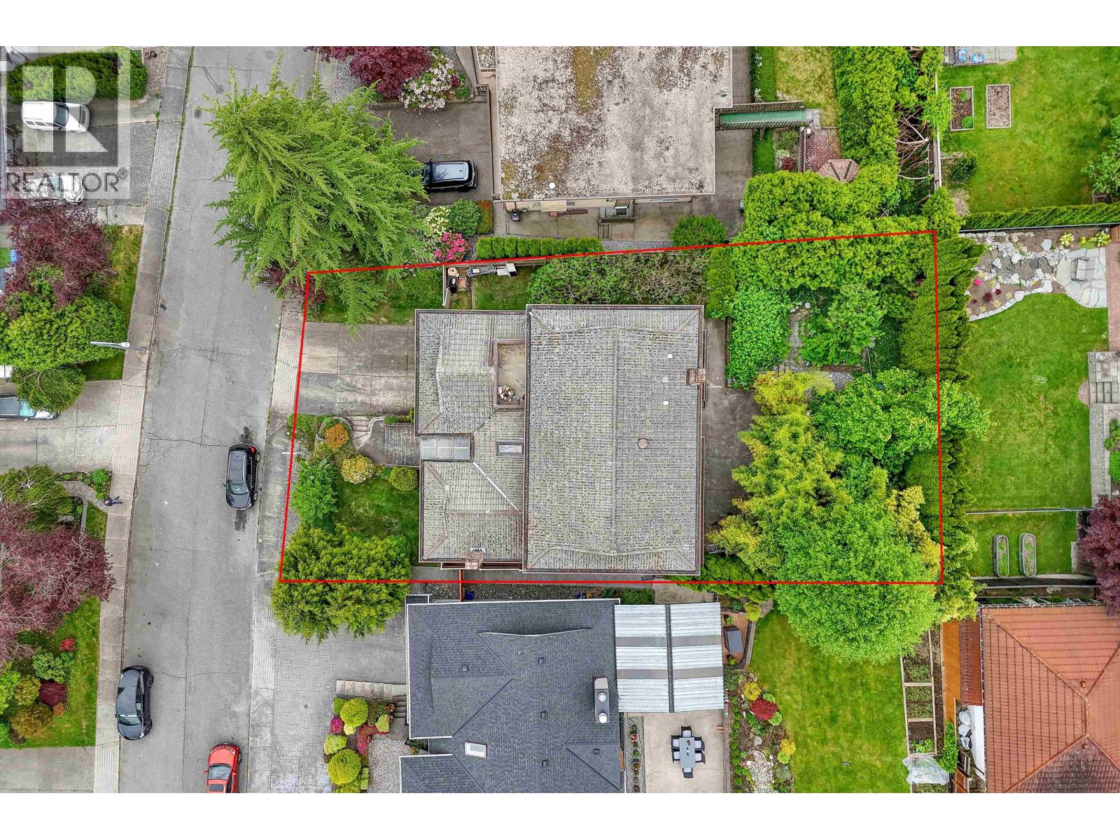
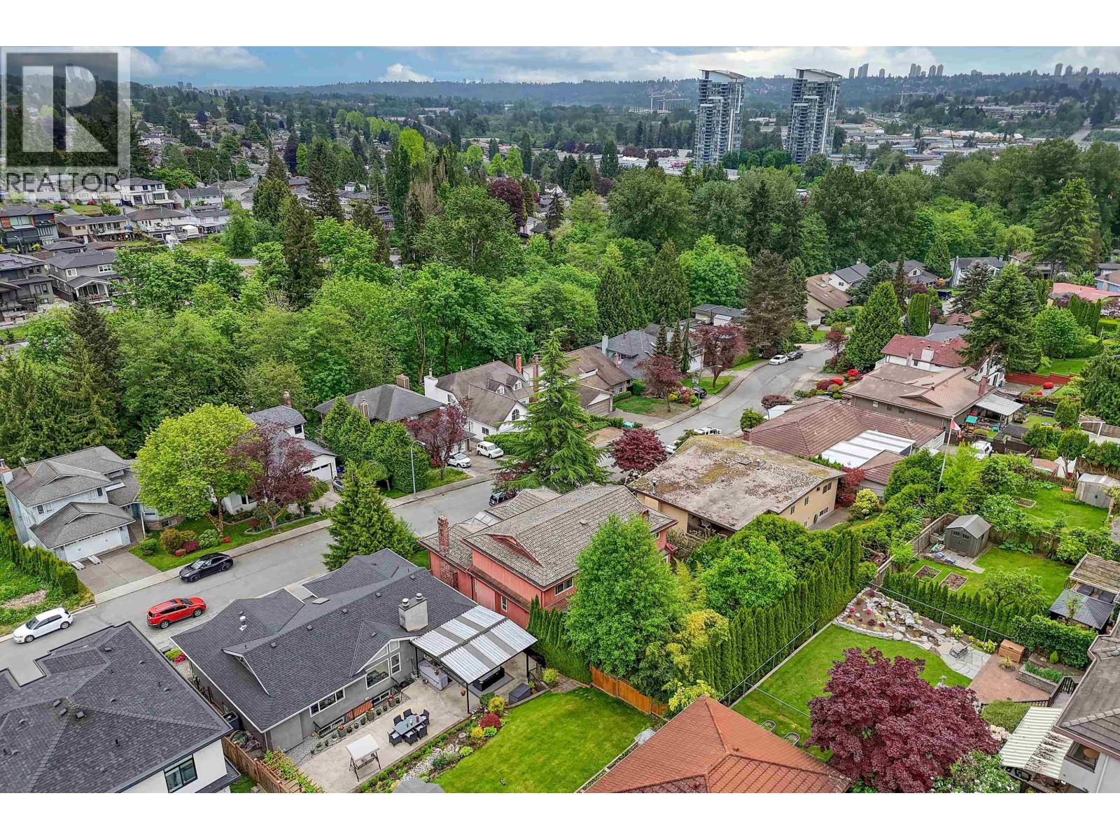
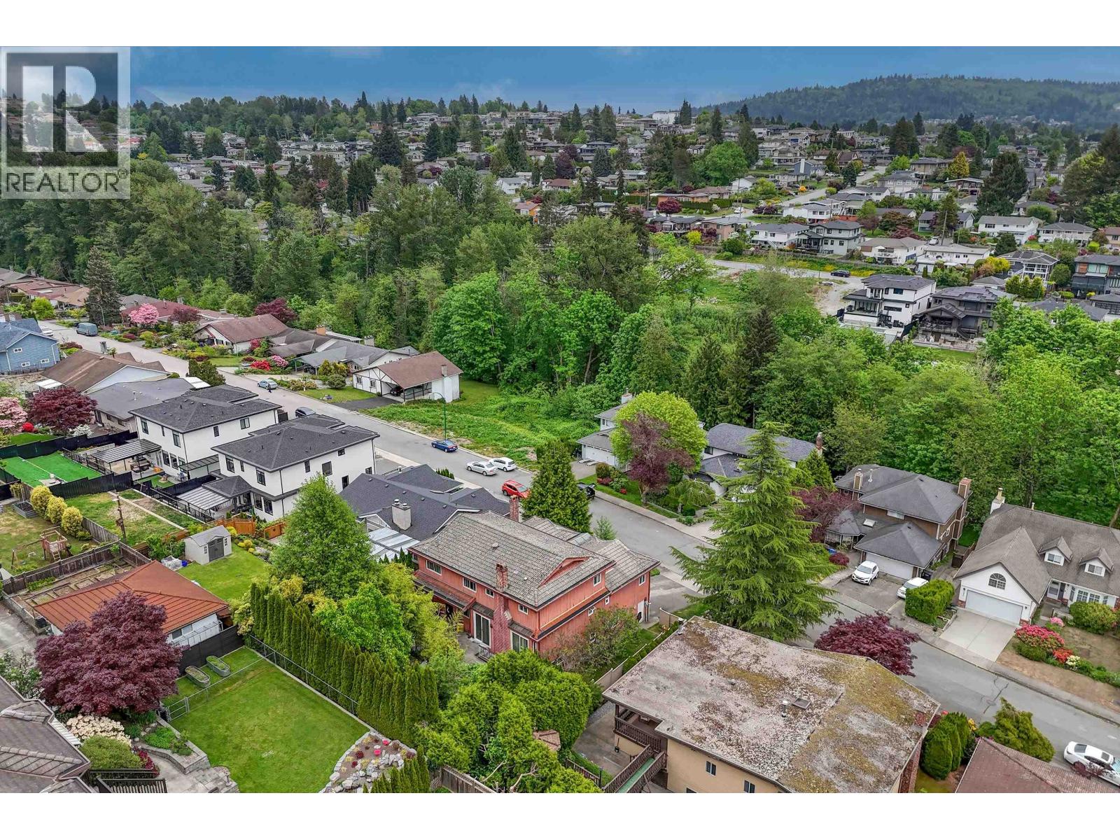
A DESIRABLE NEIGHBOURGHOOD! Prestigious Parkcrest location! Situated on the high side of a quiet cul-de-sac, this 3-level home offers over 5,000 sqft of living space. It features a grand foyer with skylight and spiral staircase, vaulted cedar ceilings, and a private backyard. Spacious layout includes 4 large bedrooms up, plus 2 on the main, ideal for extended family. The basement offers a 3-bedroom suite and rec room. Private fenced yard with fruit trees, double garage, and ample parking. Close to schools, parks, shopping, and transit. School catchment Burnaby North Secondary & Capitol Hill Elementary & Parkcrest Elementary. Book your showing today! (id:27495)
Communities.ca Inc.
Stuart Hall, REALTOR® · Licence #LIC-00651009 · Century 21 Bravo
Data from MLS® System. Deemed reliable but not guaranteed accurate by CREA. The trademarks MLS®, Multiple Listing Service® and the associated logos are owned by The Canadian Real Estate Association (CREA) and identify the quality of services provided by real estate professionals who are members of CREA.
REALTOR®, REALTORS®, and the REALTOR® logo are certification marks that are owned by REALTOR® Canada Inc. and licensed exclusively to The Canadian Real Estate Association (CREA). These certification marks identify real estate professionals who are members of CREA and who must abide by CREA’s By-Laws, Rules, and the REALTOR® Code.
Powered by CREA DDF®