Detached House for sale in Burnaby, British Columbia. Listed at $2,888,000.
10 bedrooms · 11 bathrooms · 5620 sq ft · Built in 2022
MLS® 30092943
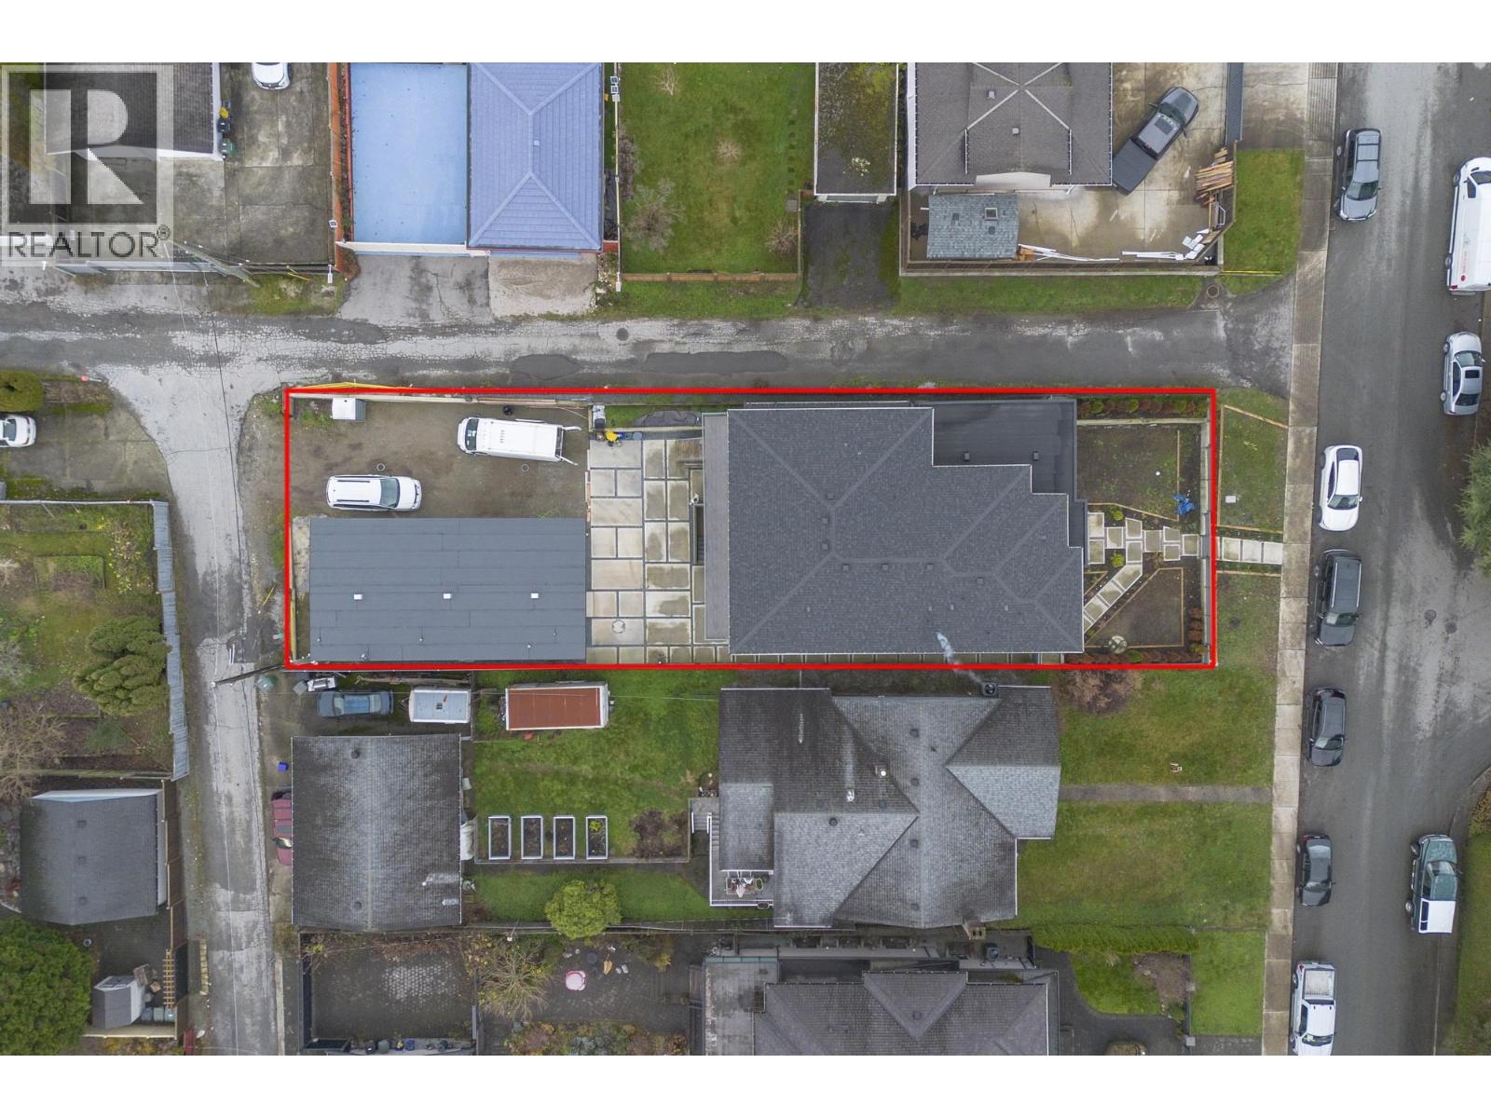
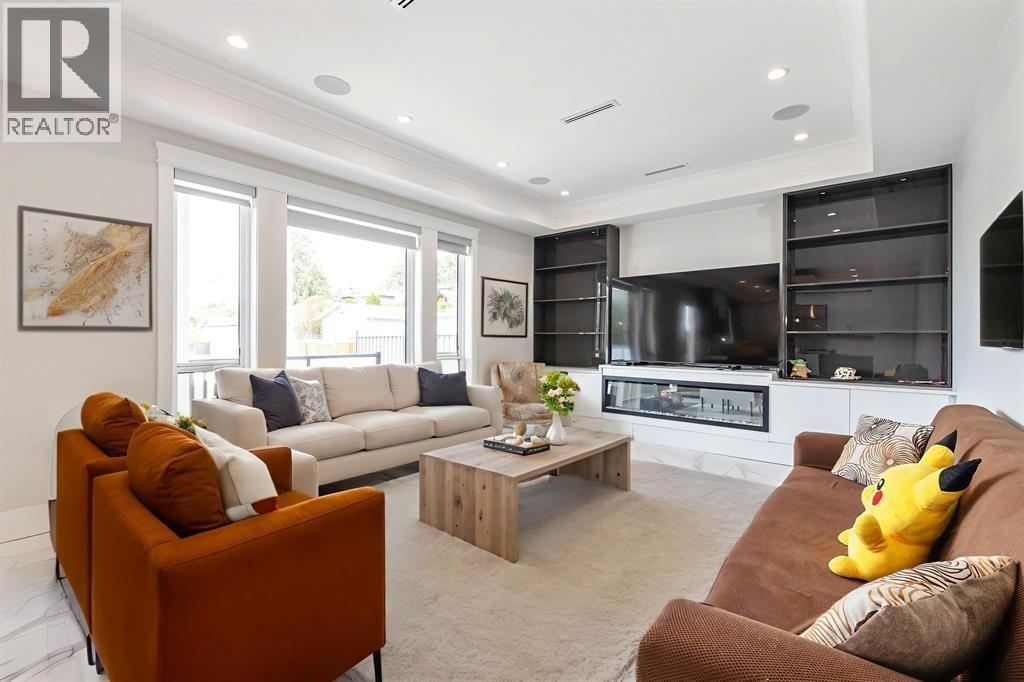
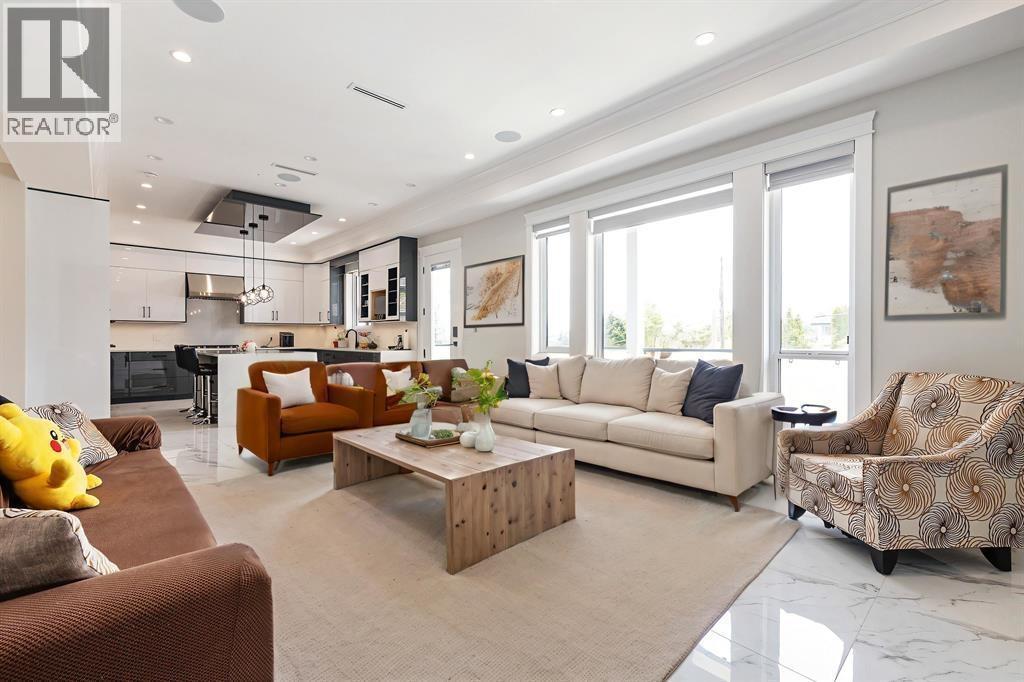
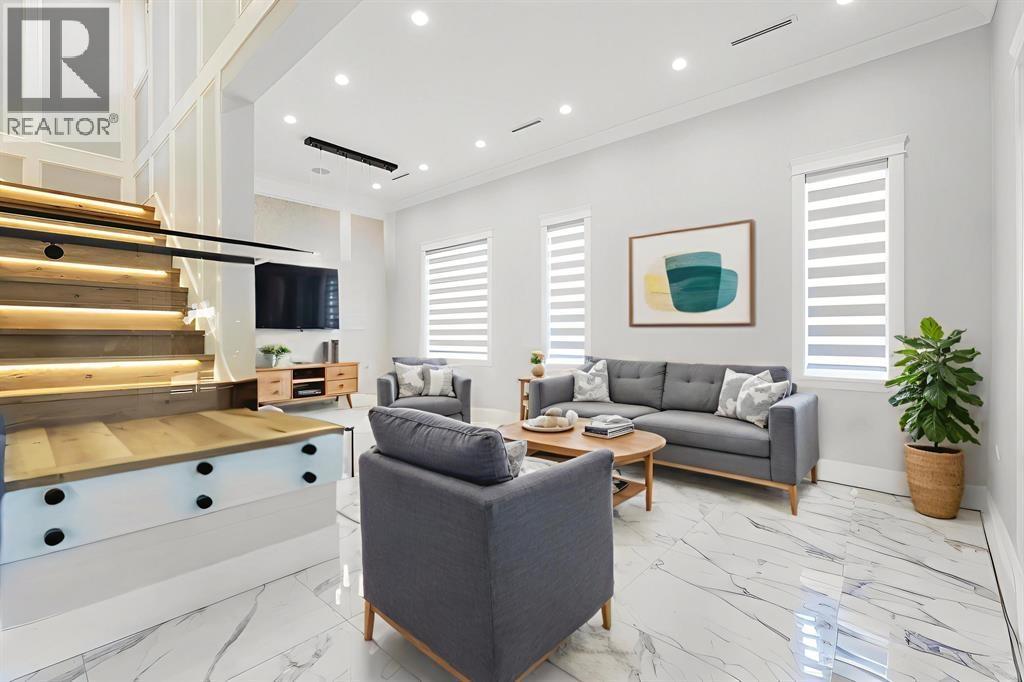
Discover this 5,600 square foot home in the sought-after South Slope Burnaby area, situated on a 51 x 171 lot. Boasting ten bedrooms and eleven washrooms, this home showcases tile and laminate flooring throughout, radiant floor heating, and AC. The main floor offers two bedrooms with ensuites that can also serve as offices, a wok kitchen, open-concept kitchen flowing into the family room, a separate dining room, and living room. Upstairs, you'll find four bedrooms with ensuites and a spacious patio with breathtaking views. The lower level features a media room, bar, and three separate suites that potentially can generate $5,000 a month. (id:27495)
Communities.ca Inc.
Stuart Hall, REALTOR® · Licence #LIC-00651009 · Century 21 Bravo
Data from MLS® System. Deemed reliable but not guaranteed accurate by CREA. The trademarks MLS®, Multiple Listing Service® and the associated logos are owned by The Canadian Real Estate Association (CREA) and identify the quality of services provided by real estate professionals who are members of CREA.
REALTOR®, REALTORS®, and the REALTOR® logo are certification marks that are owned by REALTOR® Canada Inc. and licensed exclusively to The Canadian Real Estate Association (CREA). These certification marks identify real estate professionals who are members of CREA and who must abide by CREA’s By-Laws, Rules, and the REALTOR® Code.
Powered by CREA DDF®