Detached House for sale in Calgary, Alberta. Listed at $519,800.
4 bedrooms · 2 bathrooms · 1186 sq ft · Built in 1998
MLS® 30100043
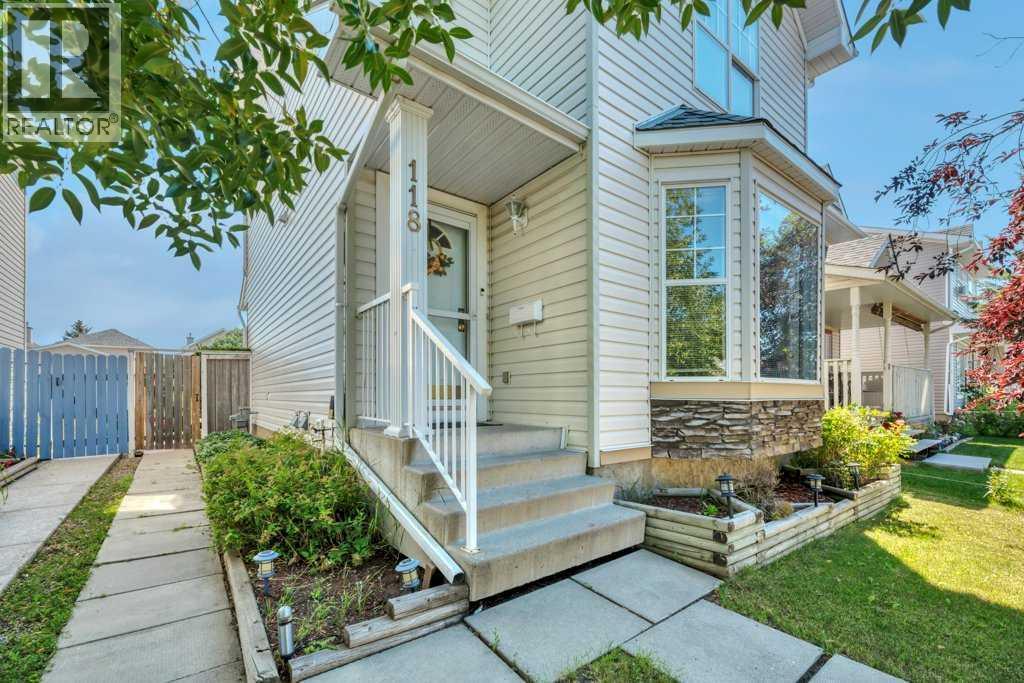
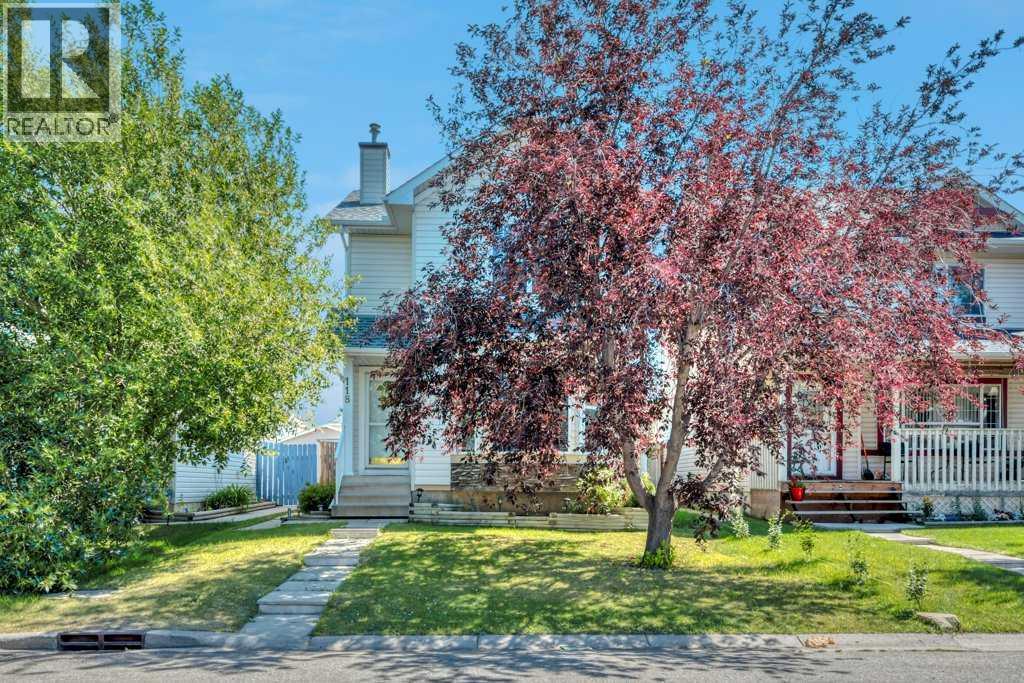
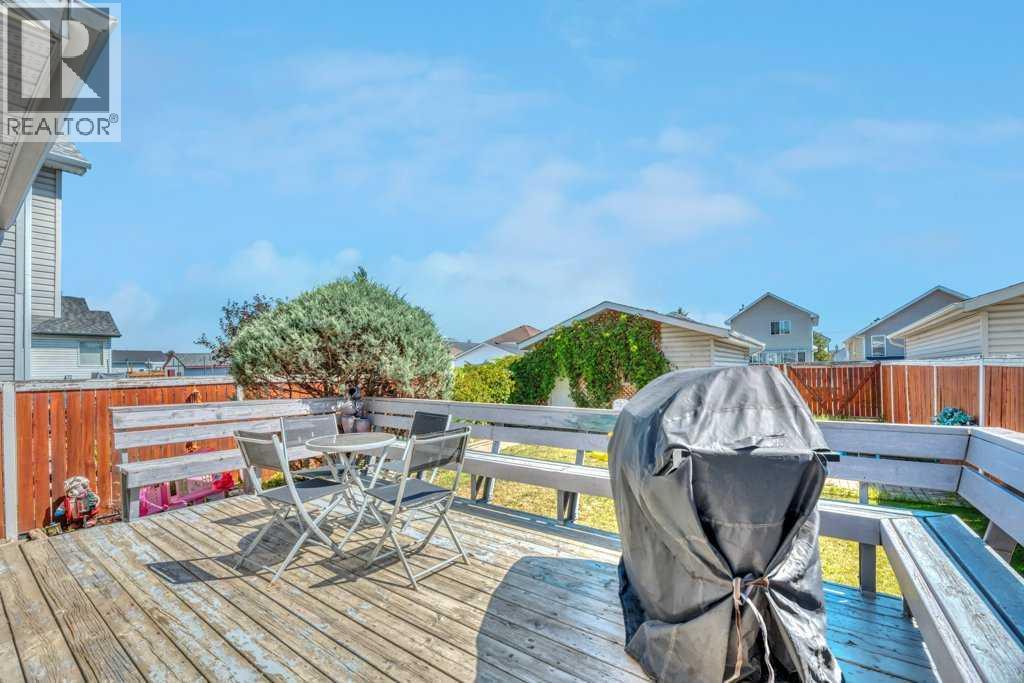
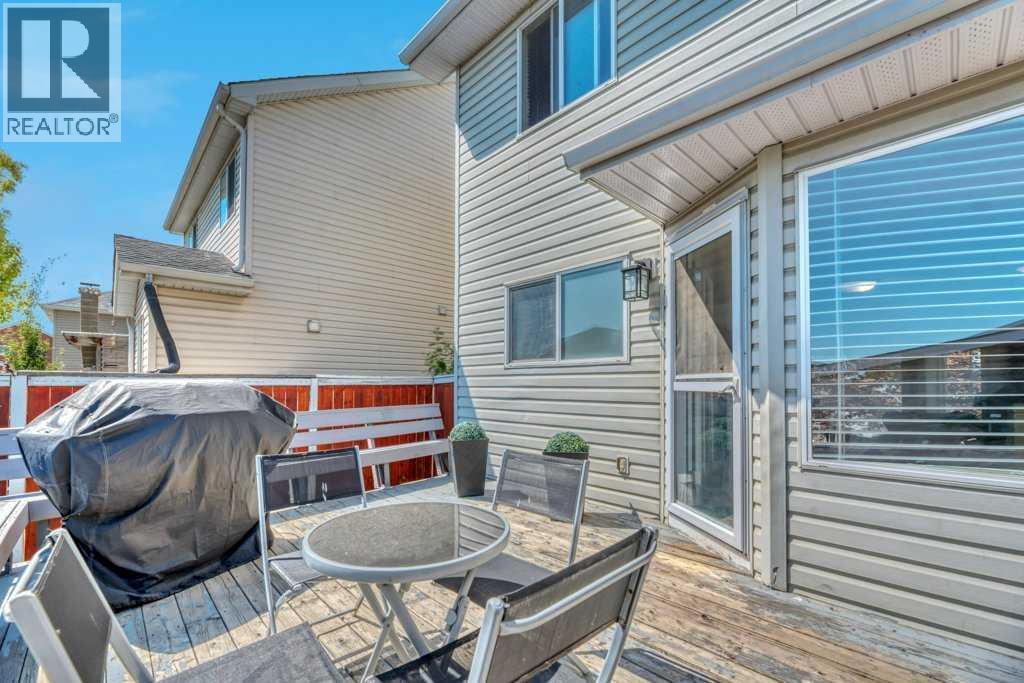
Welcome Home —a bright and inviting two-storey home offering a functional layout, comfortable living spaces and an oversized single detached garage. Mature trees and established landscaping create a welcoming first impression. Inside, the spacious front living room is filled with natural light from large bay windows and features warm hardwood flooring. The eat-in kitchen offers plenty of cabinetry and counter space, a generous dining area and direct access to the rear deck—perfect for everyday meals and summer entertaining. A convenient main-floor powder room and laundry area complete this level. Upstairs, you’ll find three well-proportioned bedrooms, including a comfortable primary retreat with walk-in closet, along with a full four-piece bathroom. The developed lower level adds valuable living space with a large, flexible recreation room that can easily accommodate a media area, playroom, home office or gym, plus another large bedroom (window does not meet egress). Outside, enjoy a fully fenced backyard with room for children, pets and gardening, as well as a raised deck for relaxing or hosting friends. The oversized single garage provides excellent parking, workspace and storage, with convenient access from the paved back alley. A practical and welcoming home with space to live, grow and make your own. (id:27495)
Listing courtesy of RE/MAX Key · Stacey Page
Communities.ca Inc.
Stuart Hall, REALTOR® · Licence #LIC-00651009 · Century 21 Bravo
Data from MLS® System. Deemed reliable but not guaranteed accurate by CREA. The trademarks MLS®, Multiple Listing Service® and the associated logos are owned by The Canadian Real Estate Association (CREA) and identify the quality of services provided by real estate professionals who are members of CREA.
REALTOR®, REALTORS®, and the REALTOR® logo are certification marks that are owned by REALTOR® Canada Inc. and licensed exclusively to The Canadian Real Estate Association (CREA). These certification marks identify real estate professionals who are members of CREA and who must abide by CREA’s By-Laws, Rules, and the REALTOR® Code.
Powered by CREA DDF®