Detached House for sale in Calgary, Alberta. Listed at $865,500.
4 bedrooms · 4 bathrooms · 1803 sq ft · Built in 1992
MLS® 30122281
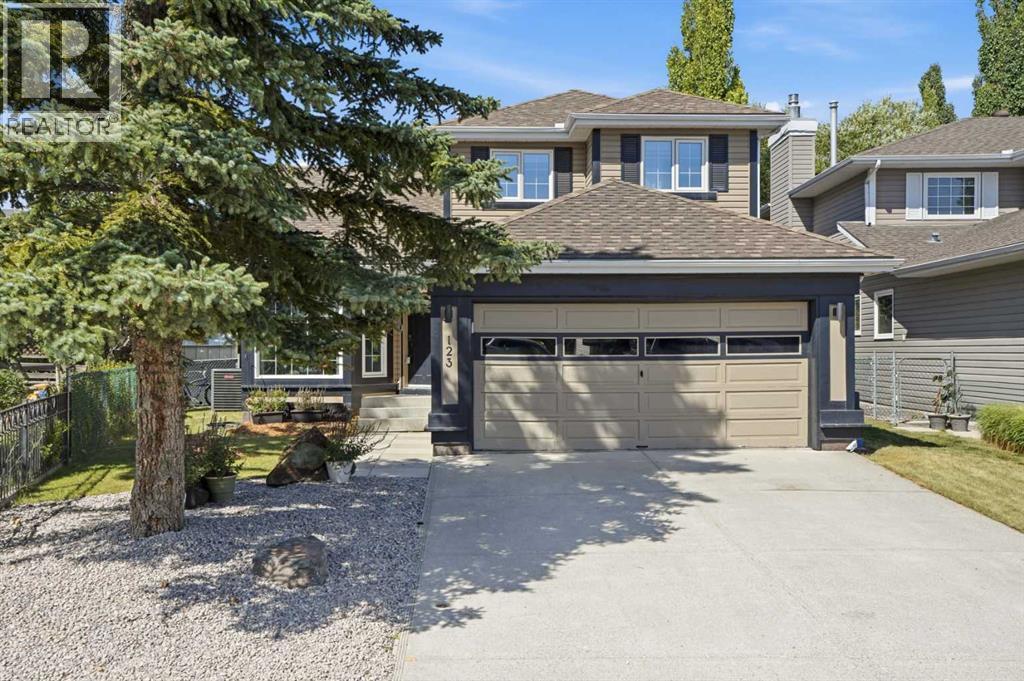
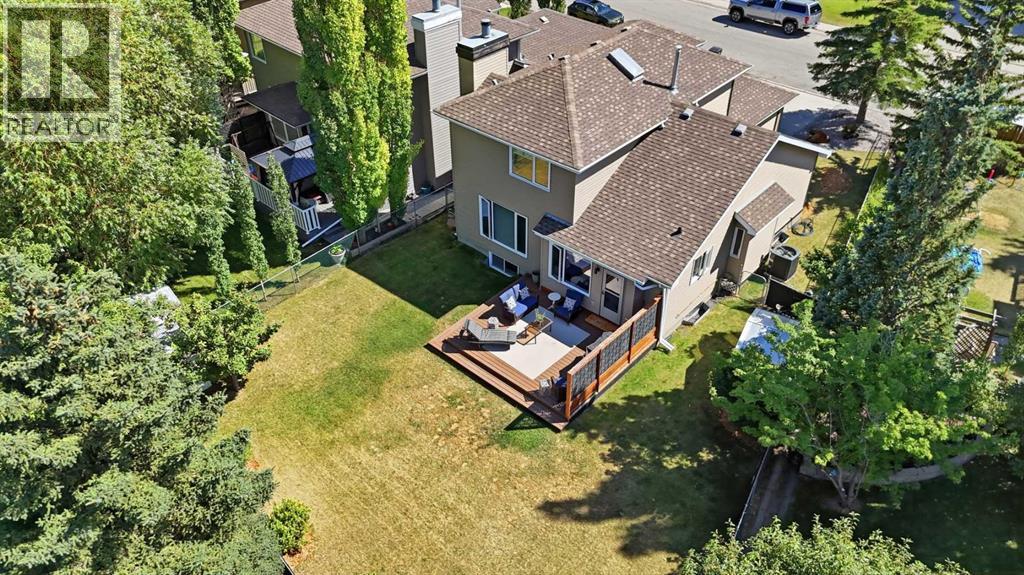
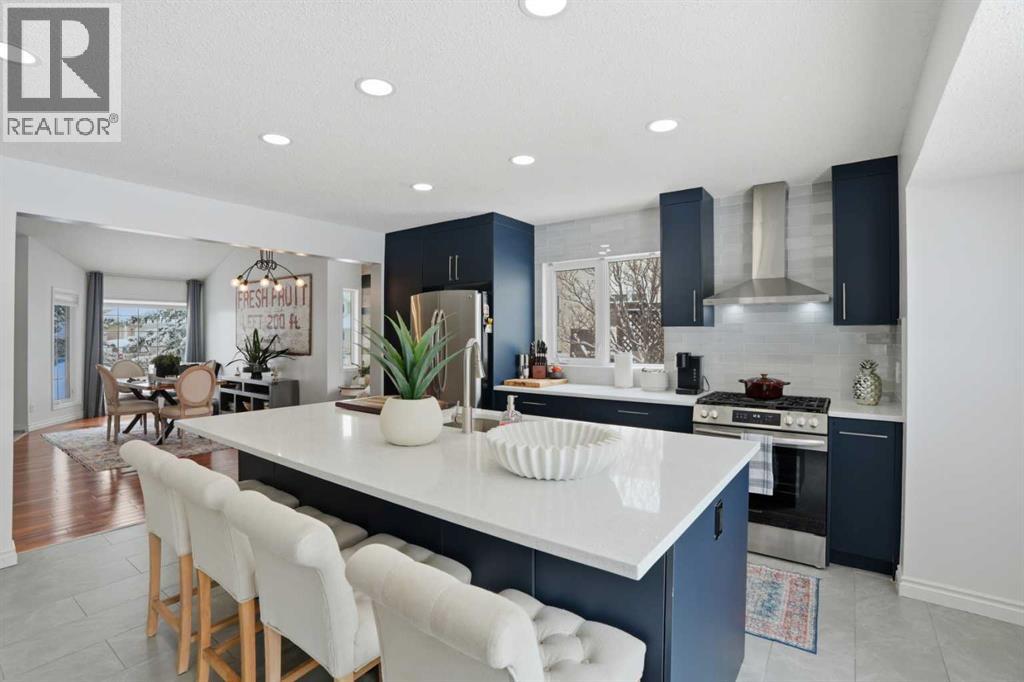
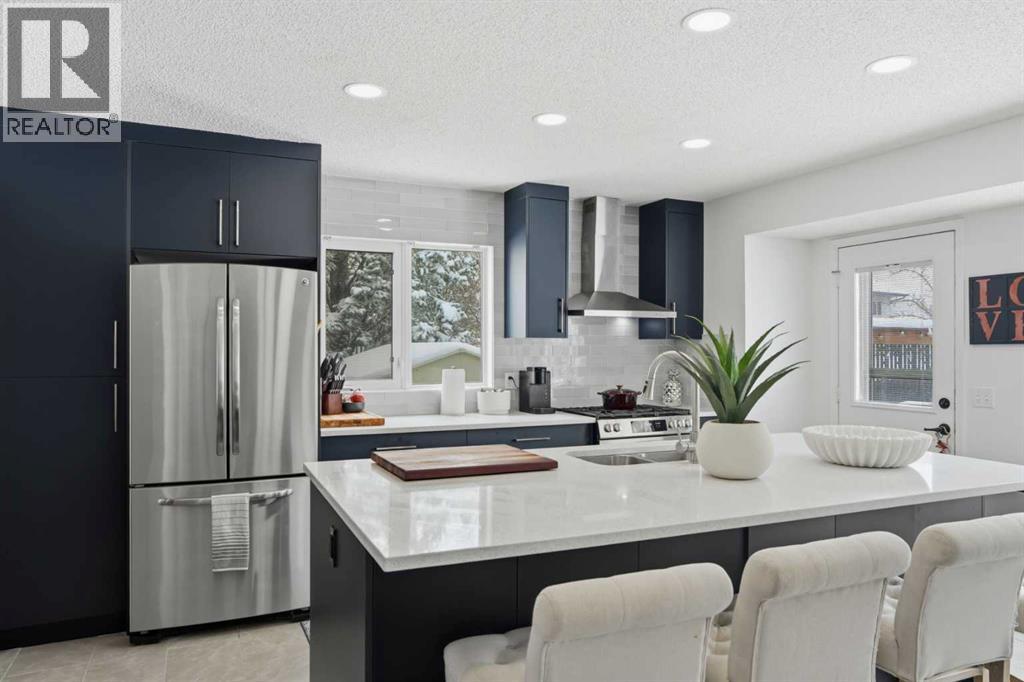
You can tell from the moment you arrive that this home has been well cared for and thoughtfully maintained. Step inside and it only gets better, with a beautifully renovated kitchen and several important updates completed over the past 2 to 3 years. Warm, inviting, and designed for both everyday living and entertaining, this two-storey split offers a layout that flows effortlessly. The front entrance opens into a bright and airy living space, where vaulted ceilings and large windows fill the room with natural light, while the dining area provides the perfect setting for hosting family and friends. At the heart of the home is the fully renovated kitchen, featuring new cabinetry, a large quartz island, updated sink, stainless steel appliances, newer gas stove and dishwasher, corner pantry, and plenty of storage. Overlooking the backyard, the kitchen also provides easy access to the deck, perfect for summer BBQs and morning coffee. Upstairs, you'll find three well-sized bedrooms with ample closet space, along with an updated 4-piece bathroom featuring modern tile and quartz finishes. The primary bedroom feels like a true retreat, offering plenty of space, a walk-in closet, and a private ensuite with clean, contemporary finishes. The fully finished basement adds even more versatility with a large recreation area that can easily become a movie room, home gym, play area, or additional gathering space, along with a generous fourth bedroom and another full bathroom featuring heated tile floors. Several major items have also been updated within the last 2 to 3 years, including the furnace, A/C, hot water tank, XL washer and dryer, gas stove, and dishwasher, giving you added comfort and peace of mind. And then there's the backyard. Spacious, private, and surrounded by mature trees, it feels like your own little escape. Whether you're entertaining, letting the kids play, or simply enjoying some quiet time outside, there's plenty of room to make it your own. A well-maintained h ome, meaningful recent updates, a fantastic layout, and a backyard you'll love. Come see it for yourself. (id:27495)
Communities.ca Inc.
Stuart Hall, REALTOR® · Licence #LIC-00651009 · Century 21 Bravo
Data from MLS® System. Deemed reliable but not guaranteed accurate by CREA. The trademarks MLS®, Multiple Listing Service® and the associated logos are owned by The Canadian Real Estate Association (CREA) and identify the quality of services provided by real estate professionals who are members of CREA.
REALTOR®, REALTORS®, and the REALTOR® logo are certification marks that are owned by REALTOR® Canada Inc. and licensed exclusively to The Canadian Real Estate Association (CREA). These certification marks identify real estate professionals who are members of CREA and who must abide by CREA’s By-Laws, Rules, and the REALTOR® Code.
Powered by CREA DDF®