Detached House for sale in Calgary, Alberta. Listed at $999,900.
4 bedrooms · 3 bathrooms · 2359 sq ft · Built in 1968
MLS® 30095831
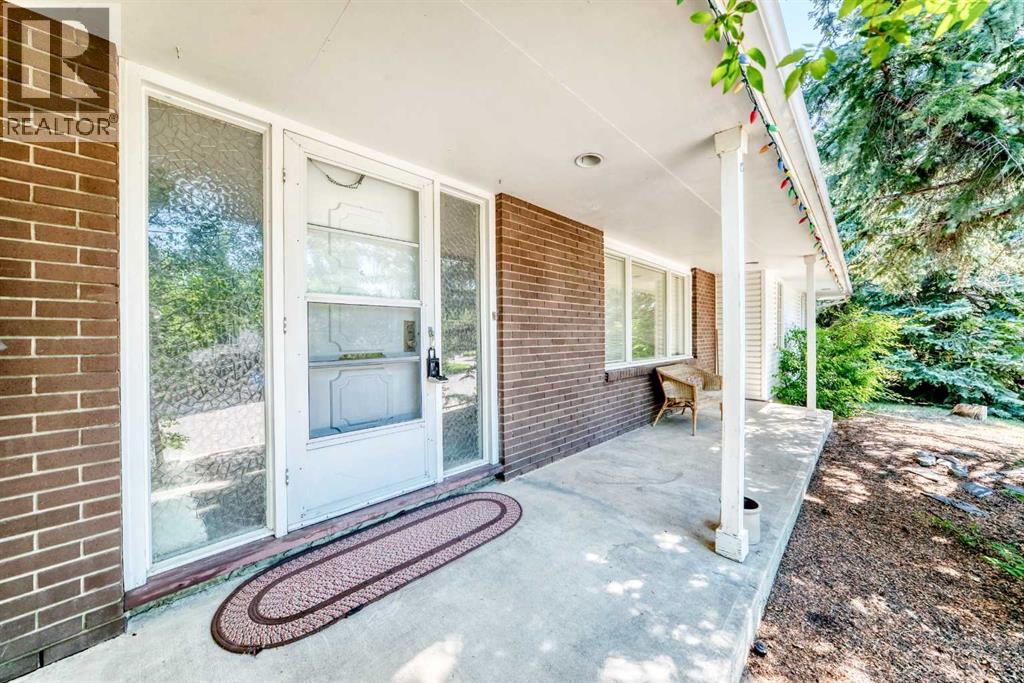
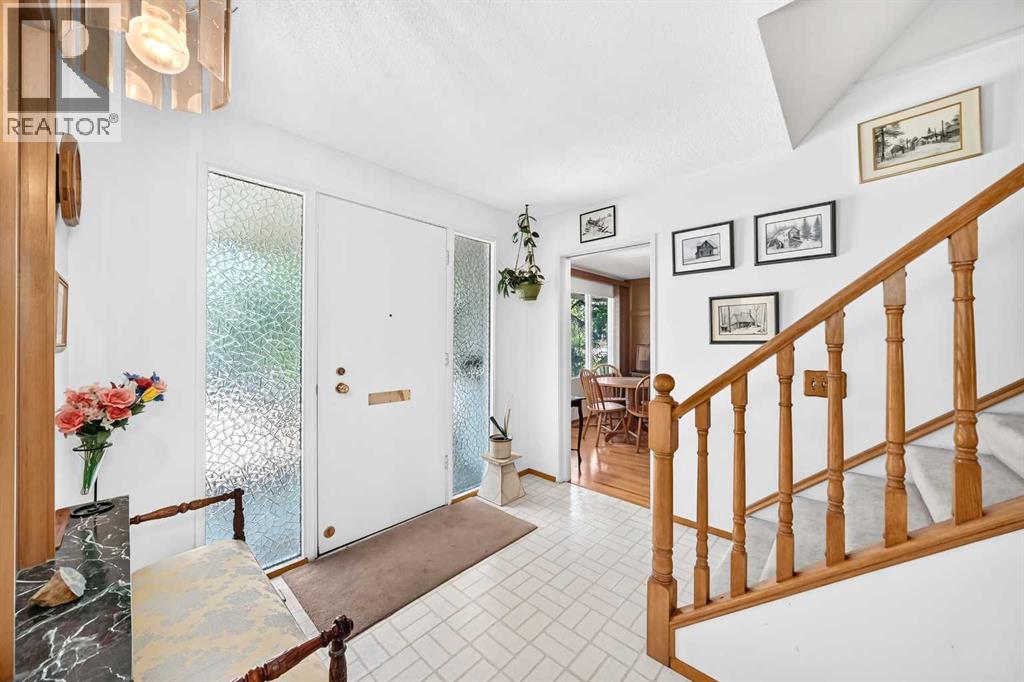
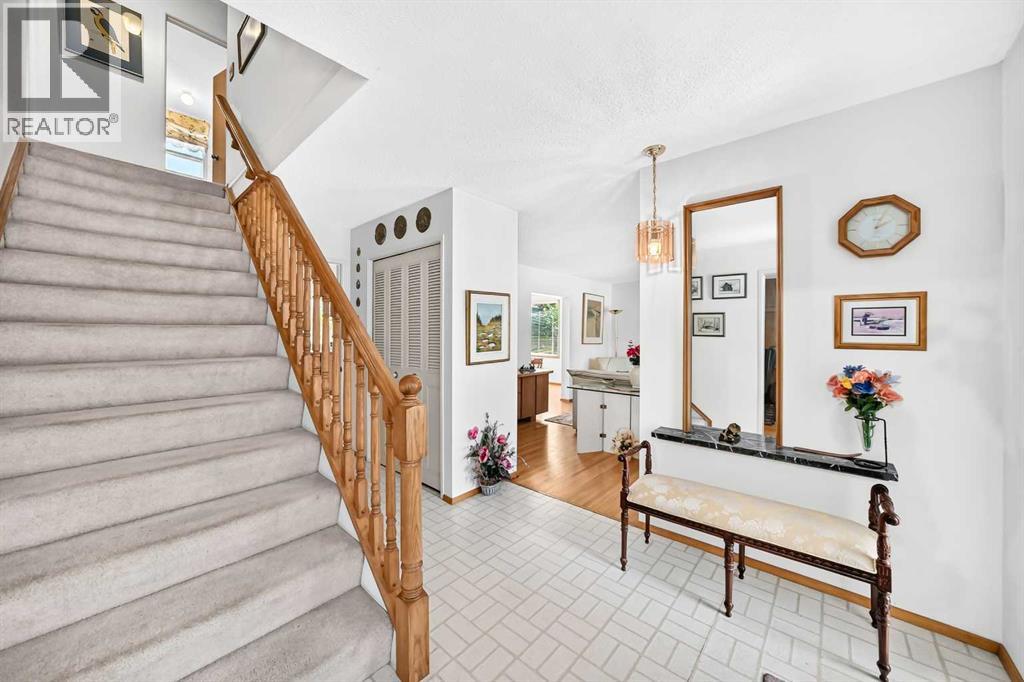
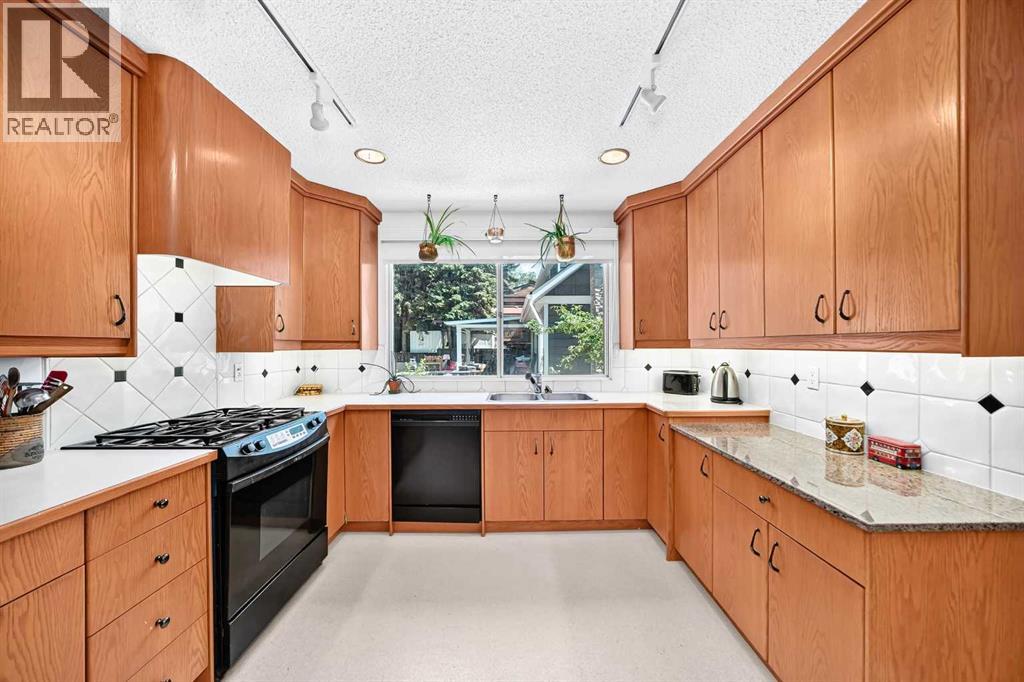
Welcome to a well maintained 2-storey in the heart of East Varsity Village. This superbly located home is on a corner lot and in a very quiet location. It's walking distance to 2 schools in the area and Market Mall. The main level has 2 spacious living rooms of which one has a wood burning fireplace. The kitchen was updated years ago to the highest quality and comes with a large dining room. There is an entrance to the side yard and back yard. The upper level has 4 bedrooms. Perfect for a growing family. The primary bedroom is quite large and has a walk in closet along with a 3 piece bathroom. There are 3 additional bedrooms with one being very large after a wall was removed. There is a 4 piece bathroom to support these. bedrooms. The basement is developed and has a large rec room. There is also ample storage along with potential to add a bathroom if one chooses. The backyard is very private with and has a sidewalk behind which is common for the Village. Home is quick access to Brentwood C-train station, University District, and Crowchild Trail. (id:27495)
Communities.ca Inc.
Stuart Hall, REALTOR® · Licence #LIC-00651009 · Century 21 Bravo
Data from MLS® System. Deemed reliable but not guaranteed accurate by CREA. The trademarks MLS®, Multiple Listing Service® and the associated logos are owned by The Canadian Real Estate Association (CREA) and identify the quality of services provided by real estate professionals who are members of CREA.
REALTOR®, REALTORS®, and the REALTOR® logo are certification marks that are owned by REALTOR® Canada Inc. and licensed exclusively to The Canadian Real Estate Association (CREA). These certification marks identify real estate professionals who are members of CREA and who must abide by CREA’s By-Laws, Rules, and the REALTOR® Code.
Powered by CREA DDF®