Detached House for rent in Calgary, Alberta. Asking $3,850.
5 bedrooms · 4 bathrooms · 2120 sq ft
MLS® 30122207
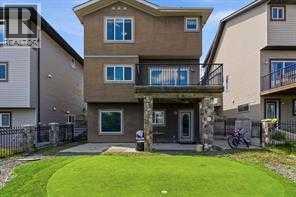
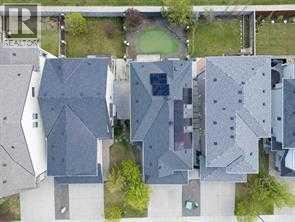
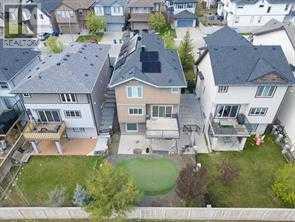
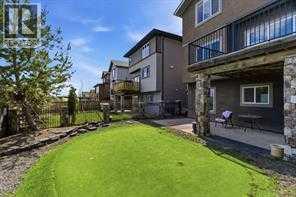
***Rented it Out***Welcome to this bright and beautifully designed 2-storey home featuring a fully developed LEGAL WALKOUT basement, ideally situated in a quiet, premium neighborhood. Offering nearly 3,000 sq. ft. of total living space, this stunning property showcases attractive stucco and stone finishes, delivering excellent curb appeal. Recent upgrades include newer shingles, a hot water tank, fresh paint, and brand-new carpet, adding comfort and peace of mind. The thoughtfully designed main floor features 9-ft ceilings, hardwood and tile flooring, custom blinds, a dedicated office, a convenient half bath, and a spacious living room highlighted by a striking stone-faced fireplace. The dining area flows seamlessly into the upgraded kitchen, complete with brand-new stainless steel appliances, granite countertops, ample cabinetry, and a pantry—perfect for both everyday living and entertaining. Upstairs, you’ll find a generous primary bedroom with a spa-inspired ensuite and a large walk-in closet. The upper level also offers two additional bedrooms, a full bathroom, a laundry room, and a centrally located bonus room that smartly separates the primary suite from the secondary bedrooms. (Upstairs bathroom countertops will be upgraded to granite or quartz prior to possession.) The fully finished LEGAL WALKOUT basement, with a separate entrance, provides excellent flexibility, featuring a spacious living area, kitchenette, full bathroom, and two bedrooms—ideal for a large family or as a potential mortgage helper. Enjoy improved energy efficiency with 15 solar panels, helping reduce utility costs. The exterior is equally impressive, offering a decorative fence, side concrete steps, and a beautifully landscaped backyard complete with a mini golf putting green—perfect for relaxation and entertaining. Conveniently located close to shopping, parks, schools, and major roadways, with quick access to Deerfoot Trail and Stoney Trail. This is truly a must-see home! (id:27495)
Listing courtesy of RE/MAX Realty Professionals · Mody Ibrahim El Sayed
Communities.ca Inc.
Stuart Hall, REALTOR® · Licence #LIC-00651009 · Century 21 Bravo
Data from MLS® System. Deemed reliable but not guaranteed accurate by CREA. The trademarks MLS®, Multiple Listing Service® and the associated logos are owned by The Canadian Real Estate Association (CREA) and identify the quality of services provided by real estate professionals who are members of CREA.
REALTOR®, REALTORS®, and the REALTOR® logo are certification marks that are owned by REALTOR® Canada Inc. and licensed exclusively to The Canadian Real Estate Association (CREA). These certification marks identify real estate professionals who are members of CREA and who must abide by CREA’s By-Laws, Rules, and the REALTOR® Code.
Powered by CREA DDF®