Detached House for sale in Calgary, Alberta. Listed at $840,000.
3 bedrooms · 3 bathrooms · 1280 sq ft · Built in 2024
MLS® 30230654
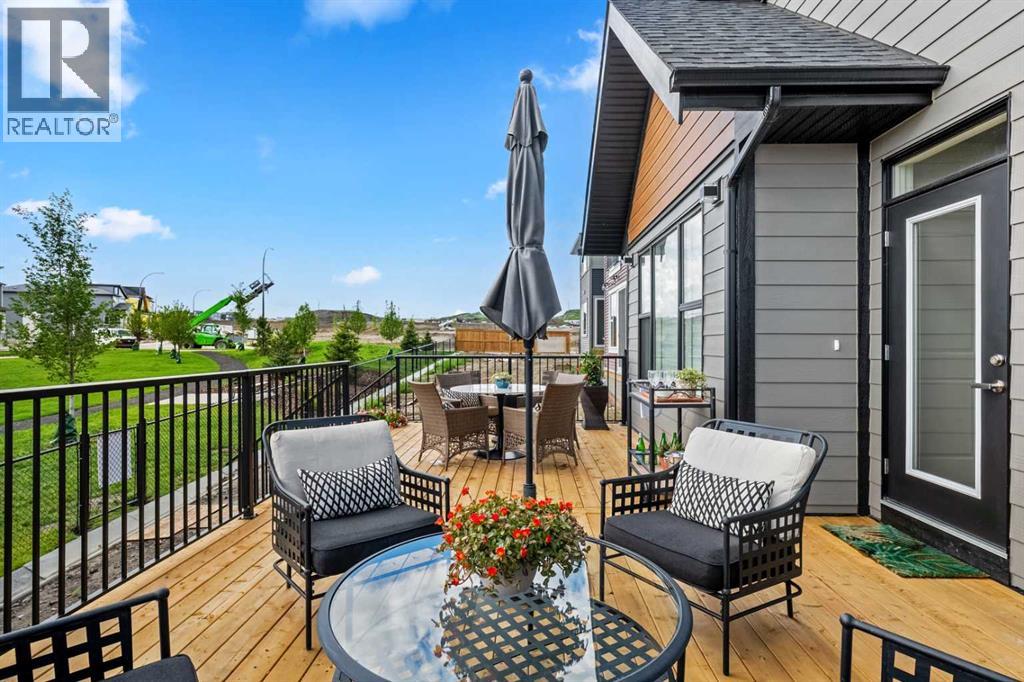
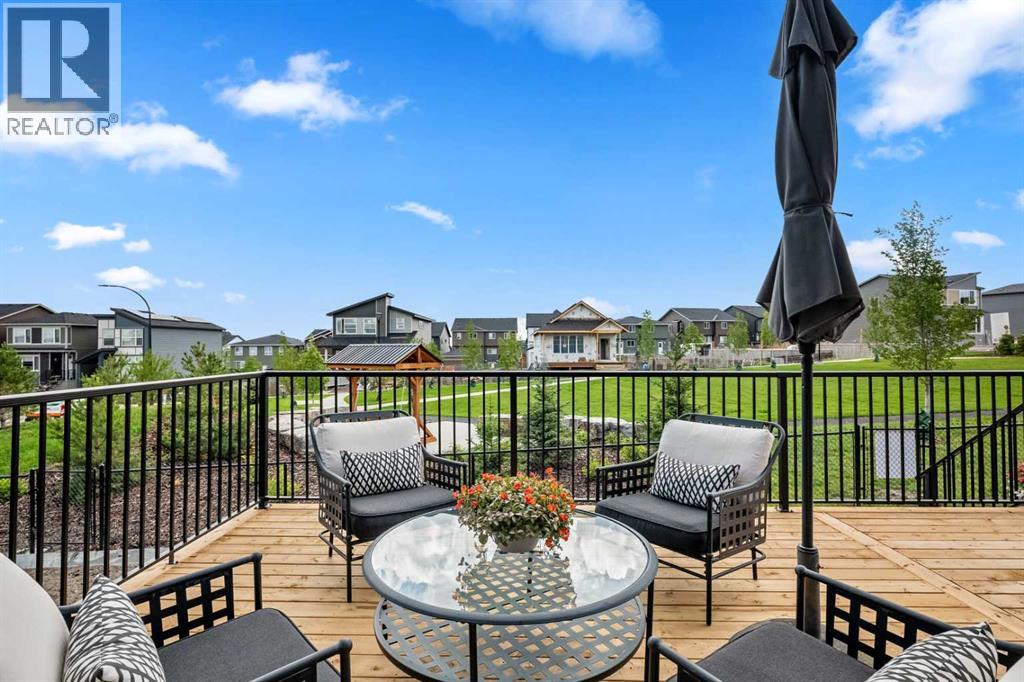
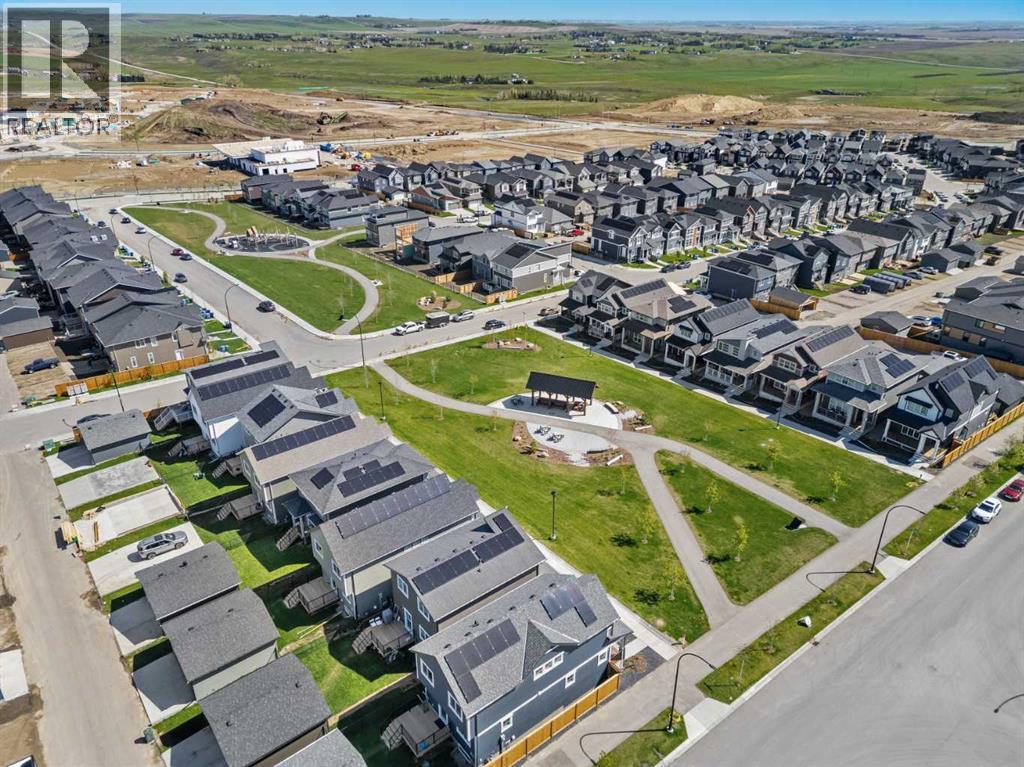
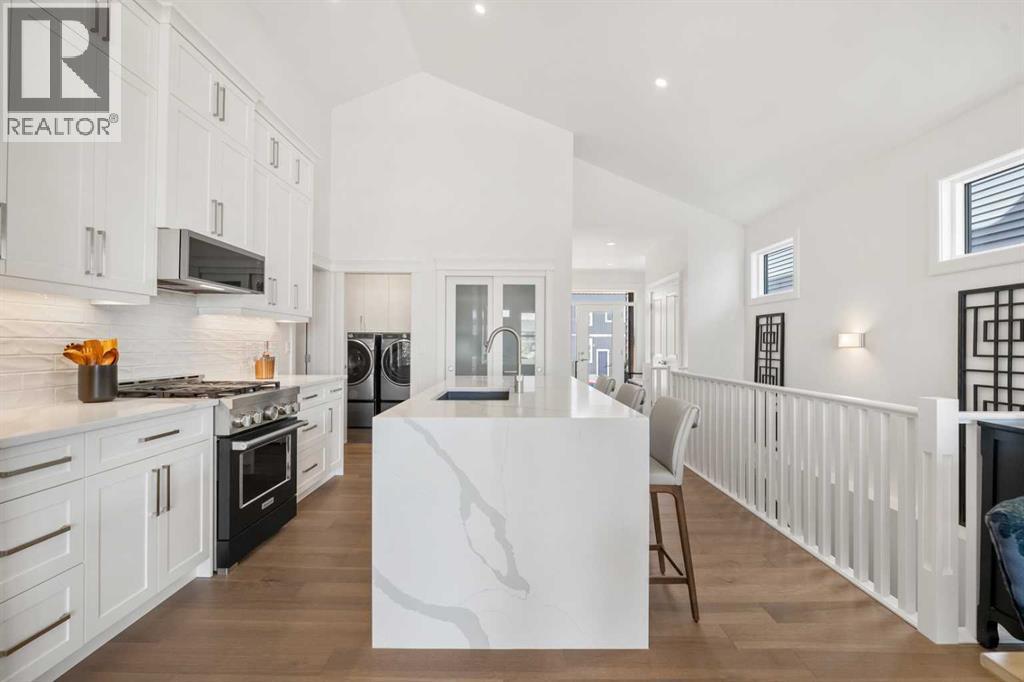
NEW KNOCKOUT PRICE – LIMITED-TIME PRICING ON THIS EXCEPTIONAL OPPORTUNITY! Take advantage of a rare chance to own a BRAND-NEW LUXURY BUNGALOW in Glacier Ridge at an incredible value. With a replacement cost exceeding $1 million, this beautifully designed and professionally finished home offers 2,433 SQ. FT. of thoughtfully crafted living space, combining sophisticated finishes, impressive architectural details, and a desirable setting BACKING ONTO GREEN SPACE AND WALKING PATHS.Step inside to an impressive open-concept layout where soaring VAULTED CEILINGS, expansive windows, and nine-foot ceilings create a bright and spacious atmosphere. The living room, dining area, and kitchen flow seamlessly together, providing an inviting setting for everyday living and entertaining. Custom built-in wine cabinetry adds a refined touch, while a dedicated MAIN-FLOOR OFFICE provides a private and functional workspace.At the heart of the home, the CHEF-INSPIRED KITCHEN features premium stainless steel appliances, generous quartz countertops, abundant cabinetry, a high-performance stove, waterfall-edge countertops, custom tile details, and rich hardwood flooring. The spacious dining area offers plenty of room for gatherings while maintaining an effortless connection to the main living space.The PRIMARY SUITE is a peaceful retreat complete with a spacious walk-in closet and spa-inspired ensuite featuring dual quartz vanities and a beautifully tiled glass shower. The FULLY FINISHED LOWER LEVEL extends the living space with nine-foot ceilings, a generous family and recreation area, TWO ADDITIONAL BEDROOMS, and a full bathroom, making it ideal for guests, teenagers, extended family, or additional entertainment space.Outside, the backyard BACKS DIRECTLY ONTO GREEN SPACE AND WALKING PATHS, creating added privacy and a peaceful natural setting for morning coffee, summer barbecues, and relaxing evenings. Living in Glacier Ridge means enjoying a growing northwest Calgary community des igned around nature and connection, with more than 10 kilometres of scenic pathways, parks, and playgrounds. With its BRAND-NEW CONSTRUCTION, LUXURY FINISHES, FINISHED LOWER LEVEL, and desirable bungalow design, this is an exceptional opportunity to secure outstanding value in Glacier Ridge. Don't miss out on this rare gem - book your private showing today! (id:27495)
Communities.ca Inc.
Stuart Hall, REALTOR® · Licence #LIC-00651009 · Century 21 Bravo
Data from MLS® System. Deemed reliable but not guaranteed accurate by CREA. The trademarks MLS®, Multiple Listing Service® and the associated logos are owned by The Canadian Real Estate Association (CREA) and identify the quality of services provided by real estate professionals who are members of CREA.
REALTOR®, REALTORS®, and the REALTOR® logo are certification marks that are owned by REALTOR® Canada Inc. and licensed exclusively to The Canadian Real Estate Association (CREA). These certification marks identify real estate professionals who are members of CREA and who must abide by CREA’s By-Laws, Rules, and the REALTOR® Code.
Powered by CREA DDF®