Detached House for sale in Calgary, Alberta. Listed at $819,900.
4 bedrooms · 4 bathrooms · 2159 sq ft · Built in 2012
MLS® 30105303
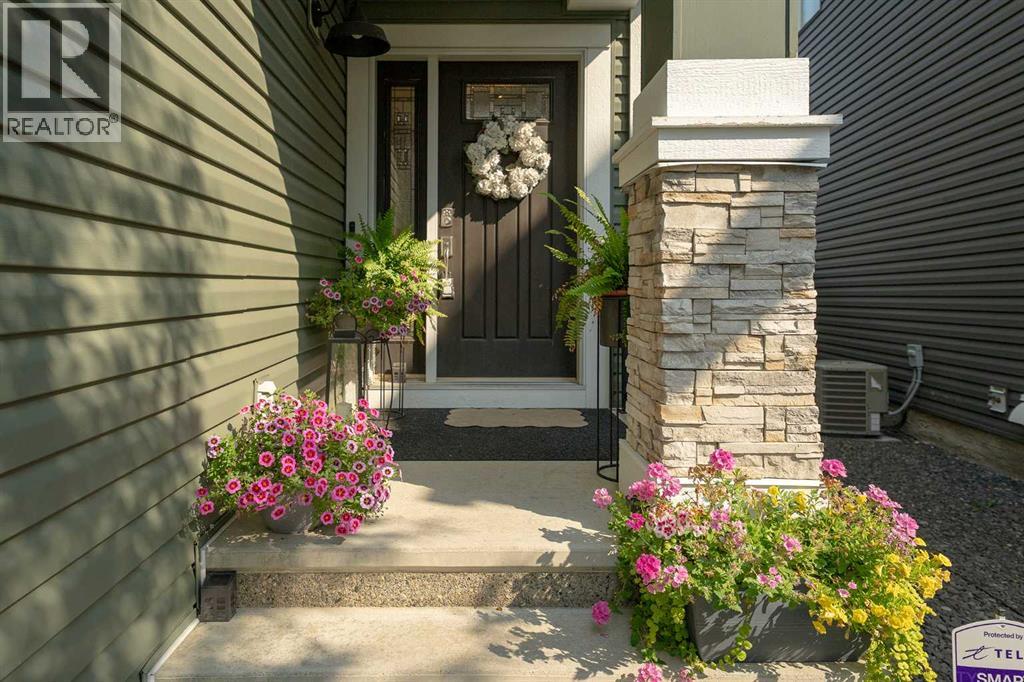
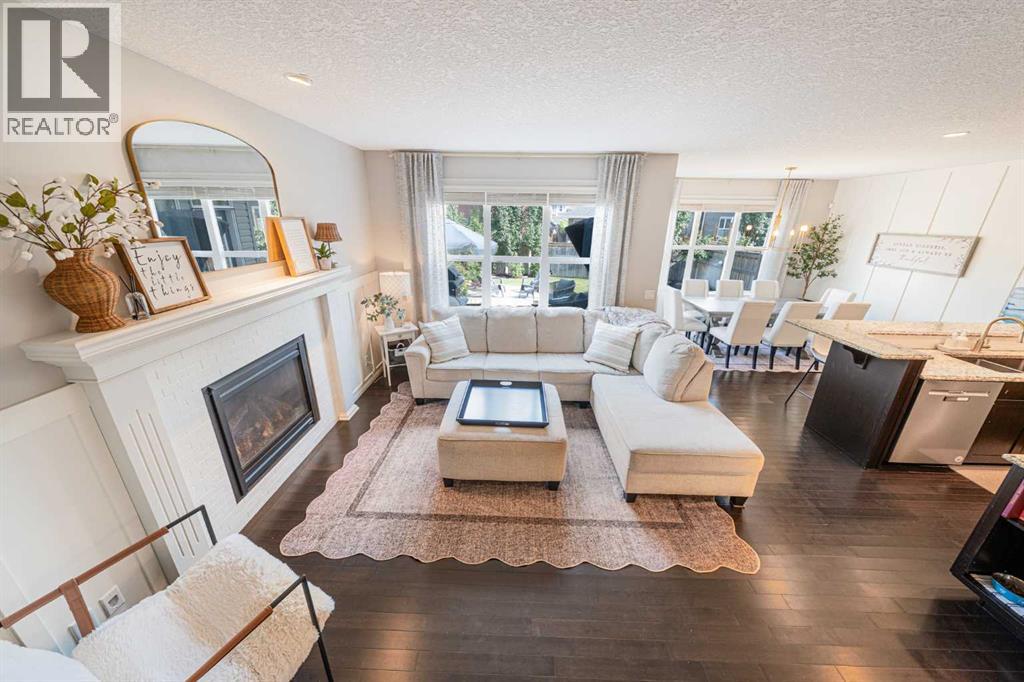
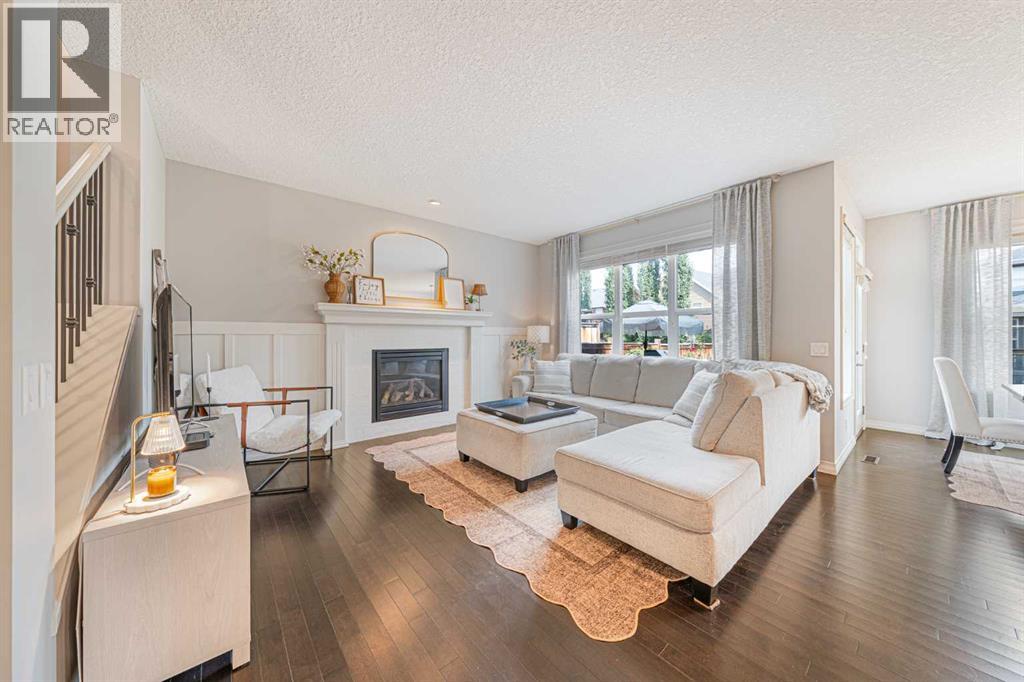
Discover the perfect blend of luxury and comfort in this stunning 2-story home, offering over 2,750 sq. ft. of meticulously designed living space. This home boasts show home quality finishes throughout, featuring modern decor, custom trim work, and soaring 9’ ceilings. The heart of the home is the chef-inspired kitchen, designed for the ultimate entertainer and enhanced by a fridge, microwave, all updated within the last 3 years. It features granite countertops, a dramatic island with pendant lighting, a gas cooktop, a built-in wall oven, and a spacious walk-in pantry. The adjacent family room provides a cozy retreat with a gas fireplace and beautiful tile surround, and Central Air conditioning has been added to keep you cool during those hot summer months. Upstairs, find a versatile bonus room with French doors, a convenient upper-level laundry with updated washer & dryer over the past 3 years, and three generous bedrooms. The primary suite is a true sanctuary, complete with a luxurious 5-piece ensuite with his-and-hers dedicated prep stations each with their own walk-in closets. Plus a soaker tub, and a separate shower. The fully finished basement is perfect for family life, offering a secondary family room, an additional bedroom suite, a full bath, and abundant storage. Step outside to your private oasis, featuring a maintenance-free 14' x 12' upper deck, and a lower paver patio seating area and lots of grass for the kids or family pets to roam. Don't miss your chance to call this elegant property home. Contact me today to schedule your private viewing! (id:27495)
Communities.ca Inc.
Stuart Hall, REALTOR® · Licence #LIC-00651009 · Century 21 Bravo
Data from MLS® System. Deemed reliable but not guaranteed accurate by CREA. The trademarks MLS®, Multiple Listing Service® and the associated logos are owned by The Canadian Real Estate Association (CREA) and identify the quality of services provided by real estate professionals who are members of CREA.
REALTOR®, REALTORS®, and the REALTOR® logo are certification marks that are owned by REALTOR® Canada Inc. and licensed exclusively to The Canadian Real Estate Association (CREA). These certification marks identify real estate professionals who are members of CREA and who must abide by CREA’s By-Laws, Rules, and the REALTOR® Code.
Powered by CREA DDF®