Duplex for sale in Calgary, Alberta. Listed at $519,900.
4 bedrooms · 3 bathrooms · 1077 sq ft · Built in 1996
MLS® 30181211
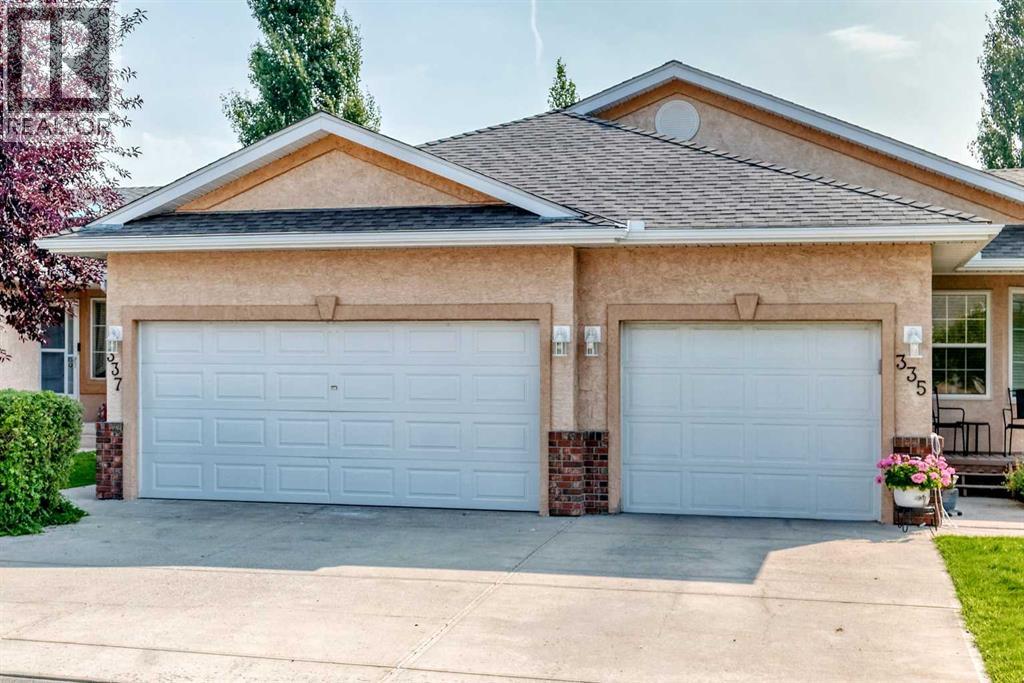
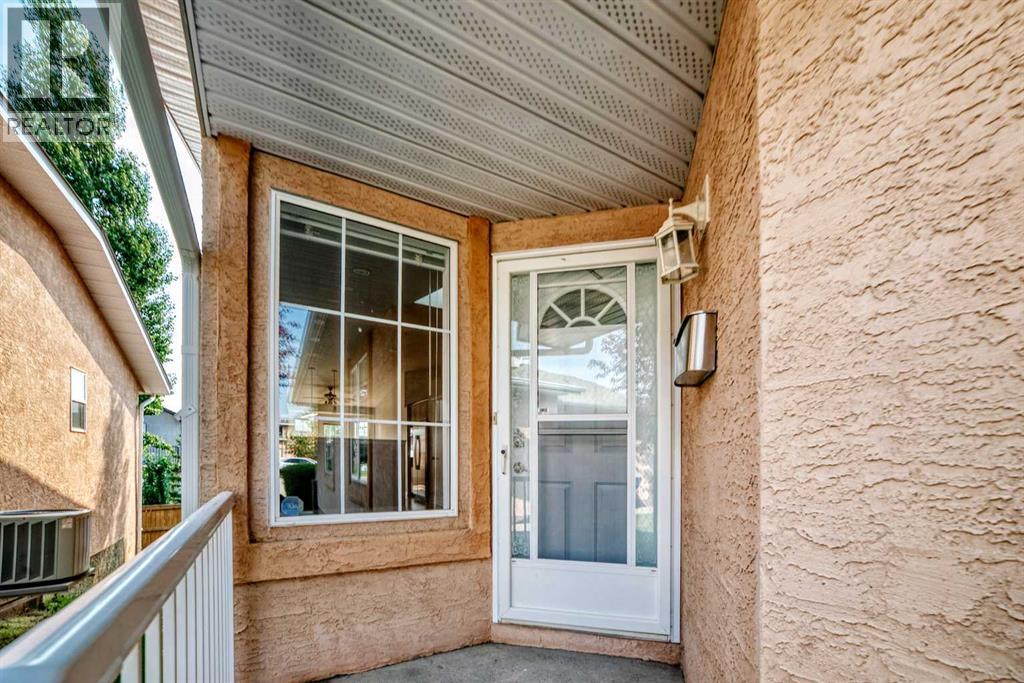
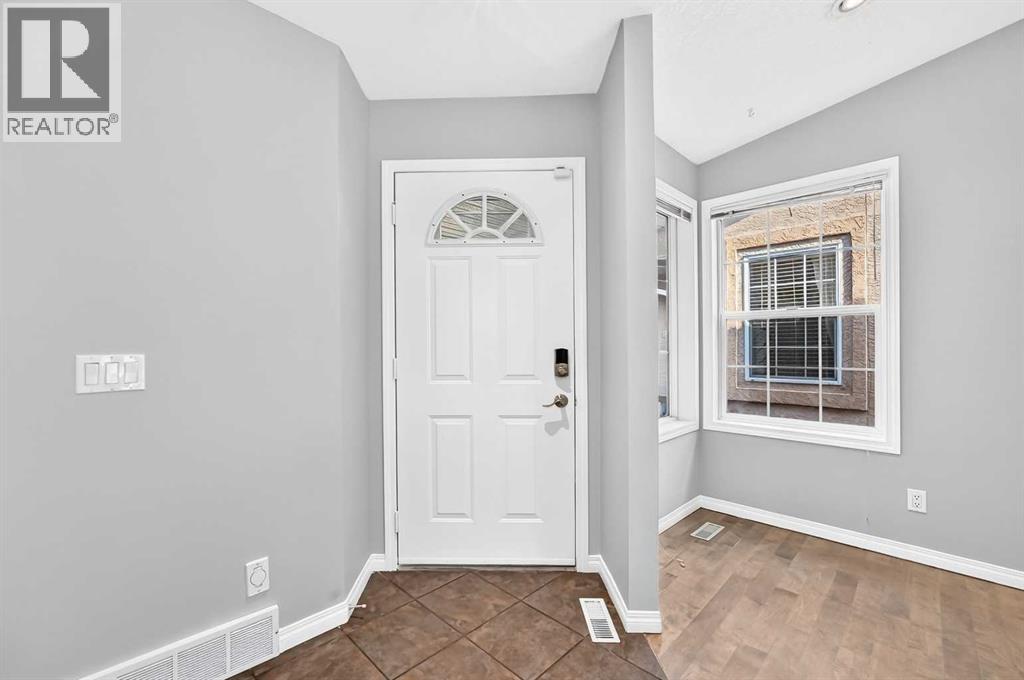
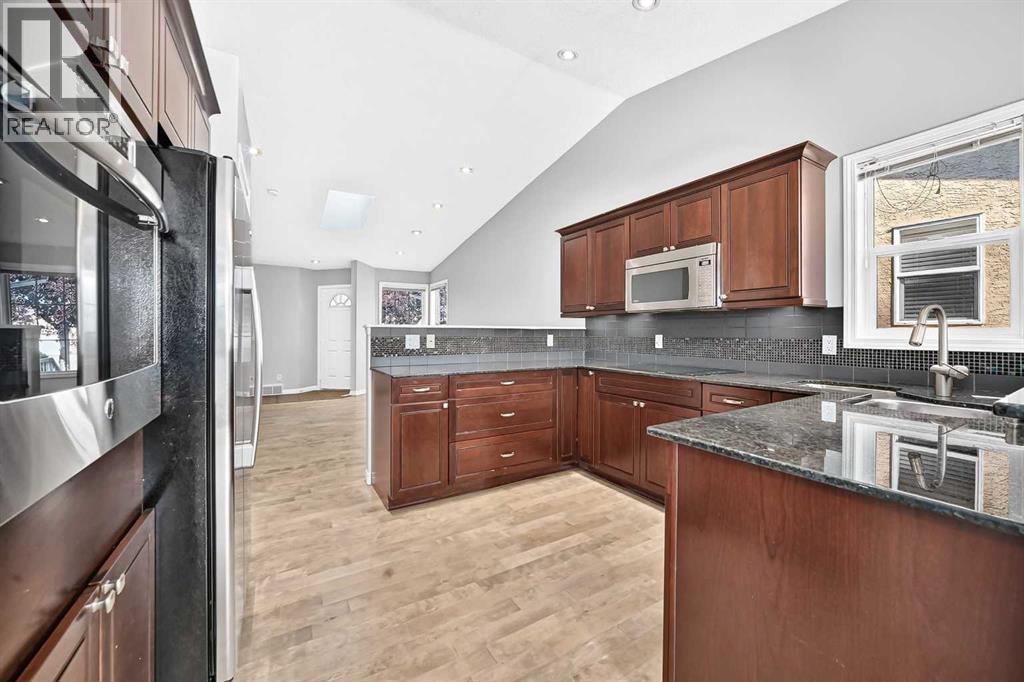
This charming bungalow villa is located in the desirable 55+ age restricted community of Harvest Lake Greens Villas, combines convenience and style. This recently renovated walk out bungalow with 1793 square feet of developed living space is ideally located on a quiet cul-de-sac. This is not a condo! There is a management company and HOA that takes care of the snow and the landscaping. Main floor features spacious open living room, kitchen with breakfast bar, dining area and an additional bedroom, 4-piece bathroom and main floor laundry. The primary bedroom is spacious and designed with a focus on comfort and practicality. It includes a private three-piece en-suite bathroom, complete with walk-in shower, adding convenience to everyday routines. Additionally, a roomy walk-in closet offers ample storage space, making it easy to stay organized. The developed area in the walk out basement is currently used as a large family room with two spacious bedrooms and a 4-piece bathroom. This home has a double attached finished garage and a front driveway for additional parking! Brand new roof shingles! (2025) This lovely property won't last long! Call your favorite Realtor to set up a private showing! (id:27495)
Communities.ca Inc.
Stuart Hall, REALTOR® · Licence #LIC-00651009 · Century 21 Bravo
Data from MLS® System. Deemed reliable but not guaranteed accurate by CREA. The trademarks MLS®, Multiple Listing Service® and the associated logos are owned by The Canadian Real Estate Association (CREA) and identify the quality of services provided by real estate professionals who are members of CREA.
REALTOR®, REALTORS®, and the REALTOR® logo are certification marks that are owned by REALTOR® Canada Inc. and licensed exclusively to The Canadian Real Estate Association (CREA). These certification marks identify real estate professionals who are members of CREA and who must abide by CREA’s By-Laws, Rules, and the REALTOR® Code.
Powered by CREA DDF®