Detached House for sale in Calgary, Alberta. Listed at $974,999.
5 bedrooms · 3 bathrooms · 1242 sq ft · Built in 1959
MLS® 30117469
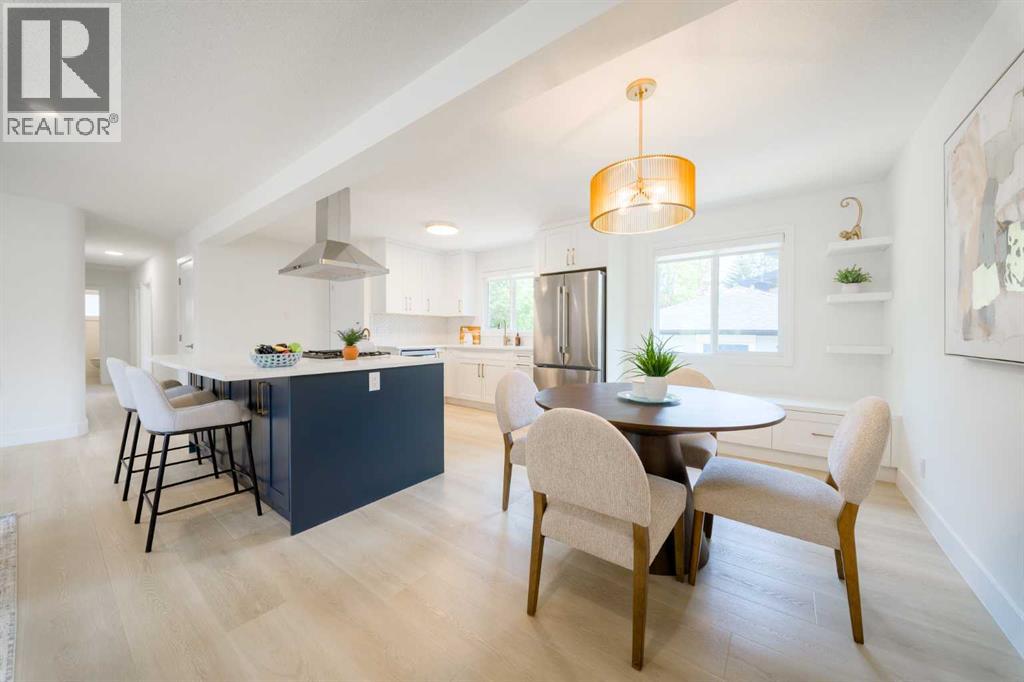
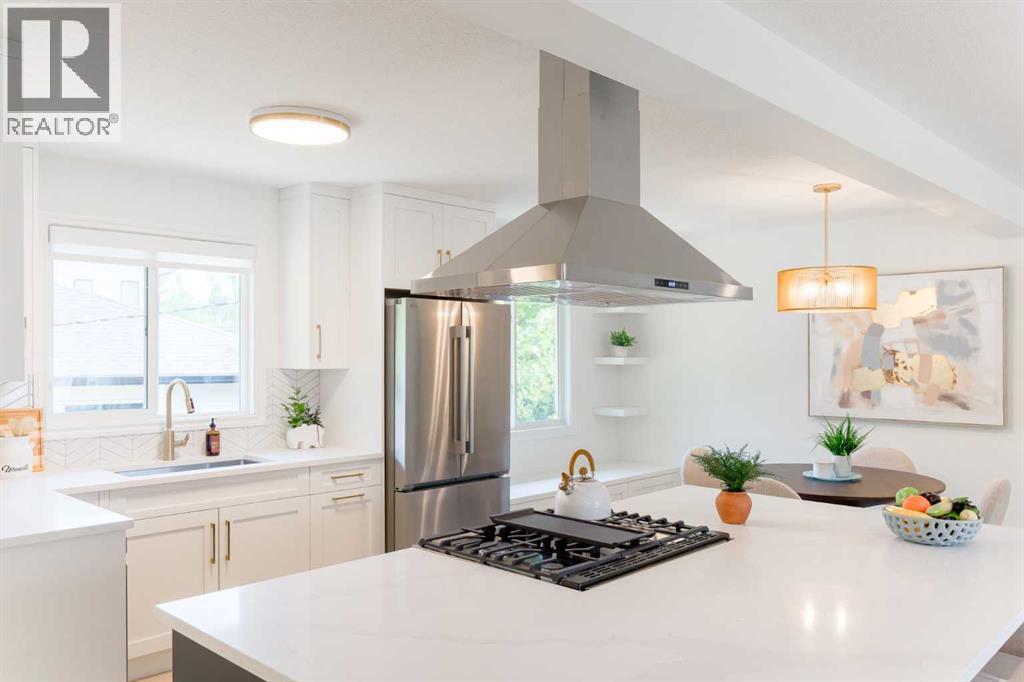
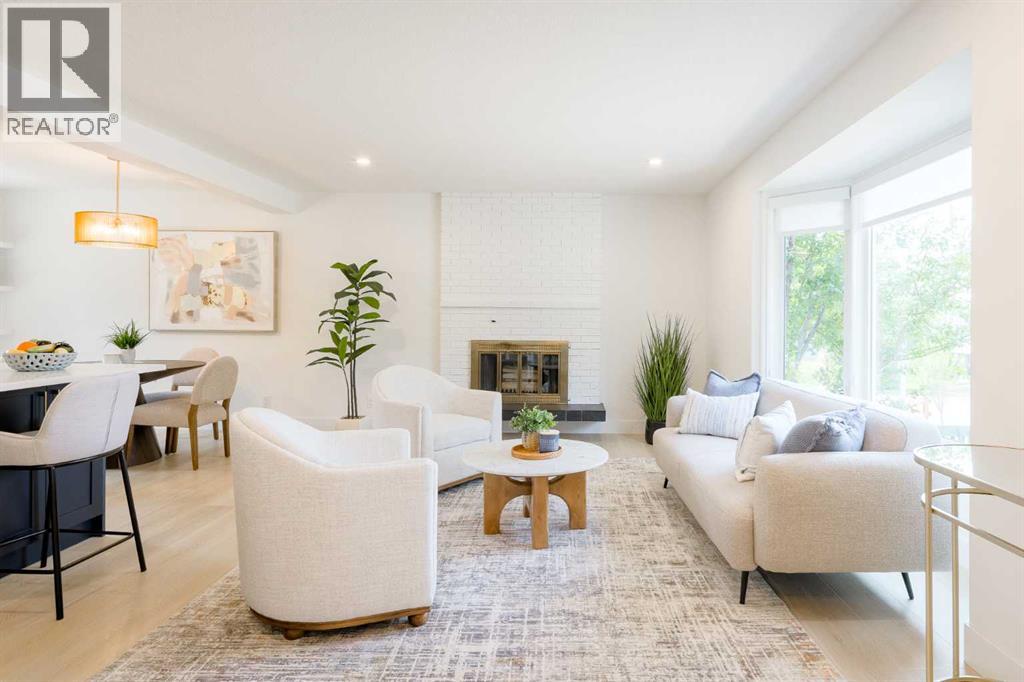
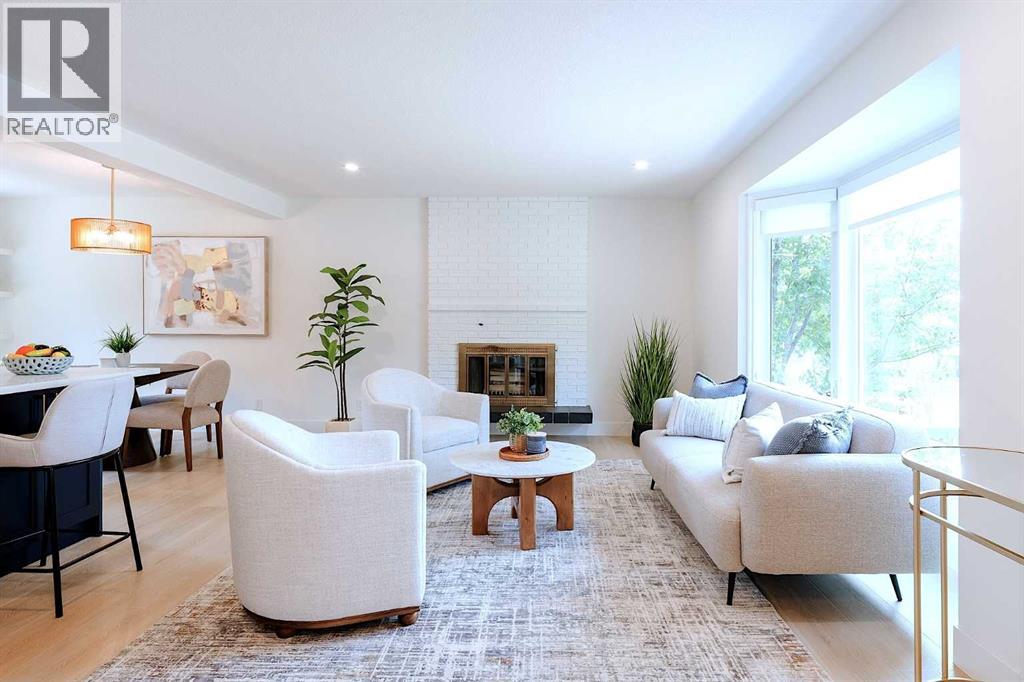
STUNNING EXTENSIVELY RENOVATED COLLINGWOOD RESIDENCE | 5 BEDROOMS | 3 BATHROOMS | R-CG ZONING | 60' x 100' LOT | OVERSIZED DOUBLE DETACHED GARAGEWelcome to 4112 19 Street NW, a beautifully transformed Collingwood residence offering sophisticated design, modern finishes, thoughtful upgrades, and exceptional flexibility, all set on a rare 60' x 100' lot.The bright open-concept main floor showcases luxury white oak vinyl flooring, quartz countertops, new lighting and plumbing fixtures, and modern Logan-style doors, baseboards, and trim throughout. The stunning chef-inspired kitchen features brand-new LG and Samsung appliance packages, including a premium Forno chef-drawer microwave, creating an elegant and highly functional space for everyday living and entertaining.The upper-level primary retreat offers a luxurious private sanctuary with herringbone carpet, custom blackout window coverings, a beautifully appointed ensuite with his-and-her sinks, and a custom tiled glass shower with built-in niche. Additional bedrooms provide excellent flexibility for family, guests, or a dedicated home office.The lower level offers exceptional versatility with a separate entrance, kitchen, bathroom, separate laundry, and spacious living area. All lower-level windows have been replaced, including two new oversized egress windows in the bedrooms, providing abundant natural light and enhanced functionality.The renovation extends well beyond cosmetic finishes, with new pex plumbing, electrical, gas, and structural beam creating an open concept on the main floor. The exterior has been beautifully reimagined with white board-and-batten detailing, Light Mist colour James Hardie siding, and a new modern garage door.The spacious, private backyard is surrounded by mature trees and features a generous deck — an ideal setting for entertaining, outdoor dining, or simply enjoying nature in this established community.A beautifully brick-finished wood-burning fireplace adds warmth, ch aracter, and modern rustic charm to the living space.The oversized concrete double detached garage includes an oil-change pit and gas line rough-in for future heating, offering exceptional versatility for automotive enthusiasts, hobbyists, a workshop, or additional storage.Adding significant long-term appeal is the property's R-CG zoning and generous lot, providing valuable future flexibility.Located on a desirable tree-lined street in sought-after Collingwood, this home is minutes from Nose Hill Park, Confederation Park, excellent schools, public transit, shopping, the University of Calgary, and major commuter routes.A rare combination of extensive renovation, premium finishes, a generous 60' x 100' lot, R-CG zoning, flexible living space, mature outdoor surroundings, and an outstanding double detached garage. A distinctive Collingwood residence that could be your new home! (id:27495)
Communities.ca Inc.
Stuart Hall, REALTOR® · Licence #LIC-00651009 · Century 21 Bravo
Data from MLS® System. Deemed reliable but not guaranteed accurate by CREA. The trademarks MLS®, Multiple Listing Service® and the associated logos are owned by The Canadian Real Estate Association (CREA) and identify the quality of services provided by real estate professionals who are members of CREA.
REALTOR®, REALTORS®, and the REALTOR® logo are certification marks that are owned by REALTOR® Canada Inc. and licensed exclusively to The Canadian Real Estate Association (CREA). These certification marks identify real estate professionals who are members of CREA and who must abide by CREA’s By-Laws, Rules, and the REALTOR® Code.
Powered by CREA DDF®