Detached House for sale in Calgary, Alberta. Listed at $875,000.
3 bedrooms · 4 bathrooms · 1912 sq ft · Built in 1998
MLS® 30076374
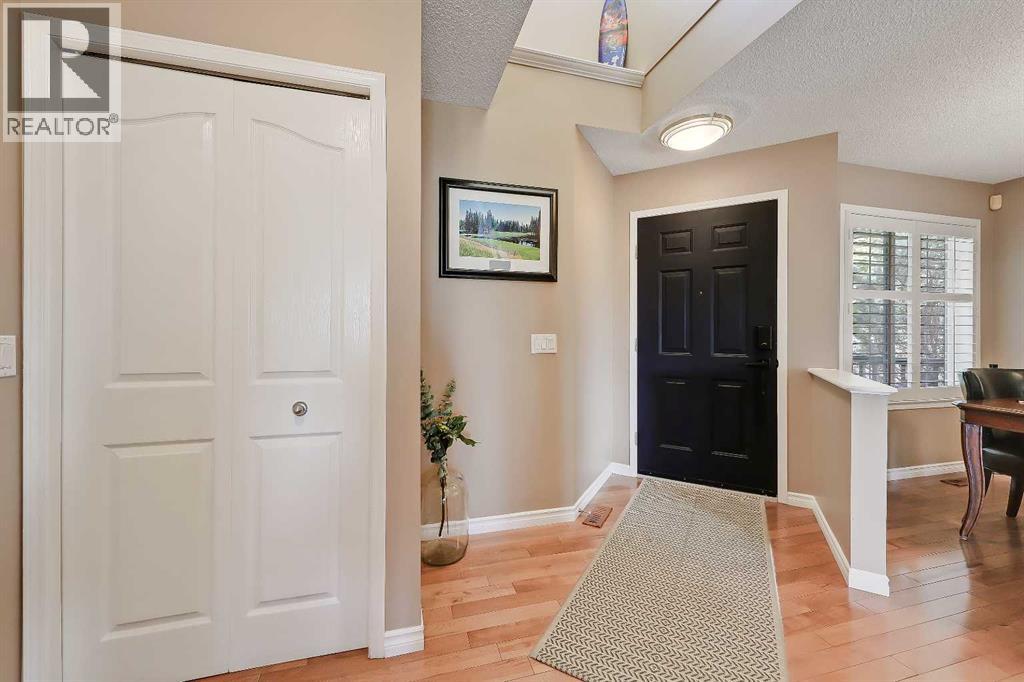
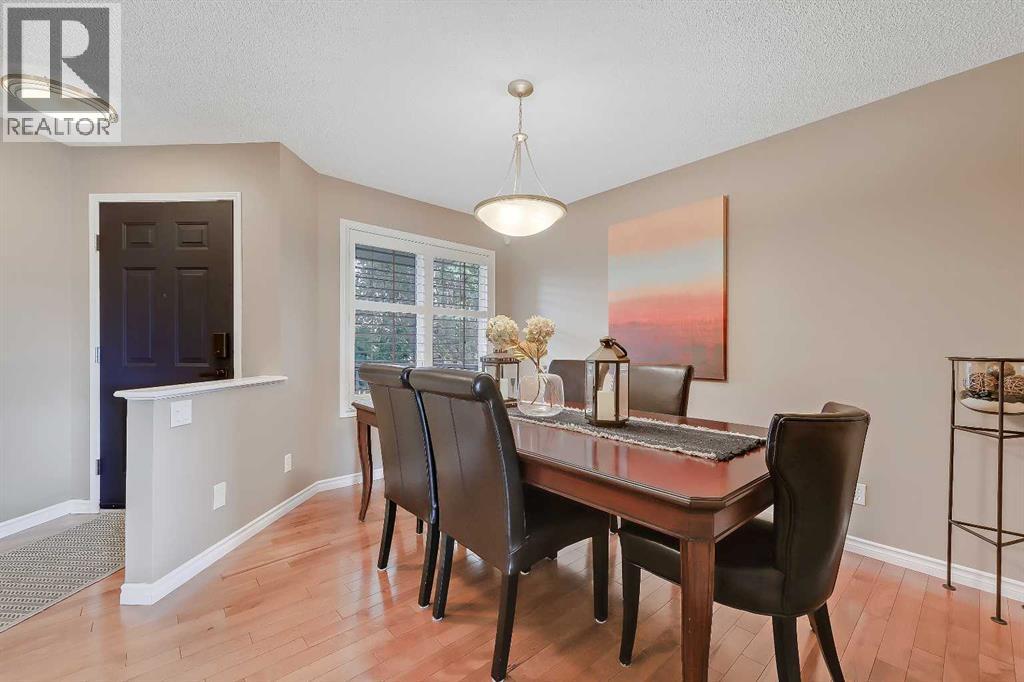
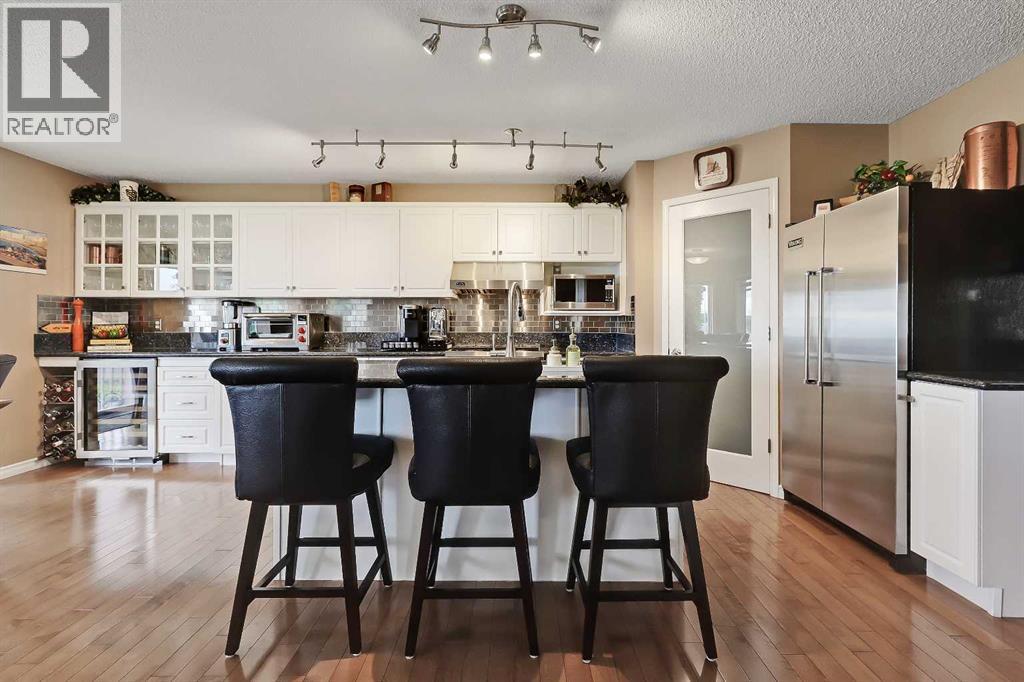
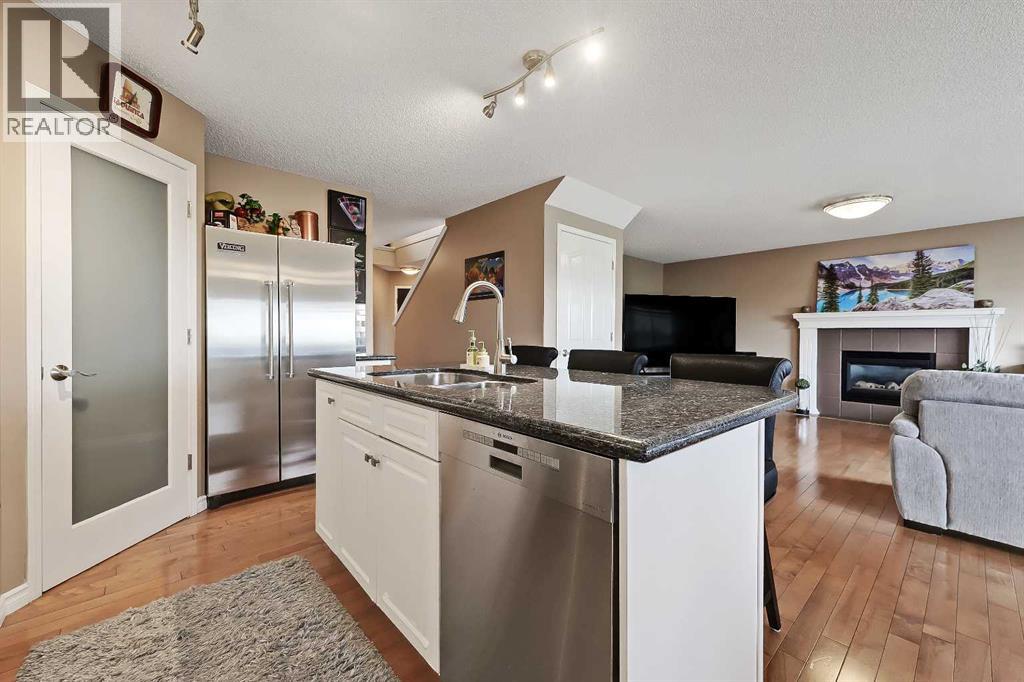
BEAUTIFULLY MAINTAINED FAMILY HOME W/ ENORMOUS SUN-DRENCHED PIE-SHAPED SOUTH BACKYARD & EXCEPTIONAL OUTDOOR ENTERTAINING SPACE IN SPRINGBANK HILL! This move-in-ready property offers 3 beds, 4 baths, a fully developed basement, double attached garage, and all furniture in the sale for a turn-key investment and hassle-free moving day! The sunny main floor features hardwood flooring throughout and is filled with natural light thanks to the oversized windows. At the front of the home, a formal dining room could also be used for a music area or flex space. Along the rear of the home, the spacious open-concept kitchen is beautifully appointed with granite countertops, a central island with bar seating, large pantry, and ample white cabinetry. Premium stainless-steel appliances include a Viking fridge, Wolf gas range with Viking hoodfan and Bosch dishwasher, while a Sub-Zero wine fridge, microwave, and garburator complete the package. Perfect for daily living, the adjoining breakfast nook easily allows for a full-size table, and overlooks the gorgeous, landscaped backyard. A spacious living room is centred around a tile-surround gas fireplace, with lots of room for large furniture. Enjoy all-day sunshine in the enormous, fully landscaped, pie-shaped South-facing backyard! Here, you will find a composite deck, gazebo, built-in gas line for a BBQ, in-ground sprinklers, outdoor speakers, and an authentic 5-Minute Italian outdoor pizza oven! A dedicated laundry room with brand-new Miele washer & dryer, built-in cabinetry and direct access to the insulated, double-attached garage, plus a powder room complete the main level. Upstairs features 3 spacious bedrooms, a versatile lounge area, and 2 full bathrooms. The primary retreat offers a walk-in closet and a 4-pc ensuite with granite countertops, a soaker tub, and an oversized glass shower. Two additional bedrooms share a well-appointed 4-pc bathroom with granite counters. The media system on this level includes a Denon amplifi er with Mirage speakers. The fully developed basement expands the living space with a large recreation room featuring a Pathmark pool table, a dedicated bar with wine and beverage refrigerators, and a convenient bathroom. The lower level’s entertainment system offers 4 Bose speakers, a KEF subwoofer, and an Onkyo amplifier. An arcade machine and a dart board also come with the home. Additional highlights of this home include central AC, a high-efficiency furnace, humidifier, security cameras and 5 included TVs. Located in the prestigious community of Springbank Hill, this home is close to parks, pathways, golf courses, shopping, restaurants, top-rated schools, and offers quick access to downtown Calgary and the Rocky Mountains! (id:27495)
Communities.ca Inc.
Stuart Hall, REALTOR® · Licence #LIC-00651009 · Century 21 Bravo
Data from MLS® System. Deemed reliable but not guaranteed accurate by CREA. The trademarks MLS®, Multiple Listing Service® and the associated logos are owned by The Canadian Real Estate Association (CREA) and identify the quality of services provided by real estate professionals who are members of CREA.
REALTOR®, REALTORS®, and the REALTOR® logo are certification marks that are owned by REALTOR® Canada Inc. and licensed exclusively to The Canadian Real Estate Association (CREA). These certification marks identify real estate professionals who are members of CREA and who must abide by CREA’s By-Laws, Rules, and the REALTOR® Code.
Powered by CREA DDF®