Detached House for sale in Calgary, Alberta. Listed at $1,024,900.
3 bedrooms · 4 bathrooms · 2424 sq ft · Built in 2024
MLS® 30116516
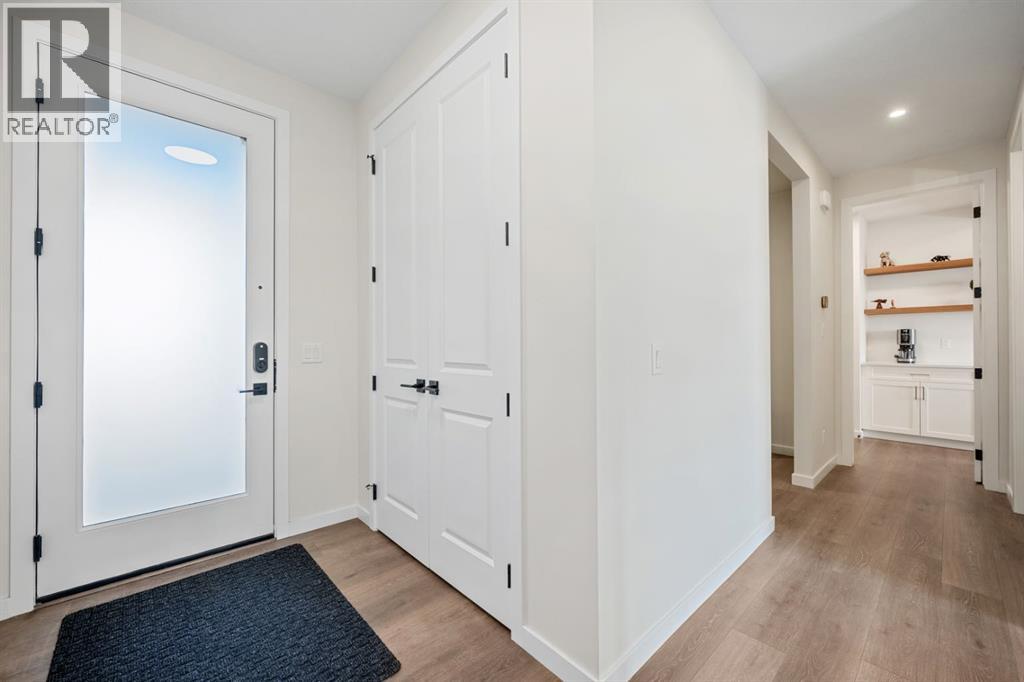
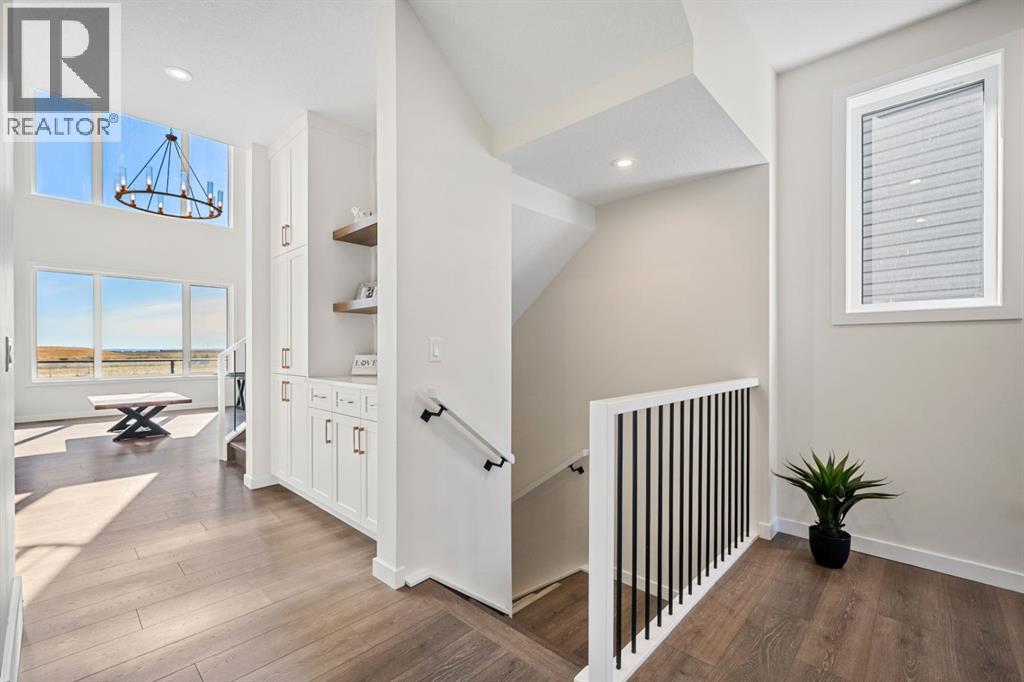
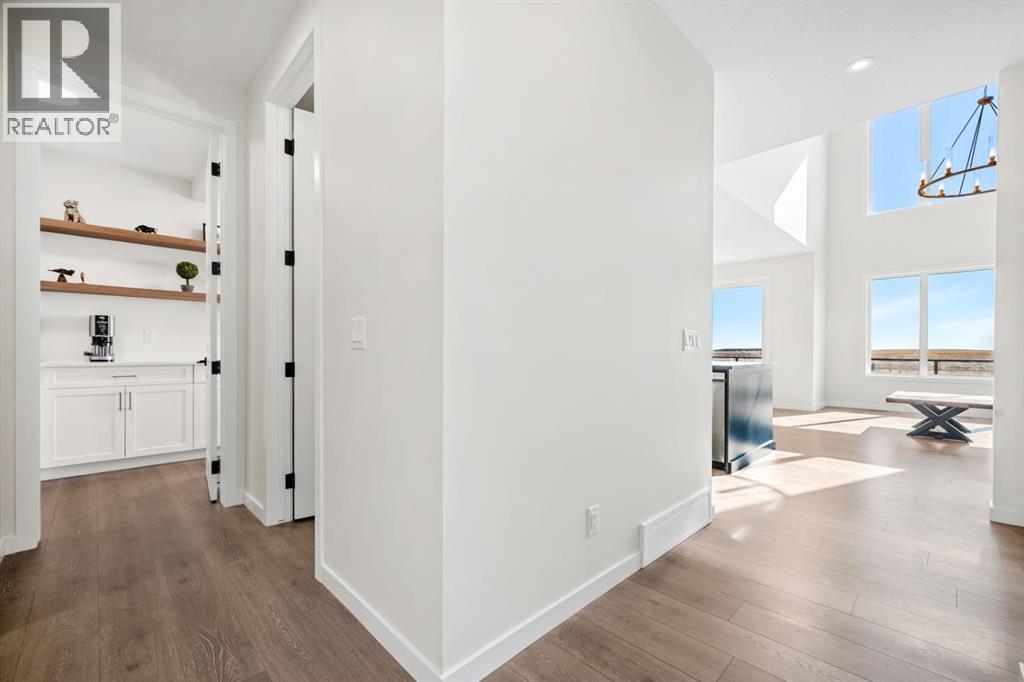
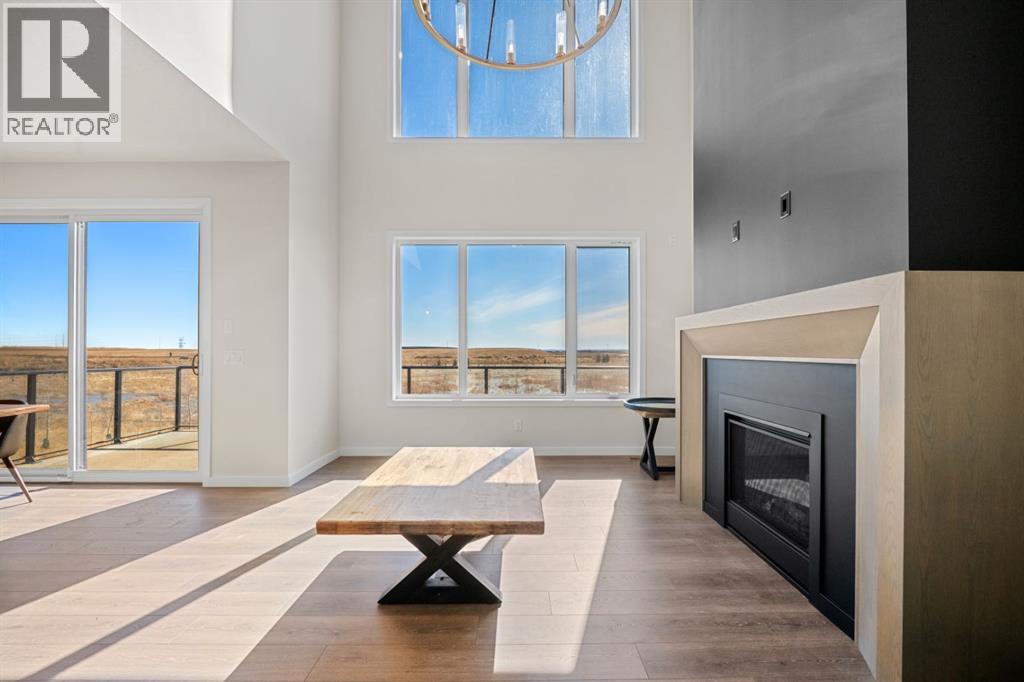
This is your opportunity to own a purposefully built “Forever Home” by the prestigious Baywest, constructed well beyond the builders spec with over $240,000 in upgrades. This represents top design awards for this wonderful Rangeview neighbourhood. Showcasing elevated design, premium finishes, and an outstanding rear green space setting with open views. Built with long-term living in mind, this home showcases a bright open-concept layout, a custom beam in the lower level has opened the entire area and the main with a dramatic open-to-above great room, oversized windows, and a striking floor-to-ceiling fireplace feature wall. The chef-inspired kitchen was extensively upgraded with full-height cabinetry with crown to ceiling, quartz surfaces, farmhouse sink, upgraded hood fan, under-cabinet lighting, pot drawers, built-in waste and recycling pullouts, a reconfigured island, butler’s pantry, and custom built-in storage. Upstairs, the upgrades continue with luxury vinyl plank on the staircase and second level, 8-foot interior doors, upgraded railings, built-in bench seating, and a beautifully appointed primary retreat featuring a freestanding soaker tub, curbless glass shower extended to the ceiling, makeup counter, and enhanced walk-in closet shelving. The fully finished walkout basement adds valuable living space with a large rec room, bedroom, full bath, bar area, and zoned comfort. Outside, the home is equally impressive with cement board/Hardie exterior details, black exterior windows, Gemstone lighting, a screened-in upper deck with motorized screen, clear glass railing, vinyl decking, covered lower patio, BBQ gas line, and a heated garage with floor drain. A rare opportunity to own a highly upgraded, move-in-ready walkout home in one of Calgary’s most distinctive emerging communities. (id:27495)
Communities.ca Inc.
Stuart Hall, REALTOR® · Licence #LIC-00651009 · Century 21 Bravo
Data from MLS® System. Deemed reliable but not guaranteed accurate by CREA. The trademarks MLS®, Multiple Listing Service® and the associated logos are owned by The Canadian Real Estate Association (CREA) and identify the quality of services provided by real estate professionals who are members of CREA.
REALTOR®, REALTORS®, and the REALTOR® logo are certification marks that are owned by REALTOR® Canada Inc. and licensed exclusively to The Canadian Real Estate Association (CREA). These certification marks identify real estate professionals who are members of CREA and who must abide by CREA’s By-Laws, Rules, and the REALTOR® Code.
Powered by CREA DDF®