Detached House for sale in Calgary, Alberta. Listed at $579,900.
4 bedrooms · 3 bathrooms · 1724 sq ft · Built in 2018
MLS® 30207377
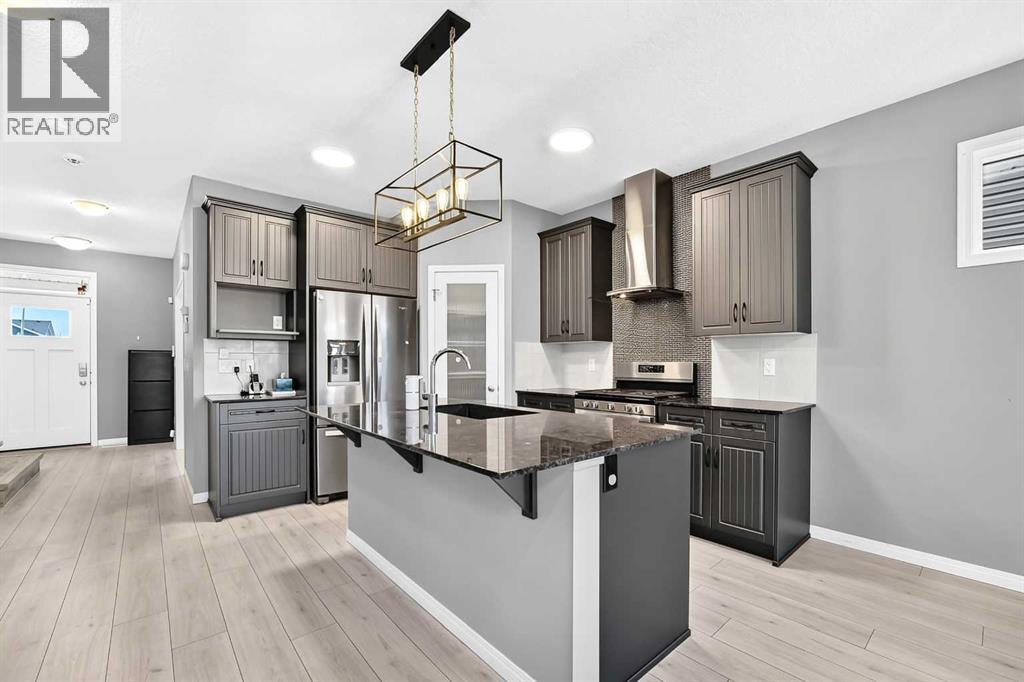
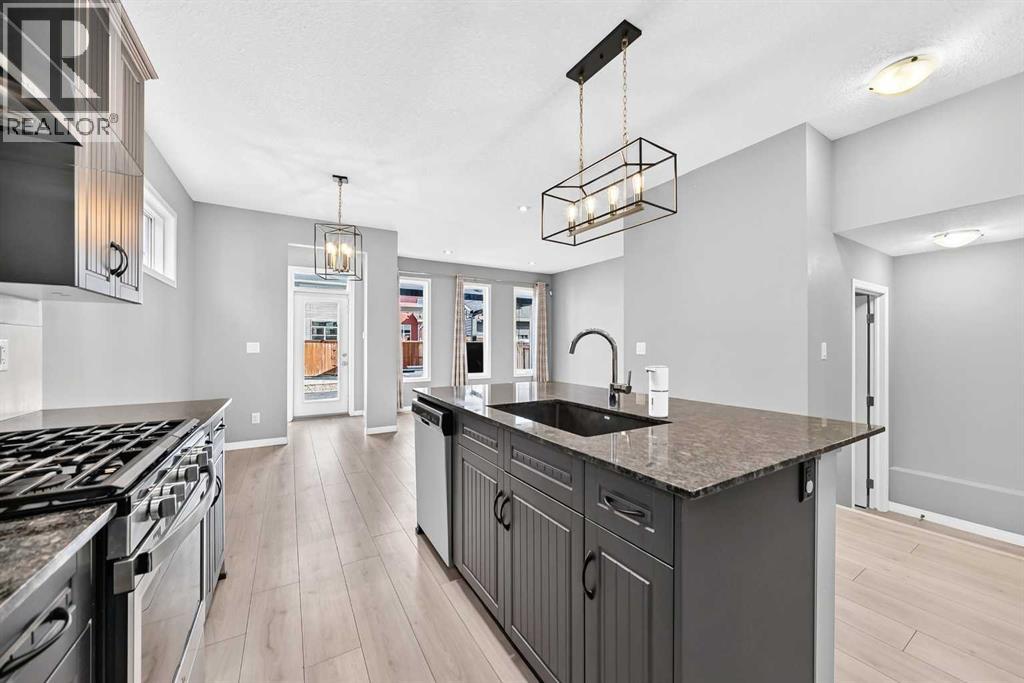
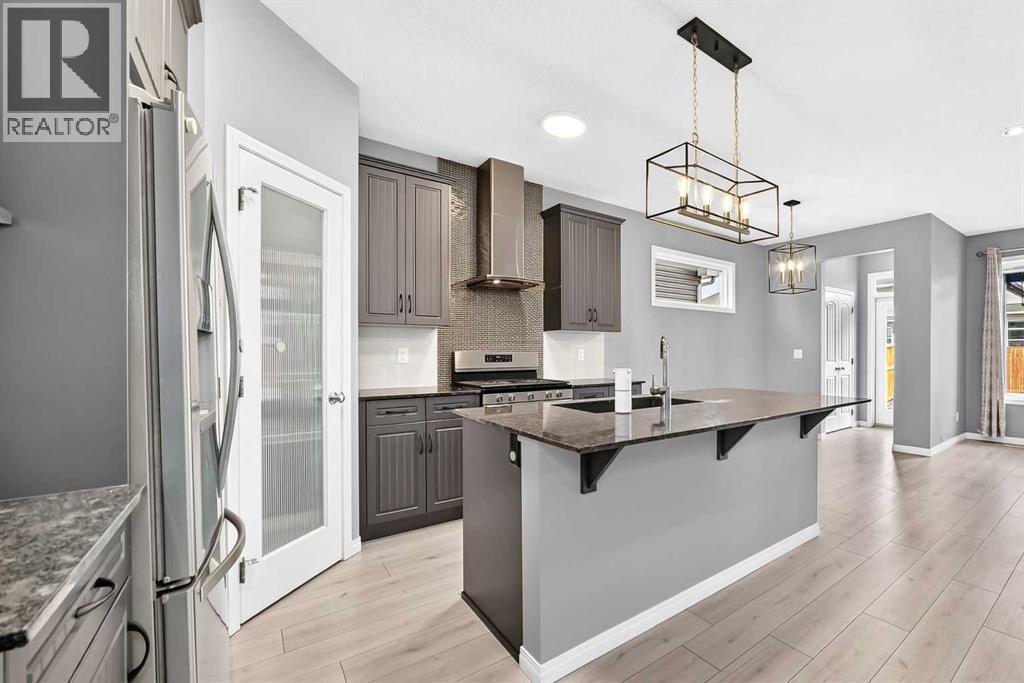
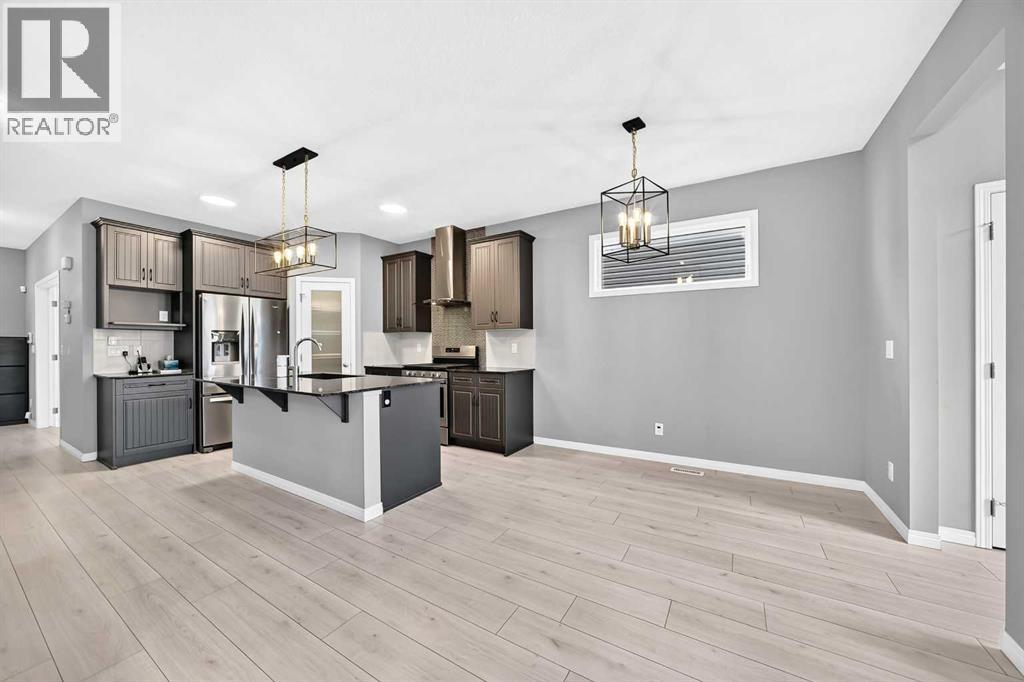
Welcome to this beautifully maintained home in the vibrant community of Redstone, offering 1,723.8 Sq.Ft. of RMS living space and a bright functional lay out designed for comfortable everyday living. Built in 2018, this inviting home features a carpet-free interior with newly installed vinyl flooring, giving the space a clean, modern and low maintenance feel. Step to a welcoming front entrance where a versatile den/office provides the perfect space for working home, studying or creating a quiet sitting area. The main living area offers an open and spacious feel with plenty of natural light while the contemporary kitchen serves as the heart of the home with quartz countertops, a large island, ample cabinetry and stainless steel appliances. The kitchen flows seamlessly into the dining and living areas, creating an ideal setting for both everyday living and entertaining. Upstairs, the spacious primary bedroom features a walk-in closet and a 5-piece ensuite with dual sinks, while additional bedrooms and full bedrooms provide comfortable accommodations for family or guests. With 2.5 bathrooms through out the home, the lay out offers both convenience and functionality. Step outside and enjoy the floating deck and fenced backyard, offering a plenty of space for outdoor entertaining. The unfinished basement provides excellent potential for future development, allowing the next owner to customize the space to suit their needs. Well maintained, thoughtfully designed and move in ready, this Redstone home combines modern finished, functional living space and room to grow. A wonderful opportunity to make this home your own (id:27495)
Listing courtesy of Real Broker · Juvy Mangisel
Communities.ca Inc.
Stuart Hall, REALTOR® · Licence #LIC-00651009 · Century 21 Bravo
Data from MLS® System. Deemed reliable but not guaranteed accurate by CREA. The trademarks MLS®, Multiple Listing Service® and the associated logos are owned by The Canadian Real Estate Association (CREA) and identify the quality of services provided by real estate professionals who are members of CREA.
REALTOR®, REALTORS®, and the REALTOR® logo are certification marks that are owned by REALTOR® Canada Inc. and licensed exclusively to The Canadian Real Estate Association (CREA). These certification marks identify real estate professionals who are members of CREA and who must abide by CREA’s By-Laws, Rules, and the REALTOR® Code.
Powered by CREA DDF®