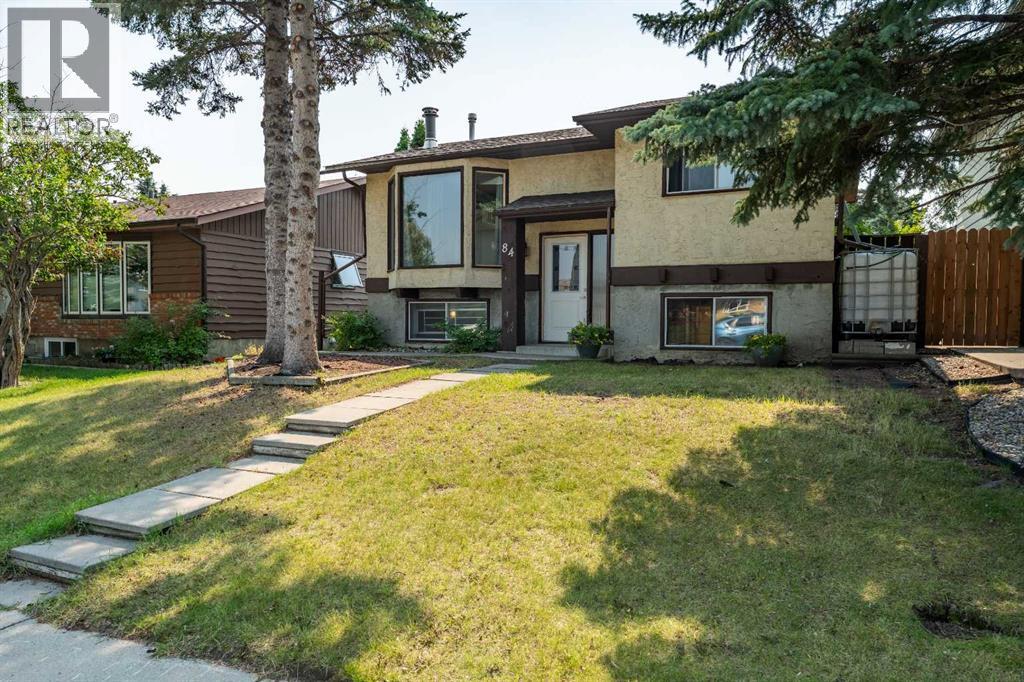
Detached House for sale in Calgary, Alberta. Listed at $460,000.
4 bedrooms · 2 bathrooms · 812 sq ft · Built in 1978
MLS® 30210712
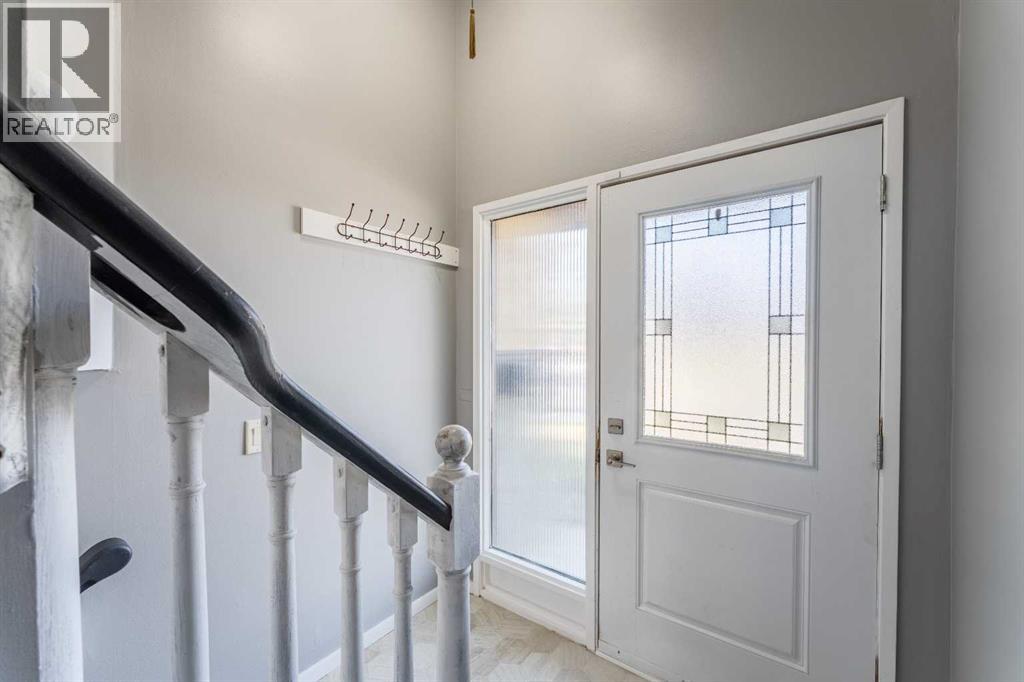
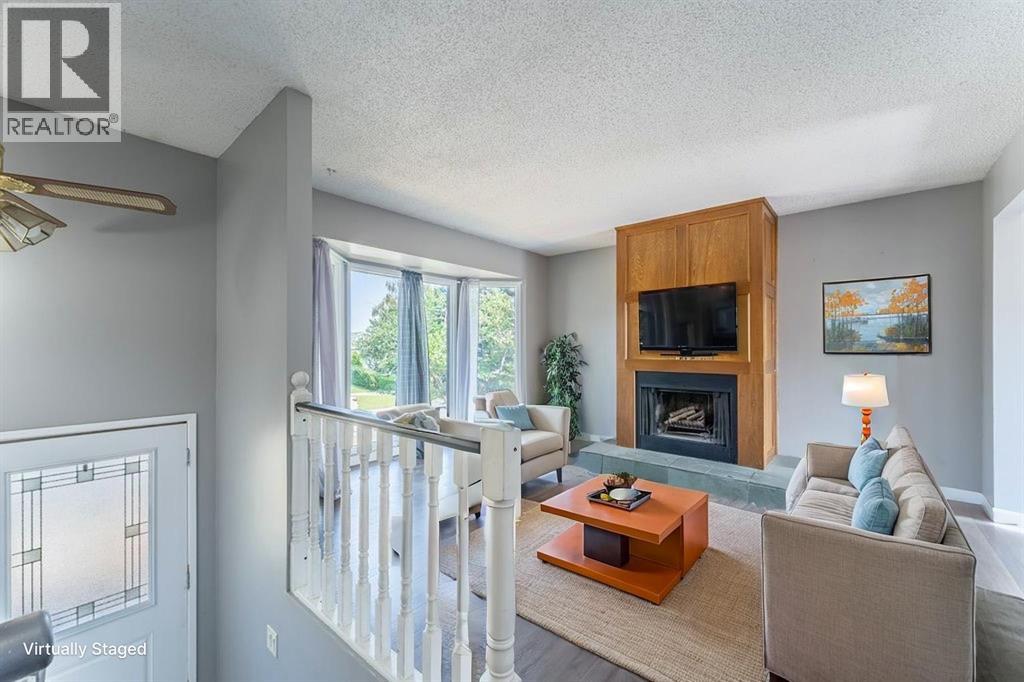
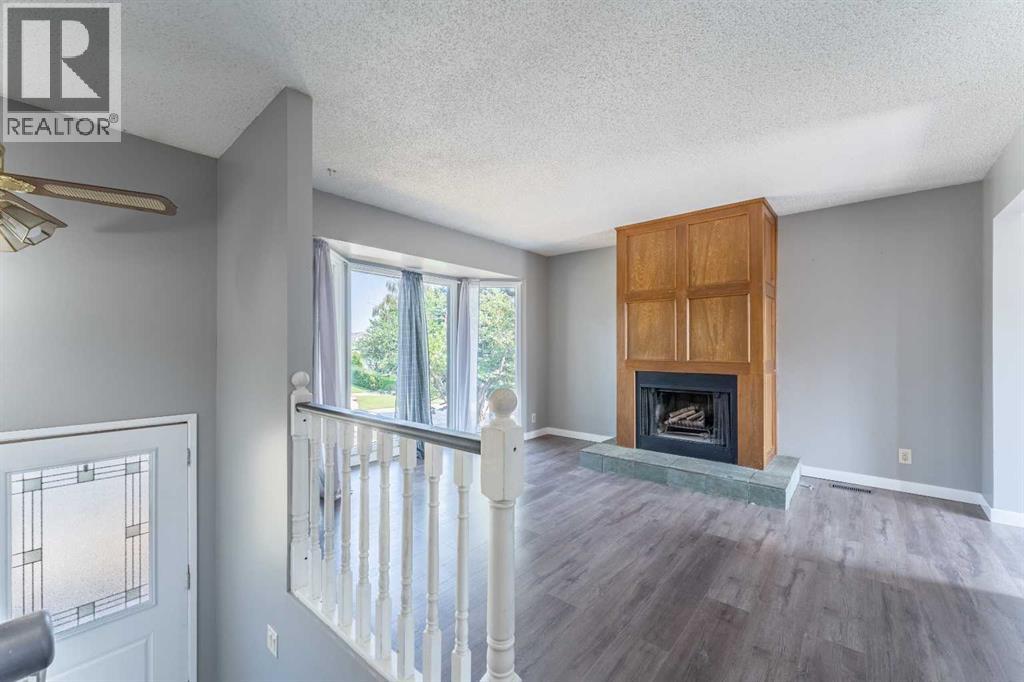
Welcome to this inviting home in the family-friendly community of Temple, close to schools, parks, shopping, and transportation, with easy access to downtown. The bright, open-concept layout features large windows and durable, easy-to-maintain laminate flooring throughout. The cozy living room centers around a warm fireplace and flows seamlessly into a spacious dining area and a well-appointed kitchen with abundant cabinetry.The main level hosts two generously sized bedrooms and a full four-piece bathroom. The fully finished basement expands your living space with two additional bright bedrooms, a large family room with a bar area, a 3-piece bathroom, and a laundry room with lots of storage.Step outside from the kitchen onto a large, south-facing deck overlooking a landscaped, fully fenced south backyard with RV parking — perfect for outdoor entertaining and play. Completing the property is an oversized 22' x 24' double detached garage, insulated and heated to protect your vehicles from the elements while providing ample room for a workshop or hobby space.Call your favorite Realtor today to book your private viewing! (id:27495)
Listing courtesy of CIR Realty · Barb Desautels
Communities.ca Inc.
Stuart Hall, REALTOR® · Licence #LIC-00651009 · Century 21 Bravo
Data from MLS® System. Deemed reliable but not guaranteed accurate by CREA. The trademarks MLS®, Multiple Listing Service® and the associated logos are owned by The Canadian Real Estate Association (CREA) and identify the quality of services provided by real estate professionals who are members of CREA.
REALTOR®, REALTORS®, and the REALTOR® logo are certification marks that are owned by REALTOR® Canada Inc. and licensed exclusively to The Canadian Real Estate Association (CREA). These certification marks identify real estate professionals who are members of CREA and who must abide by CREA’s By-Laws, Rules, and the REALTOR® Code.
Powered by CREA DDF®