Detached House for sale in Carleton Corner, Nova Scotia. Listed at $309,000.
5 bedrooms · 2 bathrooms · 1949 sq ft · Built in 1856
MLS® 30067000
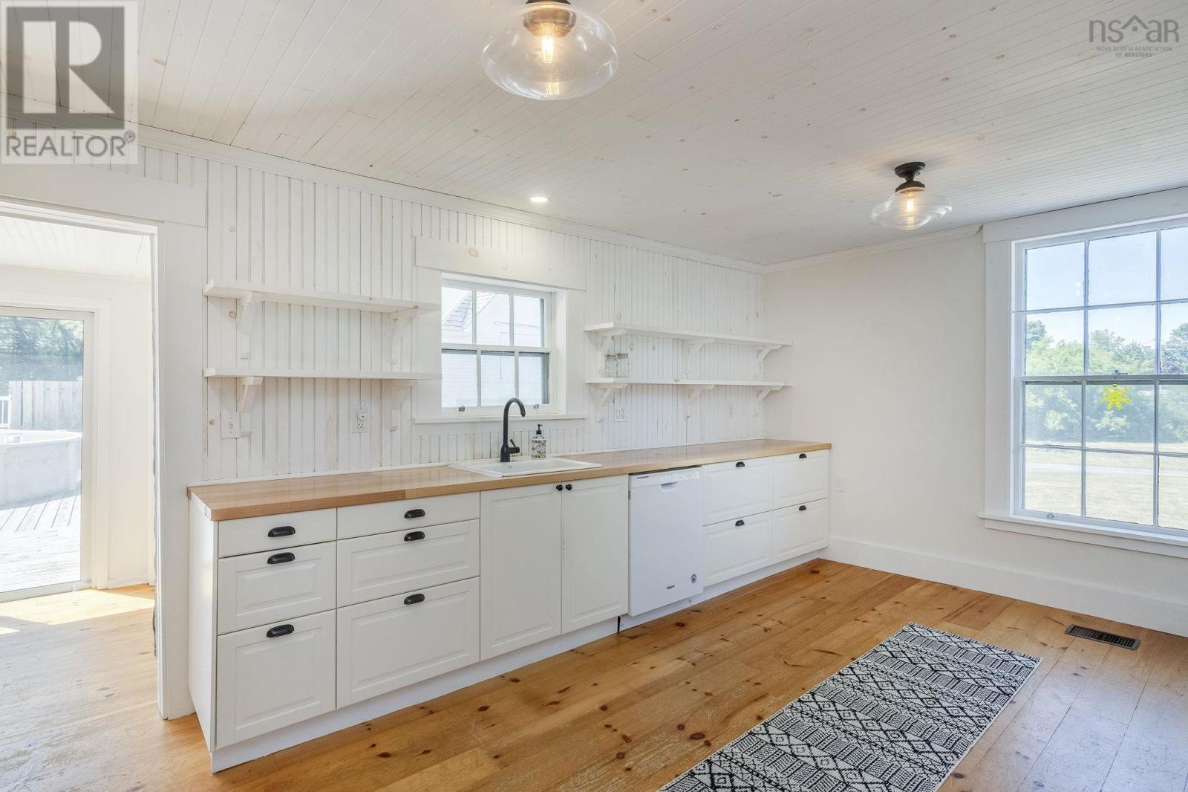
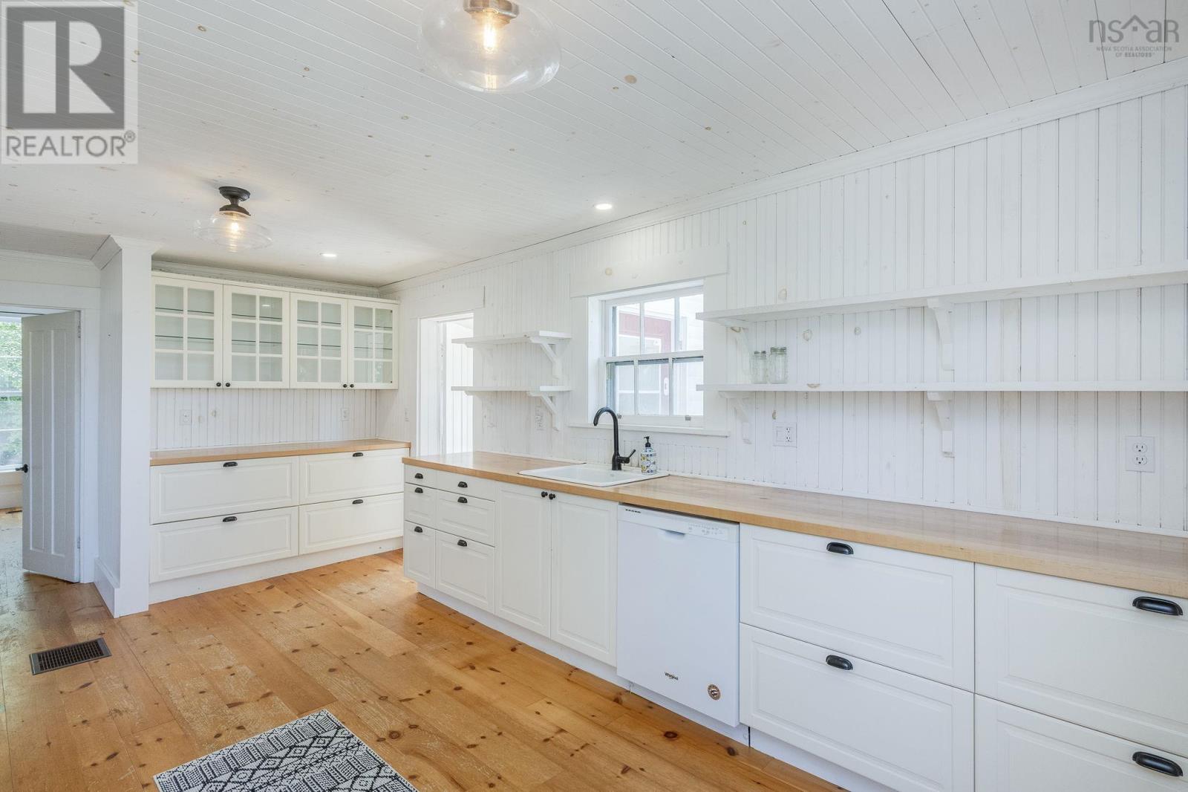
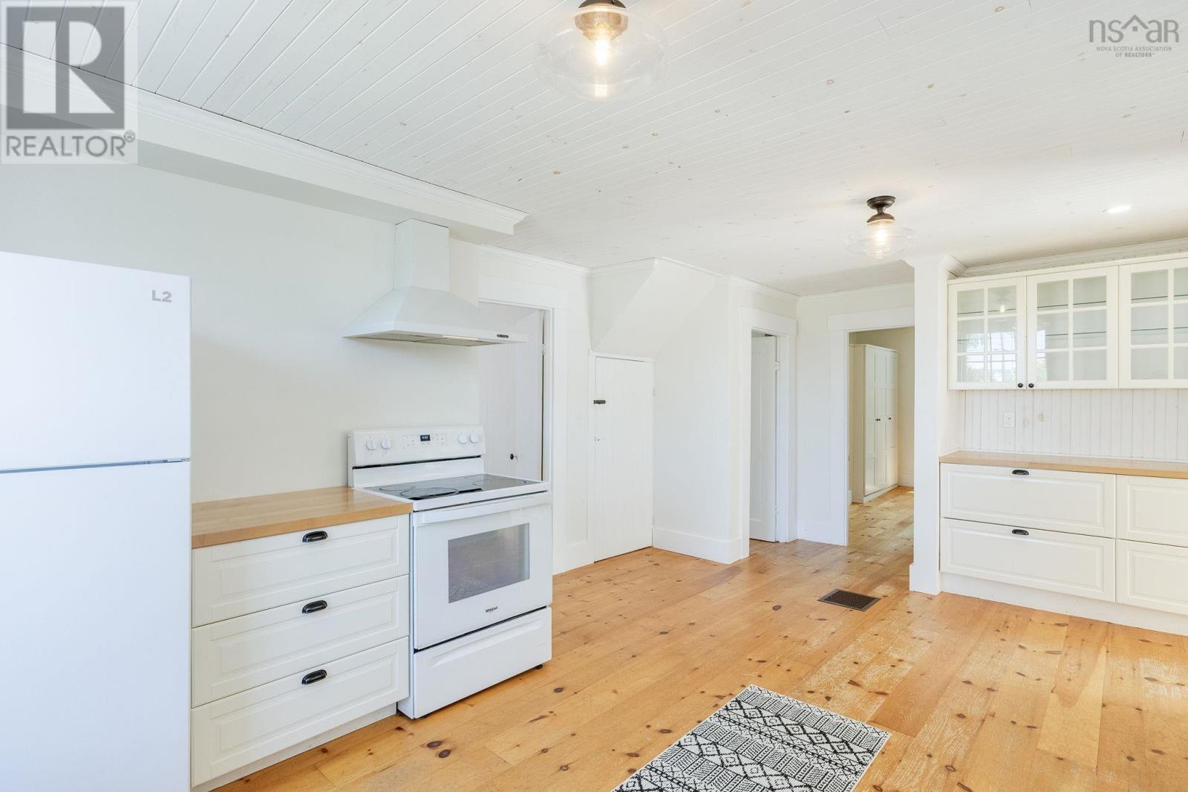
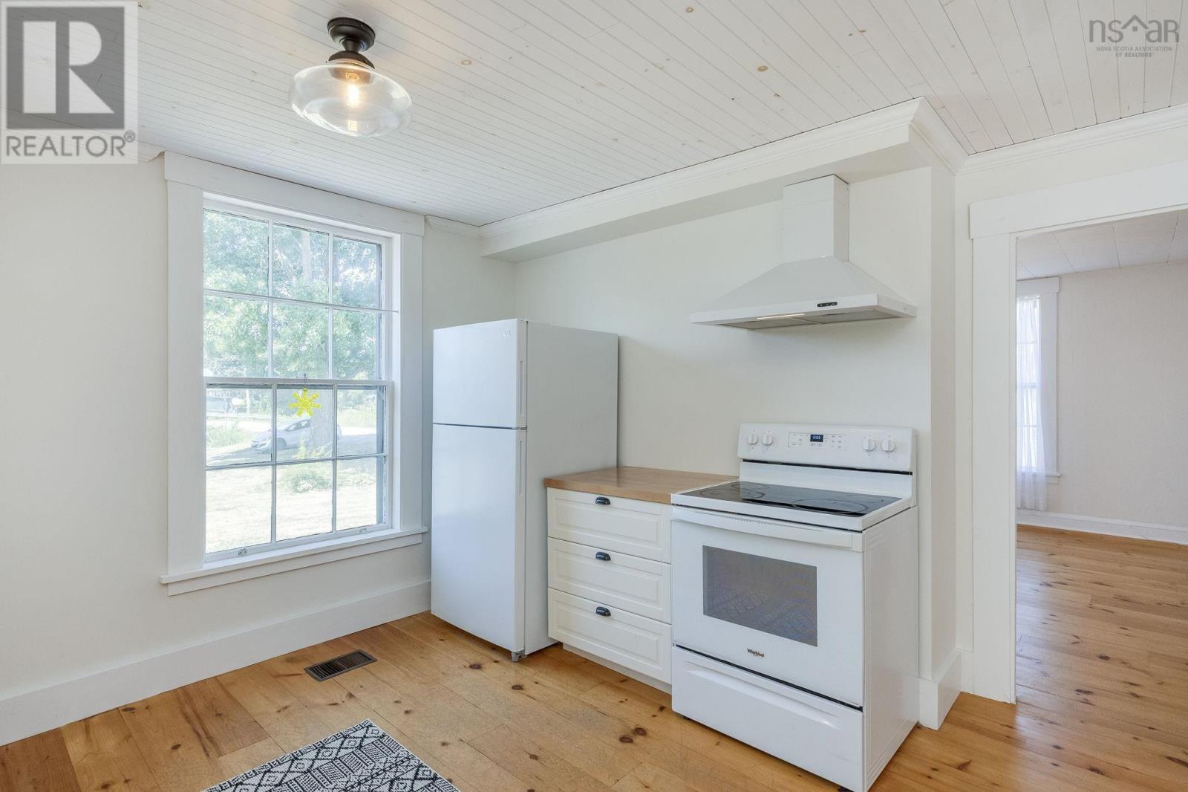
Impressive 5 bedroom, 2 bathroom home, that has been thoughtfully renovated yet still preserves the warmth and personality that make century homes so charming. The interior is bright and welcoming due to the abundance of large windows throughout, and offers a spacious layout with plenty of room for a growing family. Situated on nearly half an acre across two parcles, there is the potential for the new owner to sell one separately as a building lot if desired (subject to any required approvals) or keep both for yourself for gardening or other hobbies. The double car garage/barn is wired, and features a loft, making it ideal for storage, or a workshop. The heart of the home is the modern farmhouse-style renovated kitchen, complemented by stylish light fixtures, butcher block countertops and thick, pine plank flooring that carries throughout the entirety of the house! A 3-piece bathroom and mudroom/laundry room provide easy access to the private back deck and swimming pool ( will require a new liner), and in addition to the dining room and living room, the main floor also offers a large primary bedroom with built-in storage! 4 more bedrooms are located upstairs, all with ample closet space, and a really cool retro bathroom! A brand new propane furnace has been recently installed, and there are also 2 heat pumps providing year-round heating and cooling. Other notable features include a generator panel, concrete floor basement with spray foam insulation for improved efficiency, and long-lasting architectural roof shingles on both the home and garage! Bridgetown is friendly and welcoming, with everything you need close at hand, including a community pool, local restaurants, grocery store, cozy café, and an array of unique locally owned shops. It is home to a newer P12 school complete with a sports hub, making it an excellent choice for families. Surrounded by picturesque farmland, seasonal farm stands and many local markets. (id:27495)
Communities.ca Inc.
Stuart Hall, REALTOR® · Licence #LIC-00651009 · Century 21 Bravo
Data from MLS® System. Deemed reliable but not guaranteed accurate by CREA. The trademarks MLS®, Multiple Listing Service® and the associated logos are owned by The Canadian Real Estate Association (CREA) and identify the quality of services provided by real estate professionals who are members of CREA.
REALTOR®, REALTORS®, and the REALTOR® logo are certification marks that are owned by REALTOR® Canada Inc. and licensed exclusively to The Canadian Real Estate Association (CREA). These certification marks identify real estate professionals who are members of CREA and who must abide by CREA’s By-Laws, Rules, and the REALTOR® Code.
Powered by CREA DDF®