Detached House for sale in Central Huron (Clinton), Ontario. Listed at $629,900.
4 bedrooms · 2 bathrooms
MLS® 30102003
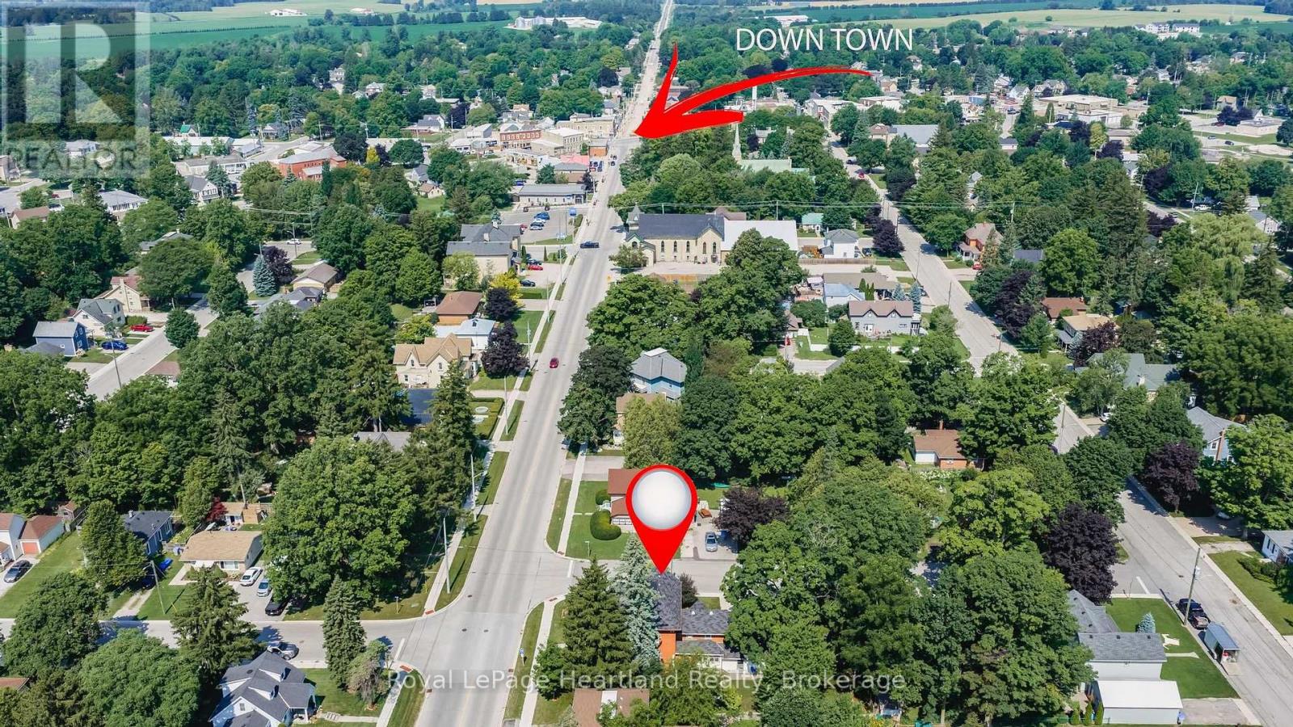
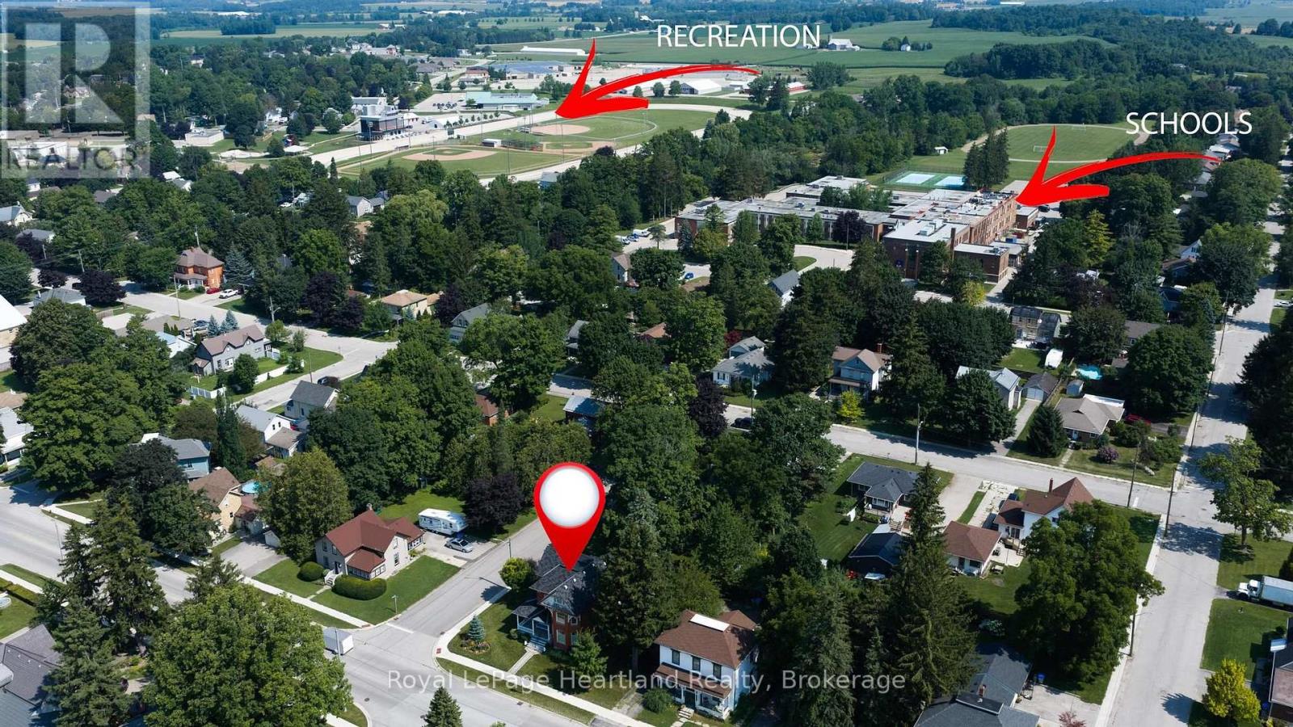
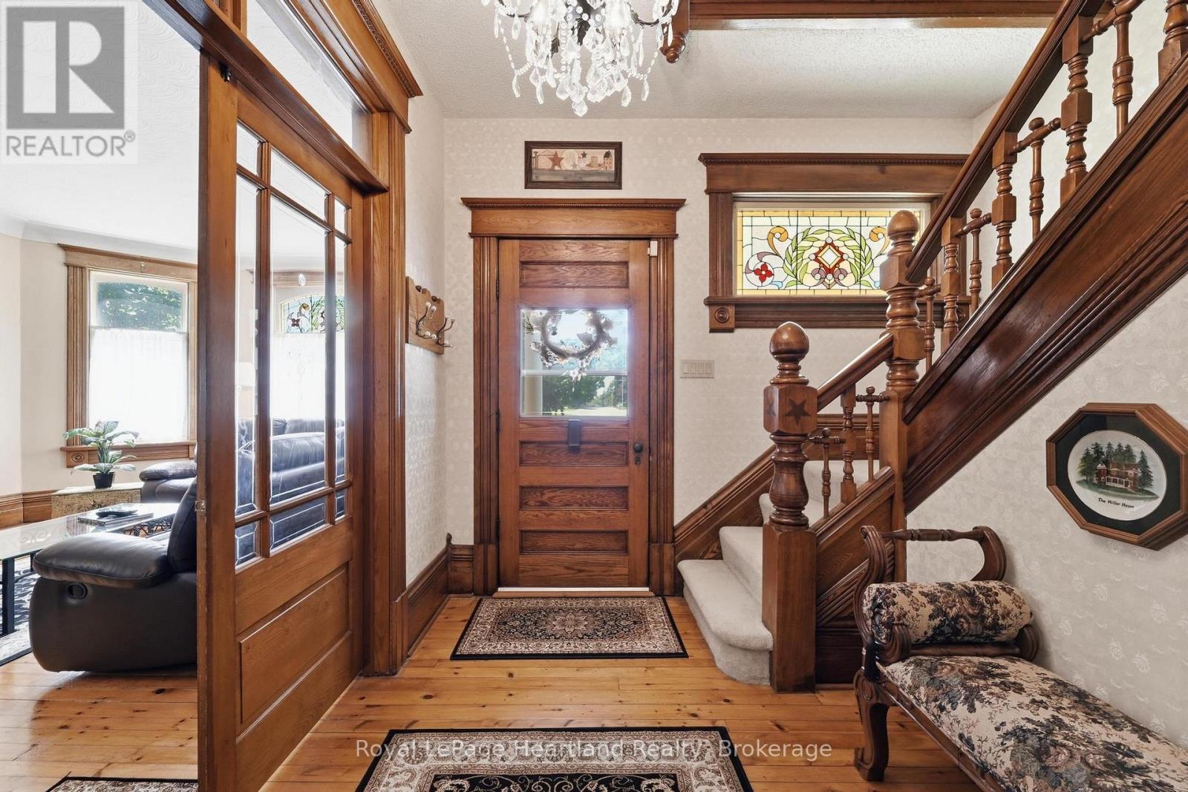
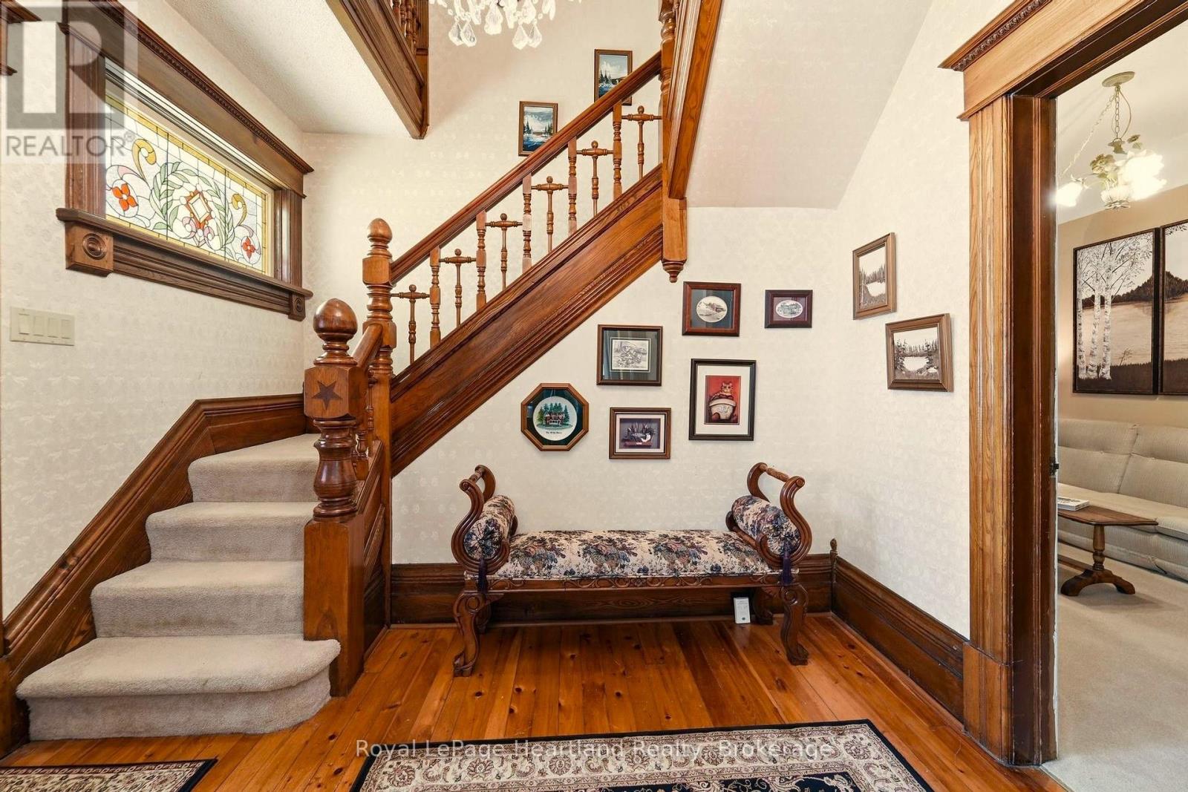
If you are looking for a home with character, then look no further than 169 Ontario St in Clinton. This lovingly cared for 2348 Sq Foot Victorian home features a stand out presence with its large open wraparound recently restored front porch and side porch. Built in 1873, and offering many elements of a classic Victorian, including stained glass, a formal entryway, a formal dining room with wooden pocket doors for separation with the living room that features a gas fireplace and natural woodwork. The working kitchen has been updated and has a new fridge and dishwasher and there is a 3 pc bath off the kitchen, along with the access to the spacious rear deck that overlooks the fenced in section of the back yard. New water softener. The home also features a main floor den, and a walk-in closet/storage room. Upstairs there are 4 bedrooms, a 5 pc bathroom and access to a spacious, open walkup attic that has finish potential and a large multi use laundry room with a back stairwell to the main floor. (id:27495)
Communities.ca Inc.
Stuart Hall, REALTOR® · Licence #LIC-00651009 · Century 21 Bravo
Data from MLS® System. Deemed reliable but not guaranteed accurate by CREA. The trademarks MLS®, Multiple Listing Service® and the associated logos are owned by The Canadian Real Estate Association (CREA) and identify the quality of services provided by real estate professionals who are members of CREA.
REALTOR®, REALTORS®, and the REALTOR® logo are certification marks that are owned by REALTOR® Canada Inc. and licensed exclusively to The Canadian Real Estate Association (CREA). These certification marks identify real estate professionals who are members of CREA and who must abide by CREA’s By-Laws, Rules, and the REALTOR® Code.
Powered by CREA DDF®