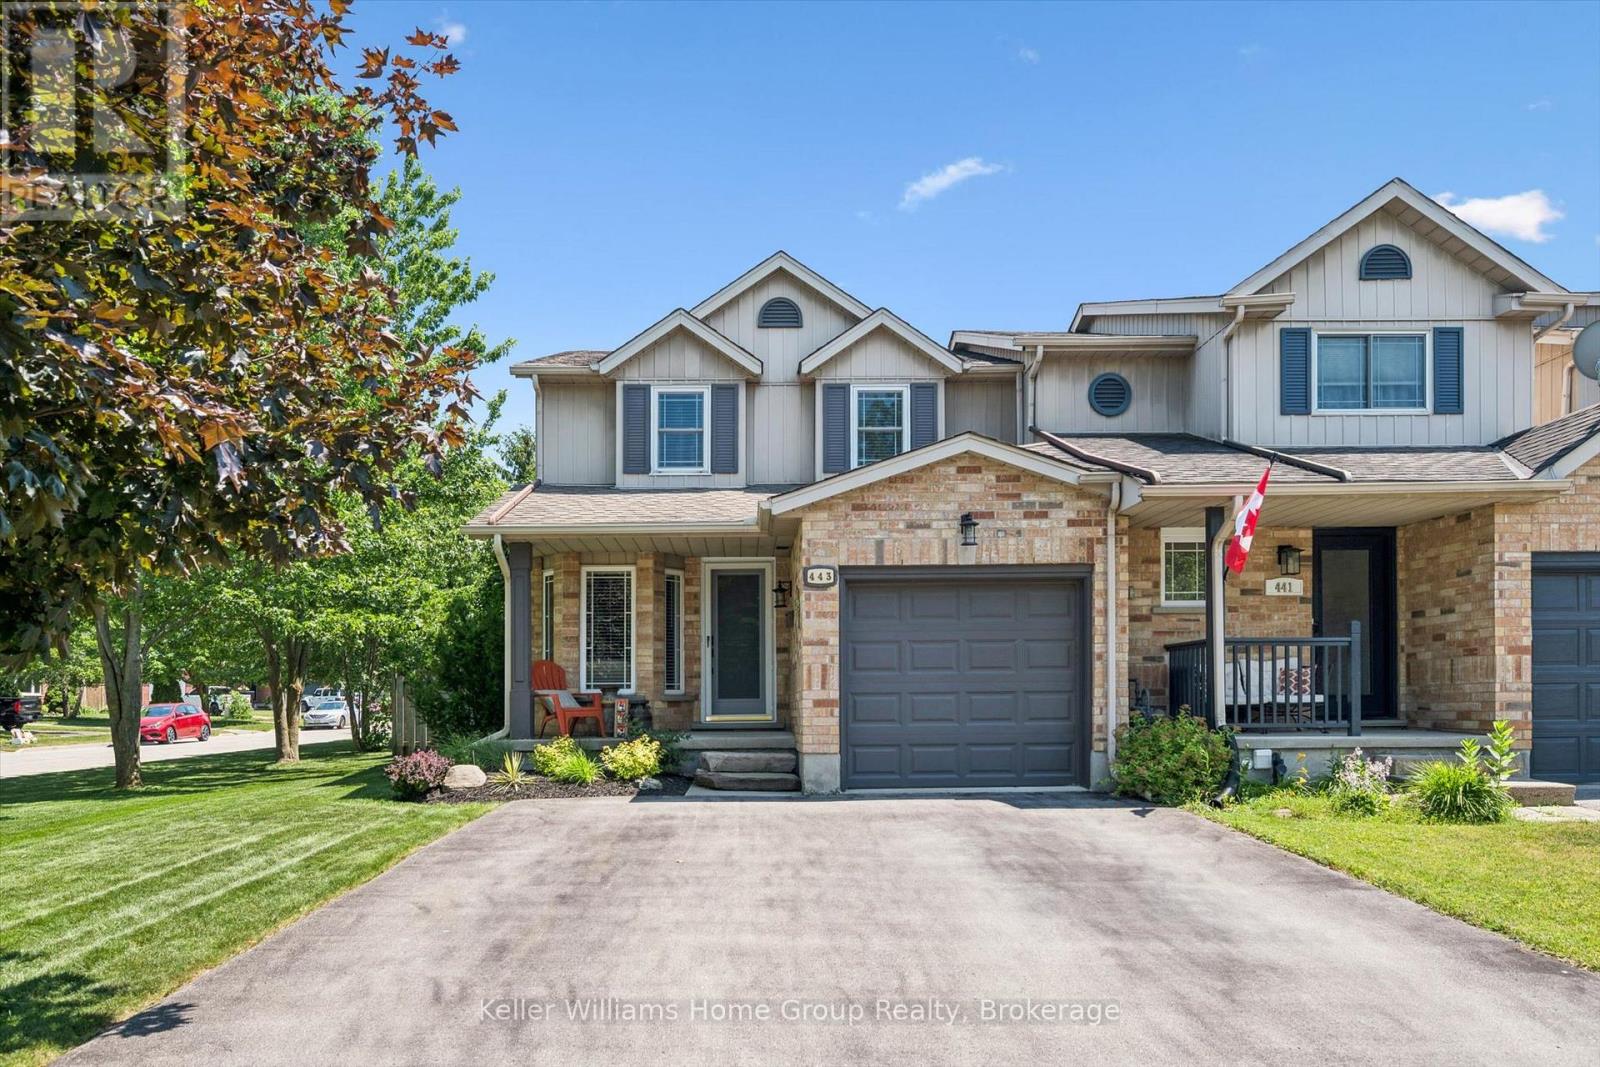
Townhouse for sale in Centre Wellington (Fergus), Ontario. Listed at $659,900.
3 bedrooms · 3 bathrooms
MLS® 30230375
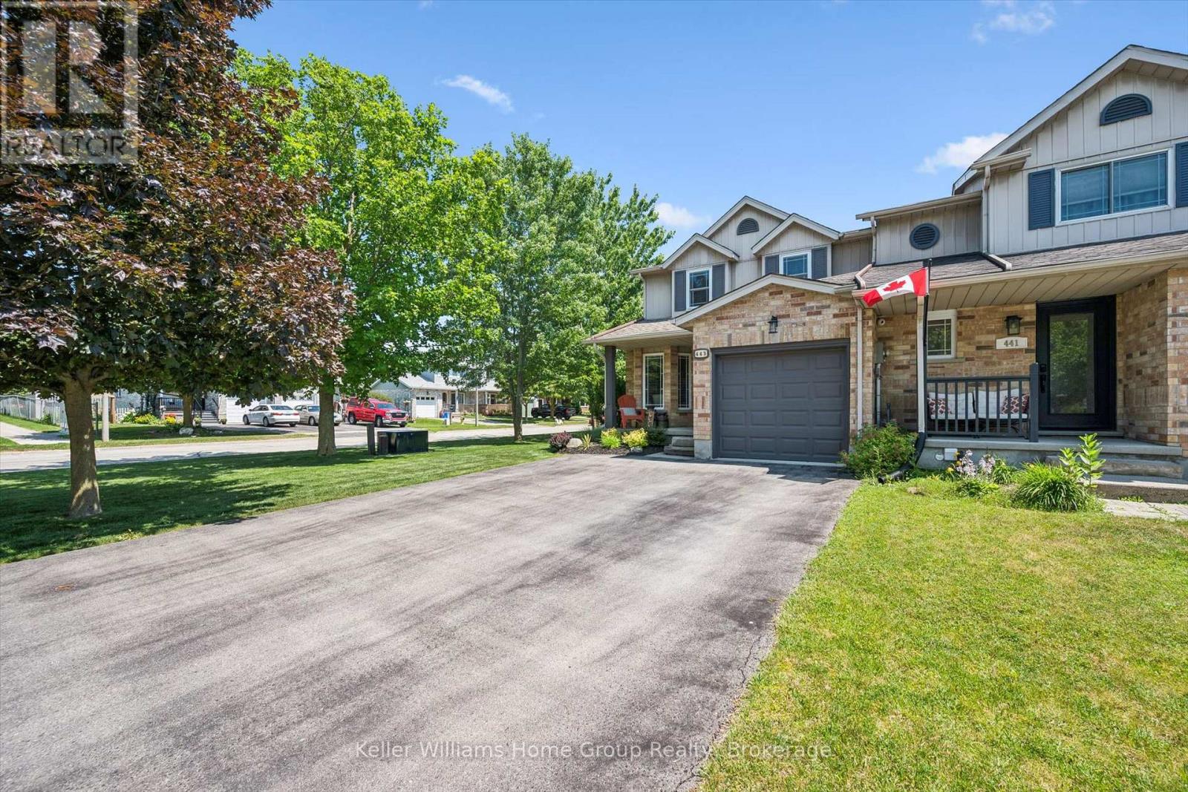
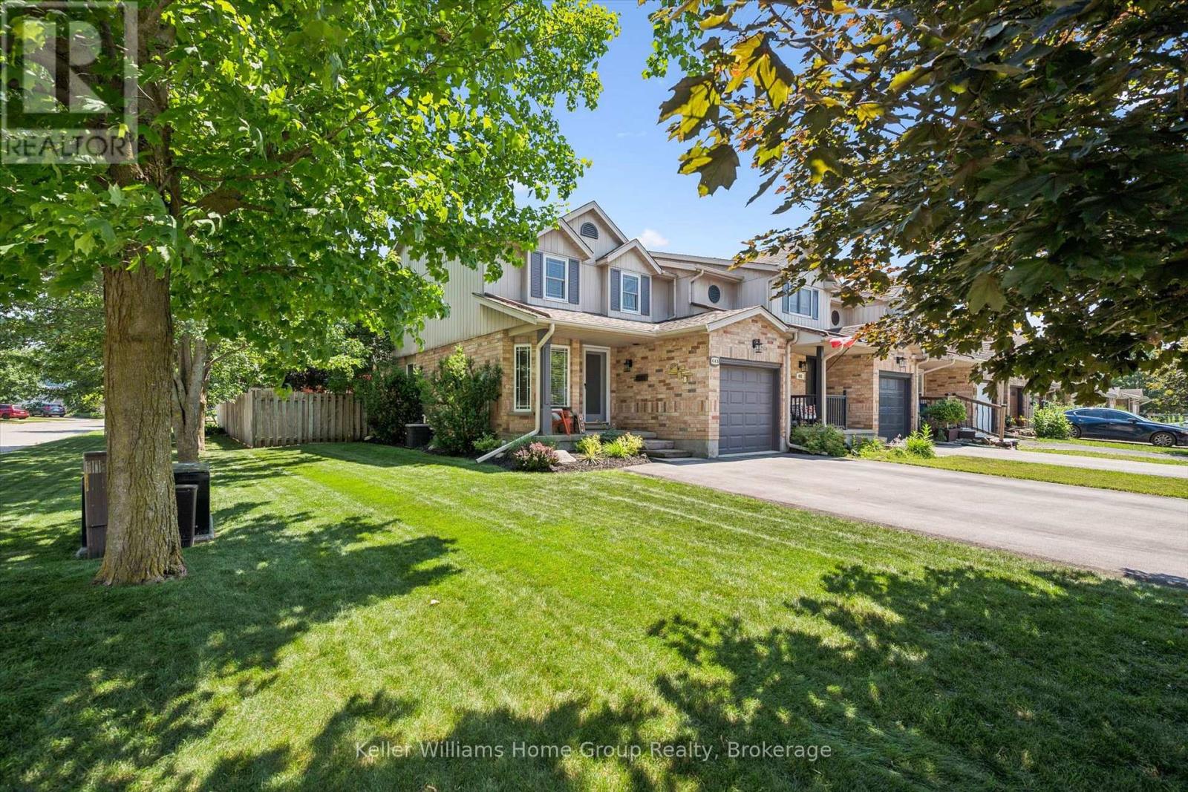
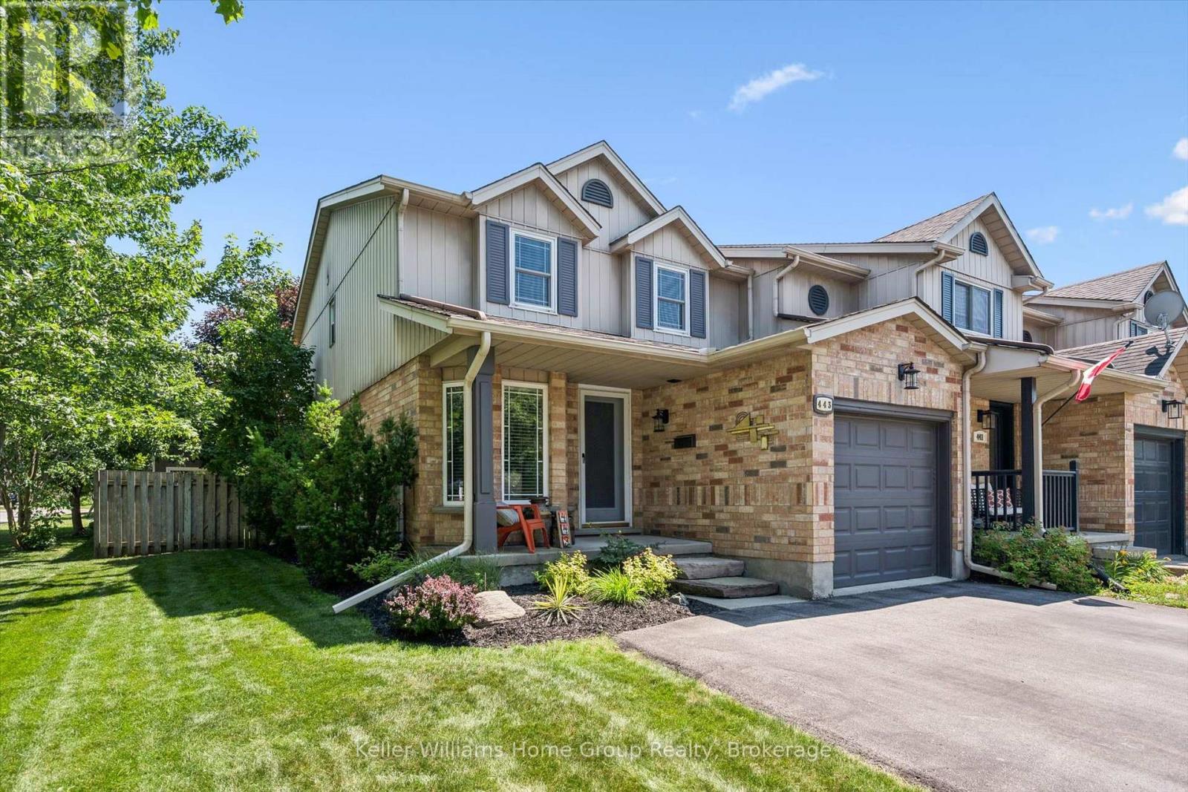
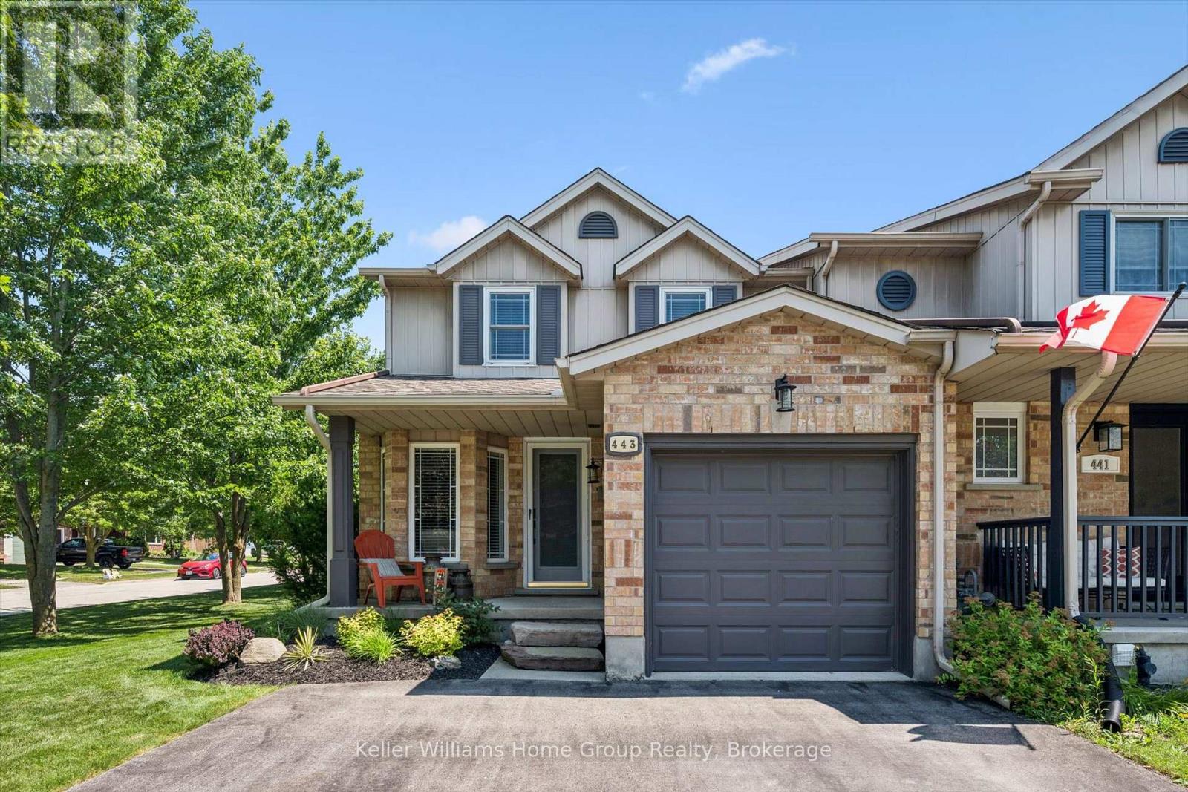
Pristine End-Unit townhome in Family Friendly Fergus. Great location with restaurants, groceries and shopping all quite close. When you walk in the front door at 443 Flannery the first thing that you will think, Pride of Ownership! Enter in to an inviting, large, living and dining room space. The end unit is evident here with lots of natural light shining through. Head to the rear of the main floor to find a spacious eat-in kitchen with loads ofcupboard and counter space. More natural light floods into this space with the large sliding glass door heading out to the oversized rear yard. A great sized deck perfect for that morning coffee or cold cocktail in the evening. Immaculate, low maintenance gardens, complete the yardspace. Back inside the main floor is completed with a handy two piece bathroom, garage access and good storage. Head upstairs to find three large bedrooms and four-piece main bathroom. Primary bedroom is oversized and boasts two large closets. The basement includes another living space with a cozy rec room for family movie nights, laundry area, another handy bathroom and more great storage space. Extra yard space out front and side of the home as well as a double wide driveway are just a couple more extras that this end unit brings you. Do not miss this opportunity, come see for yourself today! (id:27495)
Communities.ca Inc.
Stuart Hall, REALTOR® · Licence #LIC-00651009 · Century 21 Bravo
Data from MLS® System. Deemed reliable but not guaranteed accurate by CREA. The trademarks MLS®, Multiple Listing Service® and the associated logos are owned by The Canadian Real Estate Association (CREA) and identify the quality of services provided by real estate professionals who are members of CREA.
REALTOR®, REALTORS®, and the REALTOR® logo are certification marks that are owned by REALTOR® Canada Inc. and licensed exclusively to The Canadian Real Estate Association (CREA). These certification marks identify real estate professionals who are members of CREA and who must abide by CREA’s By-Laws, Rules, and the REALTOR® Code.
Powered by CREA DDF®