Detached House for sale in Charlottetown, Prince Edward Island. Listed at $589,000.
5 bedrooms · 4 bathrooms · Built in 2007
MLS® 30071150
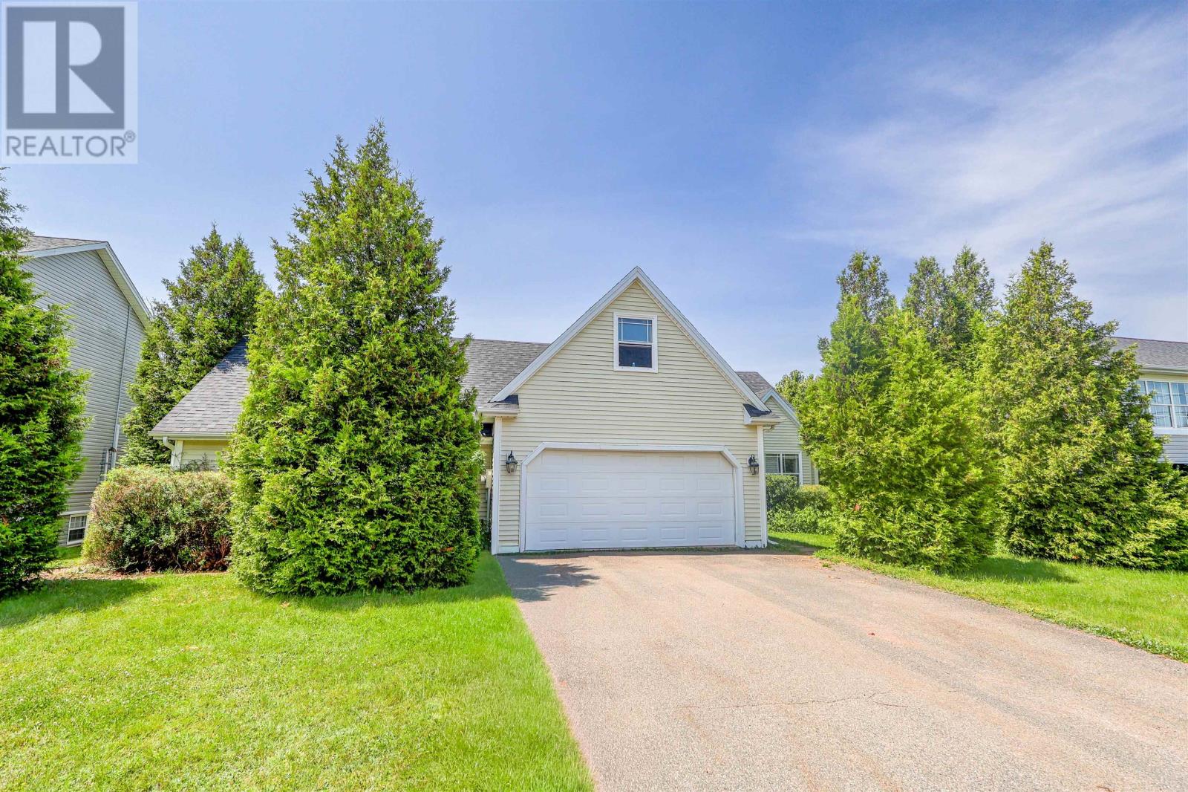
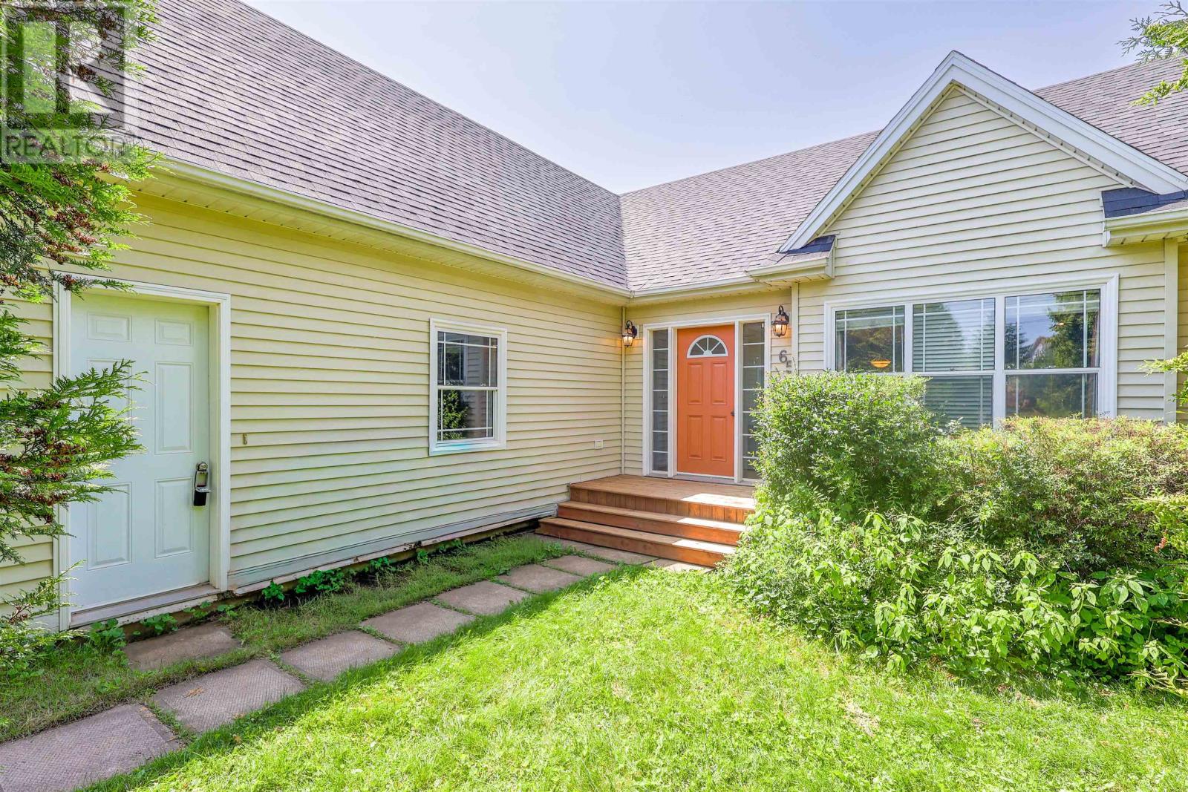
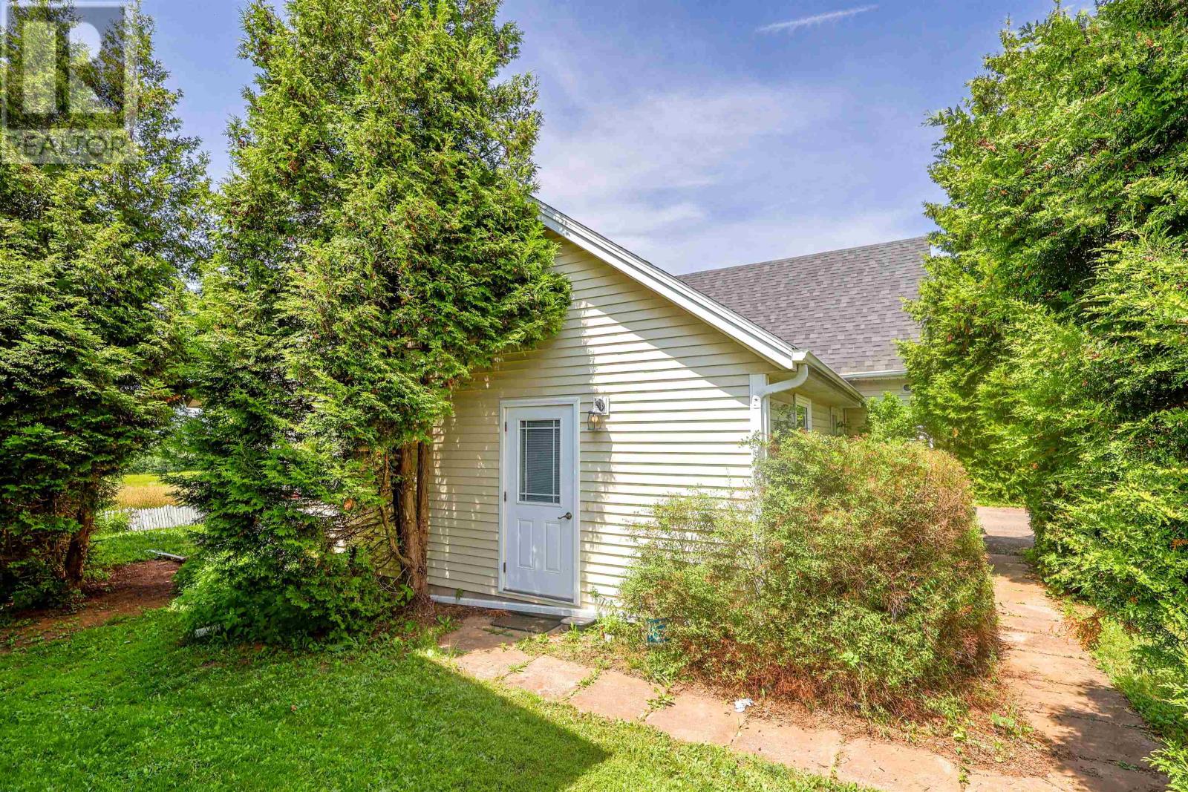
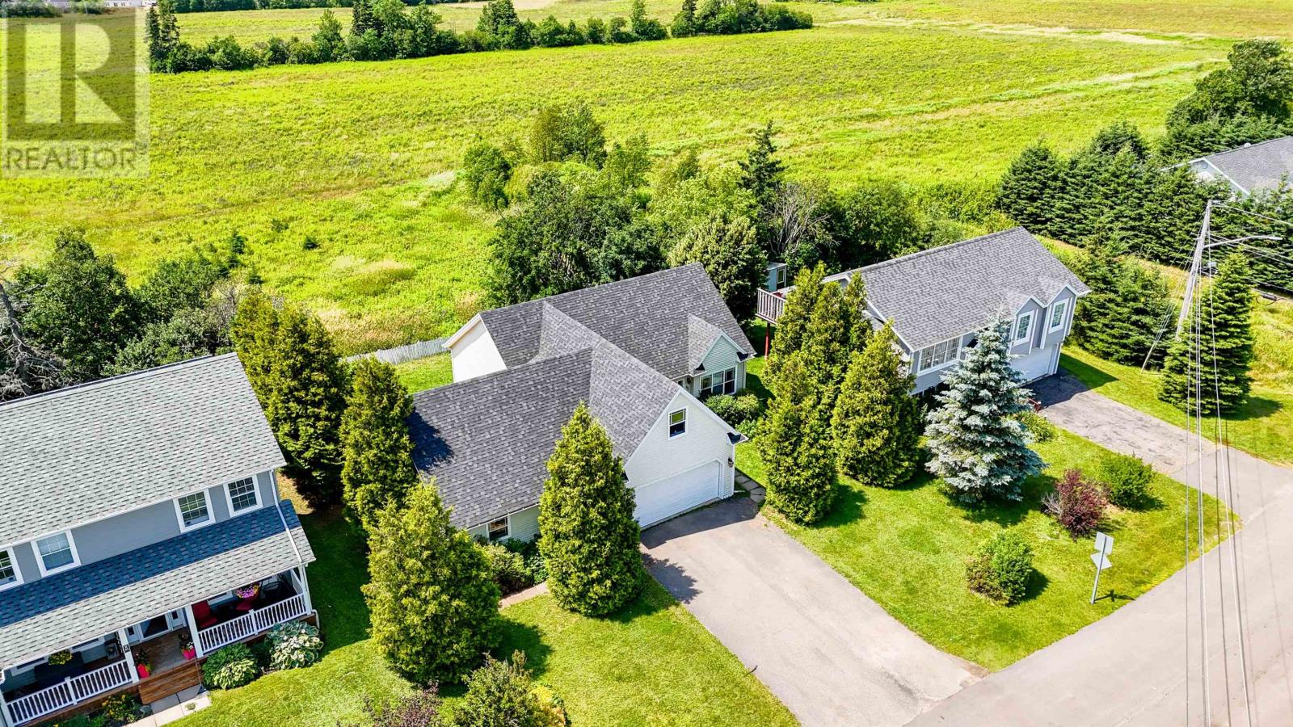
Welcome to 65 Alderwood Drive, a fantastic West Royalty home offering something increasingly valuable for today?s families?a spacious main residence combined with a well-appointed in-law suite designed for comfortable multi-generational living. Whether you?re looking for space for aging parents, adult children, or extended family, this property allows everyone to stay connected while maintaining their own privacy and independence. The main residence features a bright, open-concept layout with soaring vaulted ceilings connecting the kitchen, dining and living areas. The kitchen offers rich espresso-finished birch cabinetry, a large island, pot lighting and stainless-steel appliances. The spacious primary bedroom includes a walk-in closet and private ensuite, while two additional bedrooms?one on the main level and another on the lower level?provide excellent flexibility. The finished lower level adds a large recreation room, dedicated gym or home-office space, and combined bathroom/laundry room. What truly sets 65 Alderwood apart is the in-law suite. More than simply additional living space, it provides family members with their own comfortable environment while remaining close to the main home. The suite features an open-concept living area, a main-floor bedroom, an additional spacious second-level bedroom, in-floor heating on the main level, and a beautiful built-in propane fireplace. The main residence also features its own propane fireplace. Recent improvements include a new roof (2026), two new rear decks and new basement flooring, adding value and peace of mind. Located in desirable West Royalty, 65 Alderwood combines location, space and flexibility in a home designed to adapt as your family?s needs change. One home. Two comfortable living spaces. More possibilities for the people who matter most. All measurements are approximate and should be verified by the purchaser. (id:27495)
Communities.ca Inc.
Stuart Hall, REALTOR® · Licence #LIC-00651009 · Century 21 Bravo
Data from MLS® System. Deemed reliable but not guaranteed accurate by CREA. The trademarks MLS®, Multiple Listing Service® and the associated logos are owned by The Canadian Real Estate Association (CREA) and identify the quality of services provided by real estate professionals who are members of CREA.
REALTOR®, REALTORS®, and the REALTOR® logo are certification marks that are owned by REALTOR® Canada Inc. and licensed exclusively to The Canadian Real Estate Association (CREA). These certification marks identify real estate professionals who are members of CREA and who must abide by CREA’s By-Laws, Rules, and the REALTOR® Code.
Powered by CREA DDF®