Detached House for sale in Collingwood, Ontario. Listed at $1,795,000.
5 bedrooms · 4 bathrooms
MLS® 30074782
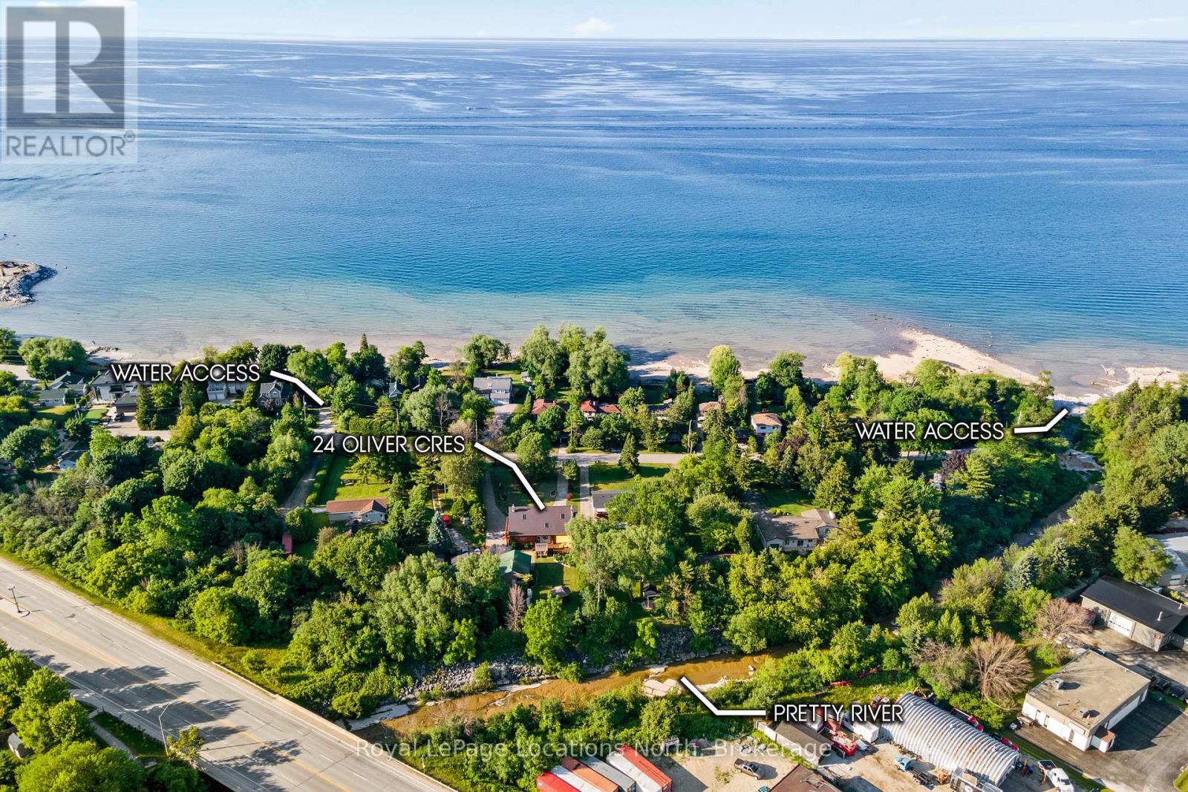
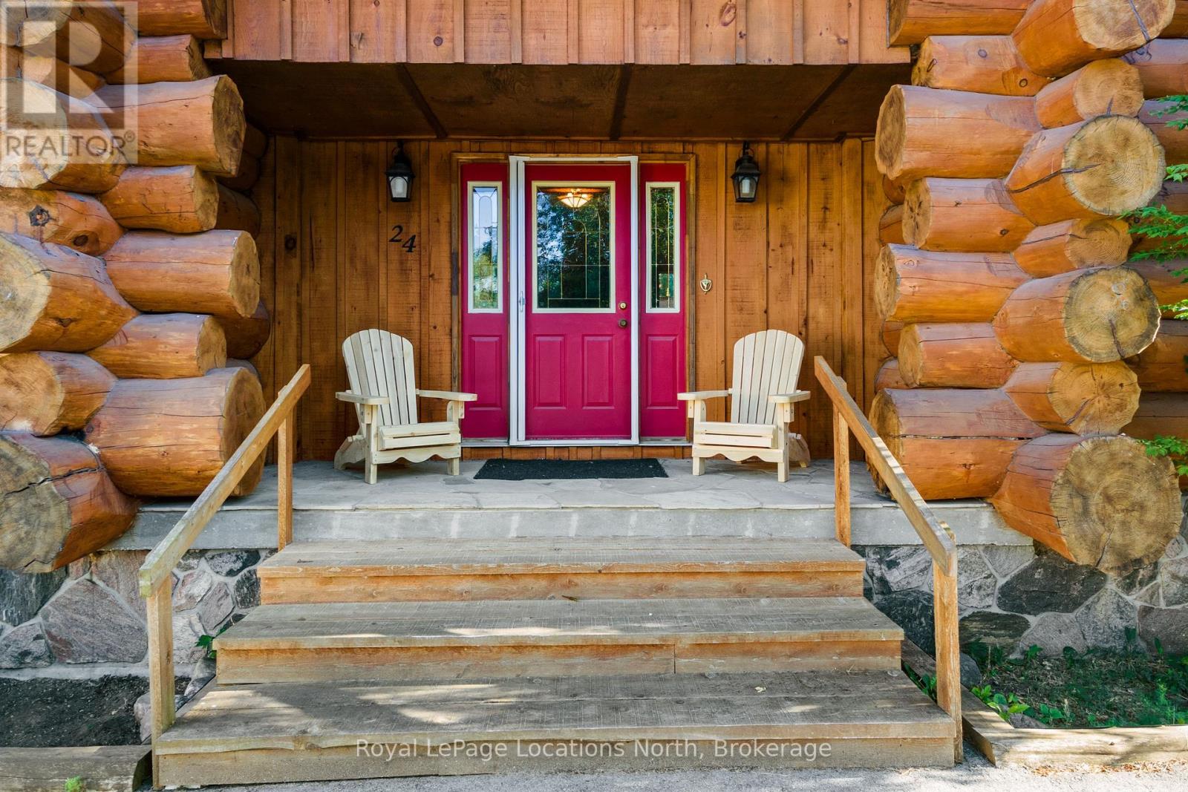
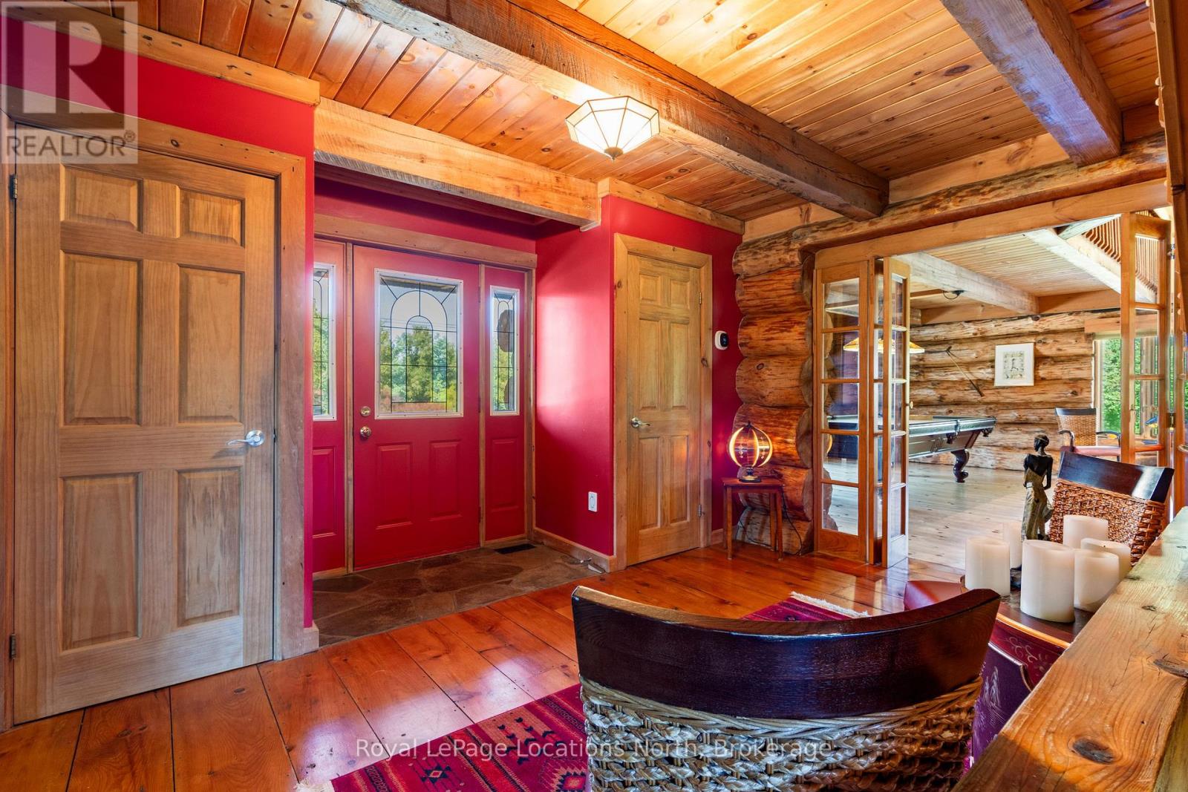
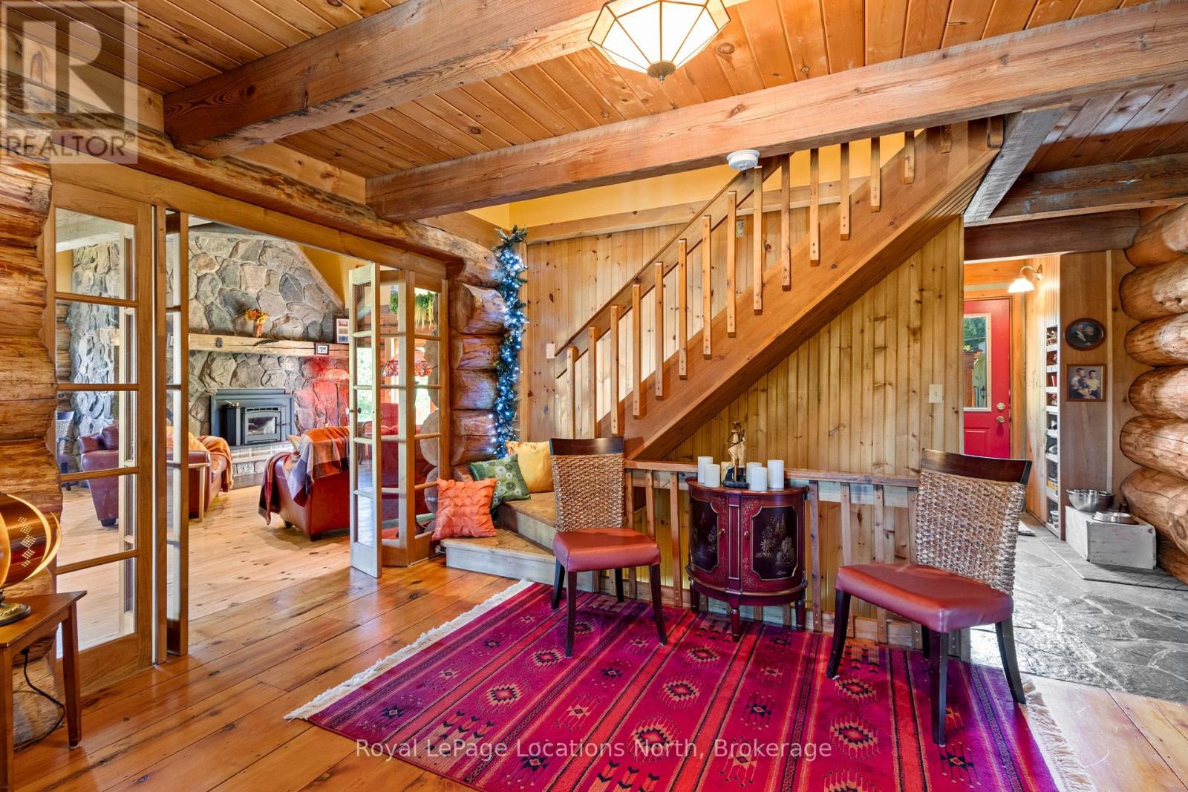
Rare blend of authentic log construction and modern efficiency on a prime 120' x 225' riverfront lot. Backing directly onto the Pretty River and steps from Georgian Bay, this 5 bedroom (3+2), 3.5 bathroom home offers over 3,000 sq ft (above grade) of well-planned living space designed for flexibility, comfort, and effortless entertaining. The main floor layout features a massive 19' x 29' living room anchored by a wood-burning fireplace, solid pine flooring, and a walk-out to your very private backyard. The kitchen is equipped with a large center island, a secondary wood-burning fireplace, and an expansive dining area built for large family gatherings. The upper level hosts a spacious primary bedroom with a dedicated walk-in glass shower ensuite, alongside two additional generous bedrooms and a full bath. The fully finished lower level with separate side entrance, kitchen with fridge and stove, family room with a third fireplace, two extra bedrooms, and a 3-piece bath-ideal for multi-generational living, long-term guests, or in-law accommodation. The home features Energy-efficient ground-source geothermal heating complemented by an updated furnace (2021), durable aluminum roof, low-maintenance exterior finish, central air conditioning, large paved driveway accommodating up to 10 vehicles plus a sun room and separate detached shop/garage. Direct access to Pretty River from your backyard, Collingwood's extensive trail network, minutes to Downtown shopping/dining, and a short drive to Blue Mountain Resort or Wasaga Beach. (id:27495)
Communities.ca Inc.
Stuart Hall, REALTOR® · Licence #LIC-00651009 · Century 21 Bravo
Data from MLS® System. Deemed reliable but not guaranteed accurate by CREA. The trademarks MLS®, Multiple Listing Service® and the associated logos are owned by The Canadian Real Estate Association (CREA) and identify the quality of services provided by real estate professionals who are members of CREA.
REALTOR®, REALTORS®, and the REALTOR® logo are certification marks that are owned by REALTOR® Canada Inc. and licensed exclusively to The Canadian Real Estate Association (CREA). These certification marks identify real estate professionals who are members of CREA and who must abide by CREA’s By-Laws, Rules, and the REALTOR® Code.
Powered by CREA DDF®