Duplex for sale in Coquitlam, British Columbia. Listed at $1,099,000.
4 bedrooms · 3 bathrooms · 1734 sq ft · Built in 2009
MLS® 30113725
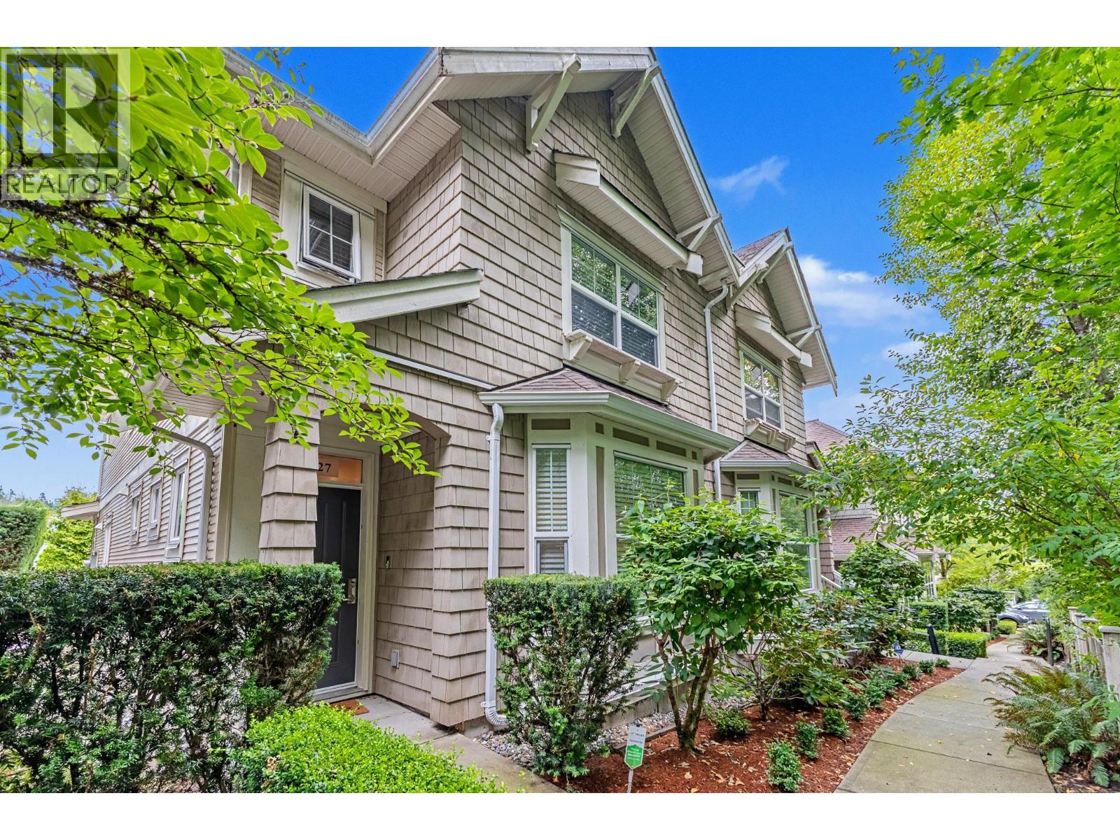
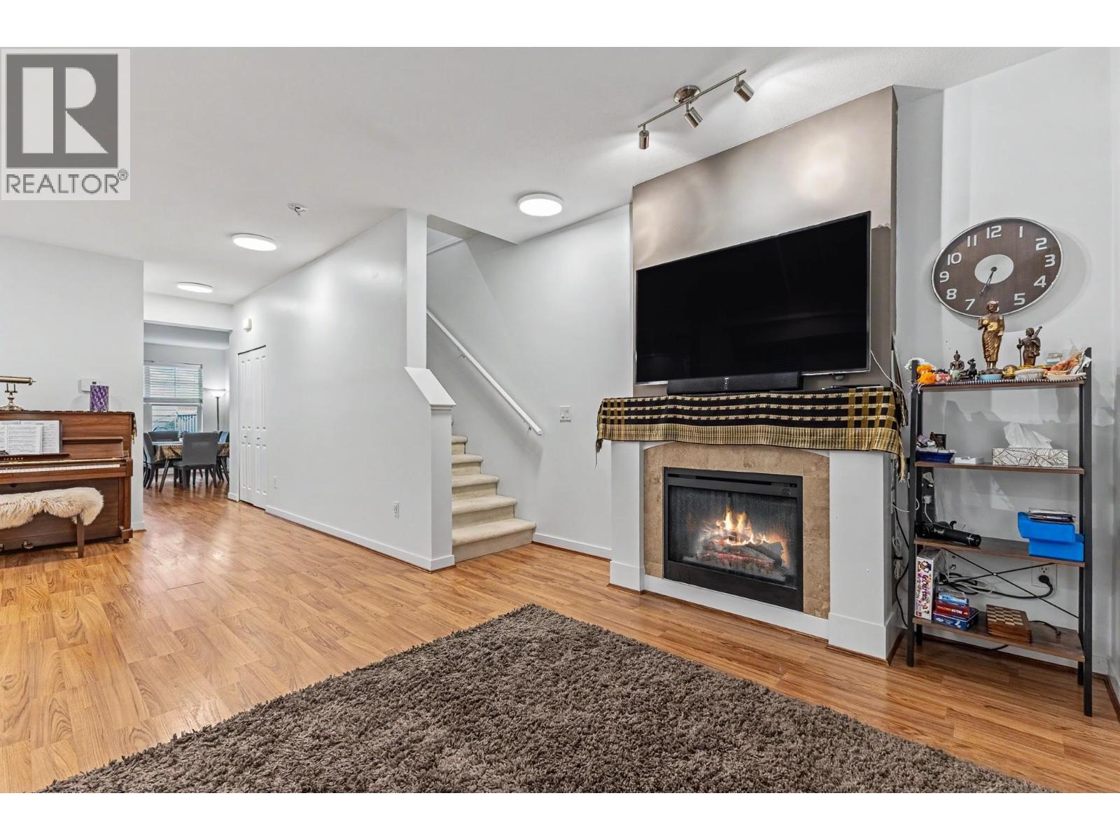
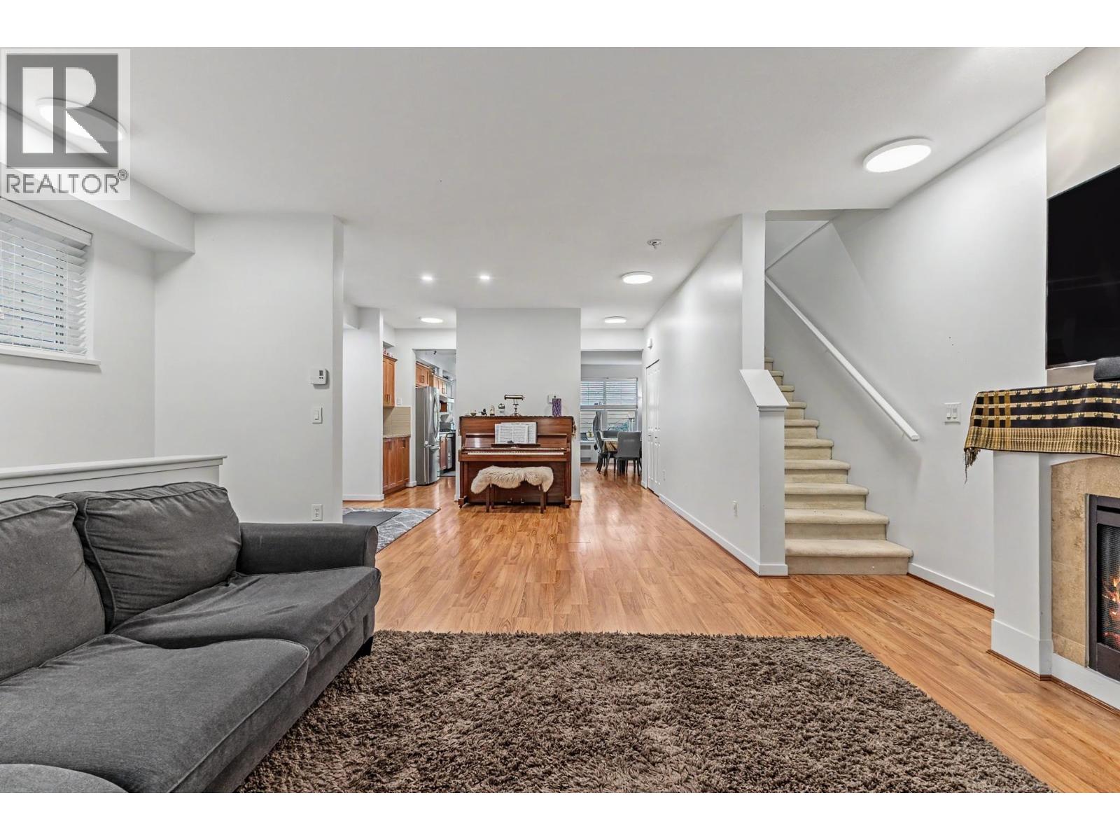
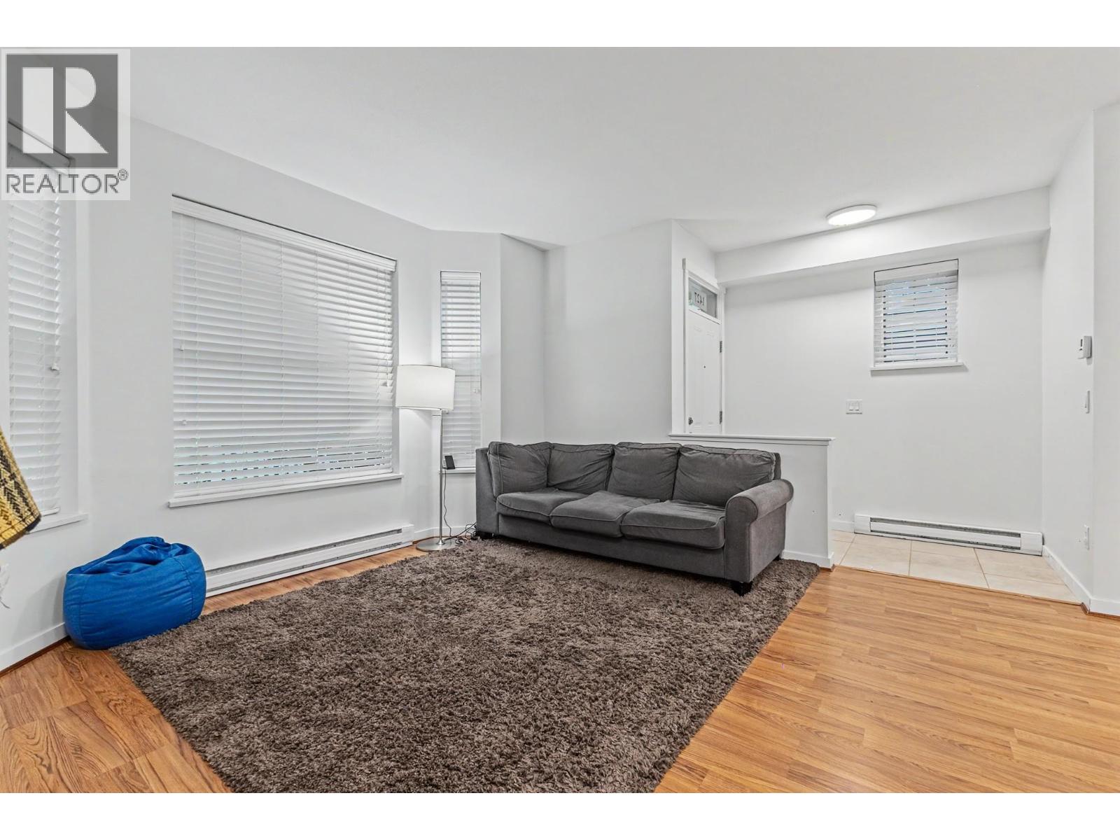
Fabulous "DUPLEX STYLE" 2 levels townhome with 4 BEDROOMS + 3 BATHROOMS , BELMONT WEST on prestigious Burke Mountain. First level has bright living room with electric fireplace, family room to enjoy activities. Kitchen with real granite counter top & stainless steel appliances. Bright Dinning room have large windows & open to a big patio & fenced yard. Upper level has 4 bedrooms & 2 baths. Master suite has walk-in closet & large 5 piece ensuite. House has 1 parking with Detached garage + 1 designated parking pad, surrounded by greenbelt, and steps away to park and trails, close to shopping, schools and public transport. (id:27495)
Communities.ca Inc.
Stuart Hall, REALTOR® · Licence #LIC-00651009 · Century 21 Bravo
Data from MLS® System. Deemed reliable but not guaranteed accurate by CREA. The trademarks MLS®, Multiple Listing Service® and the associated logos are owned by The Canadian Real Estate Association (CREA) and identify the quality of services provided by real estate professionals who are members of CREA.
REALTOR®, REALTORS®, and the REALTOR® logo are certification marks that are owned by REALTOR® Canada Inc. and licensed exclusively to The Canadian Real Estate Association (CREA). These certification marks identify real estate professionals who are members of CREA and who must abide by CREA’s By-Laws, Rules, and the REALTOR® Code.
Powered by CREA DDF®