Detached House for sale in Coquitlam, British Columbia. Listed at $1,458,800.
3 bedrooms · 3 bathrooms · 1901 sq ft · Built in 1987
MLS® 30112004
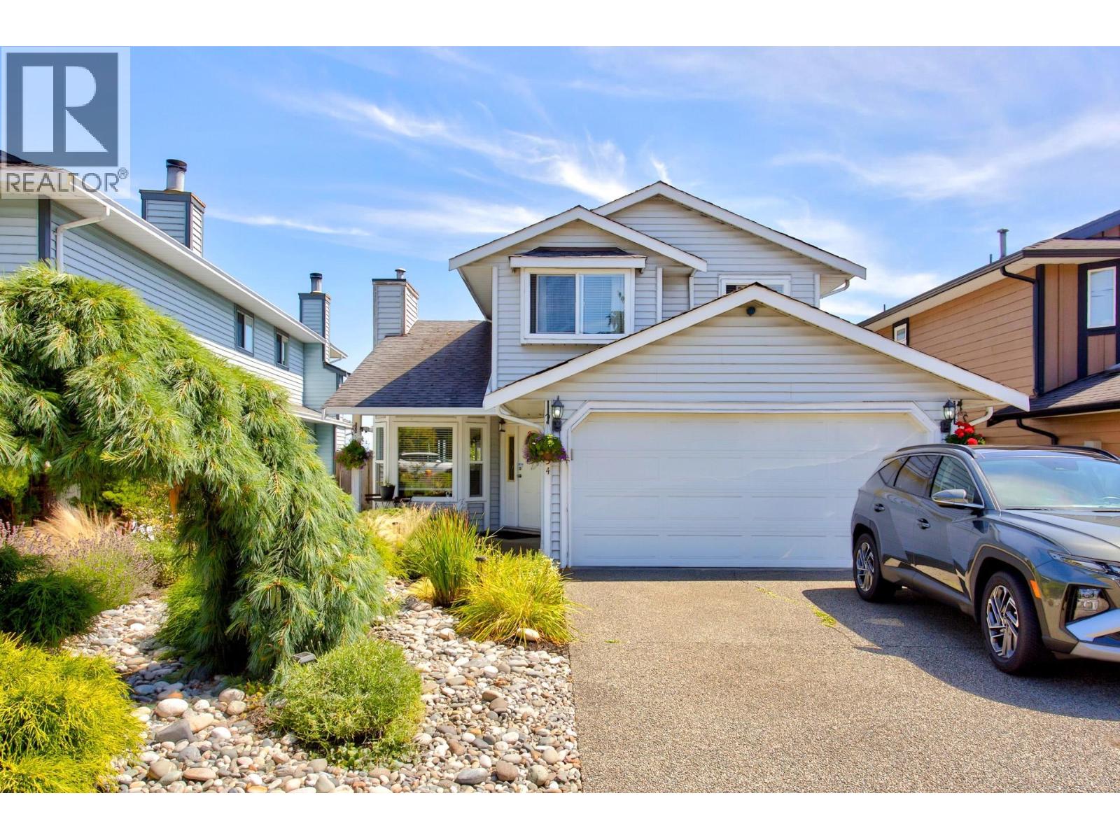
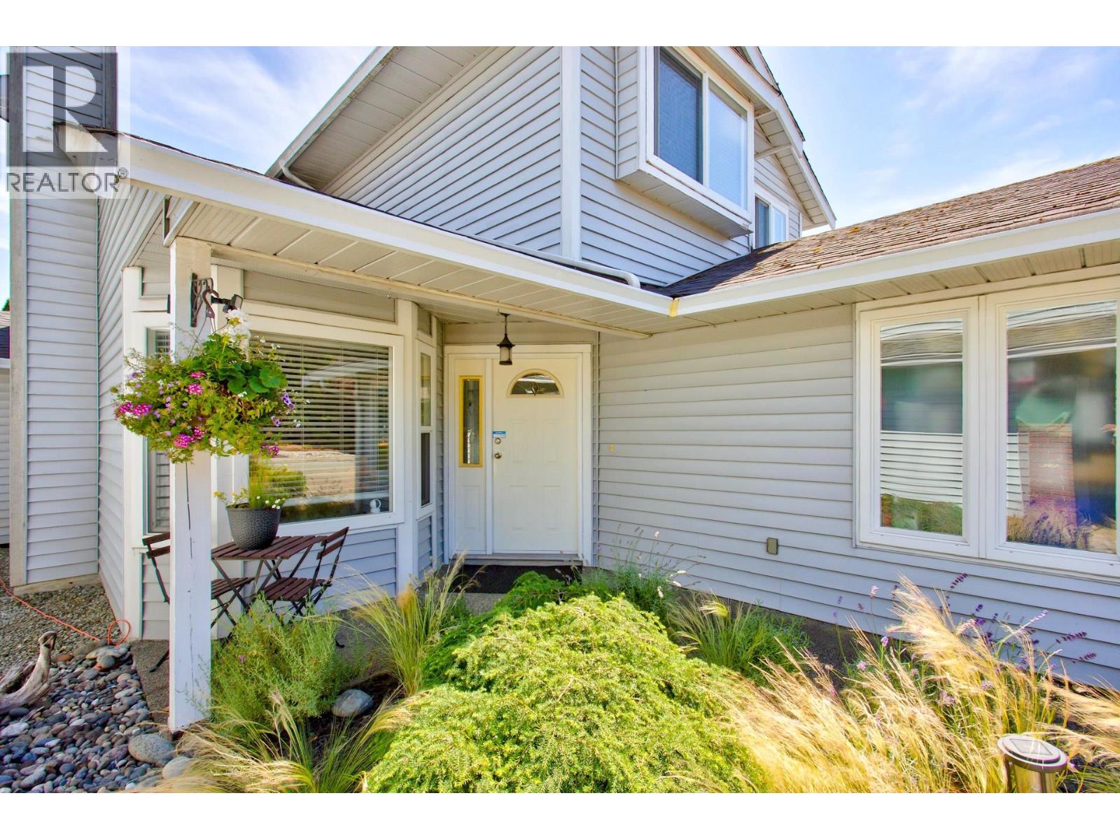
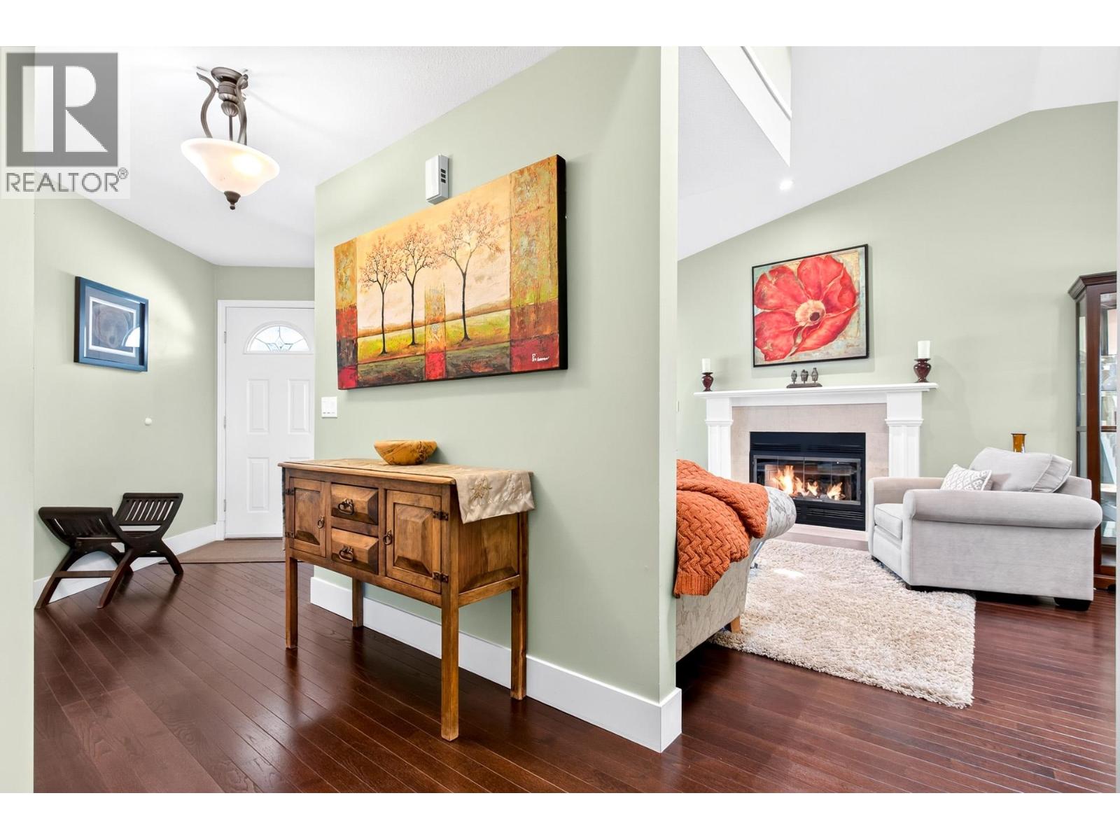
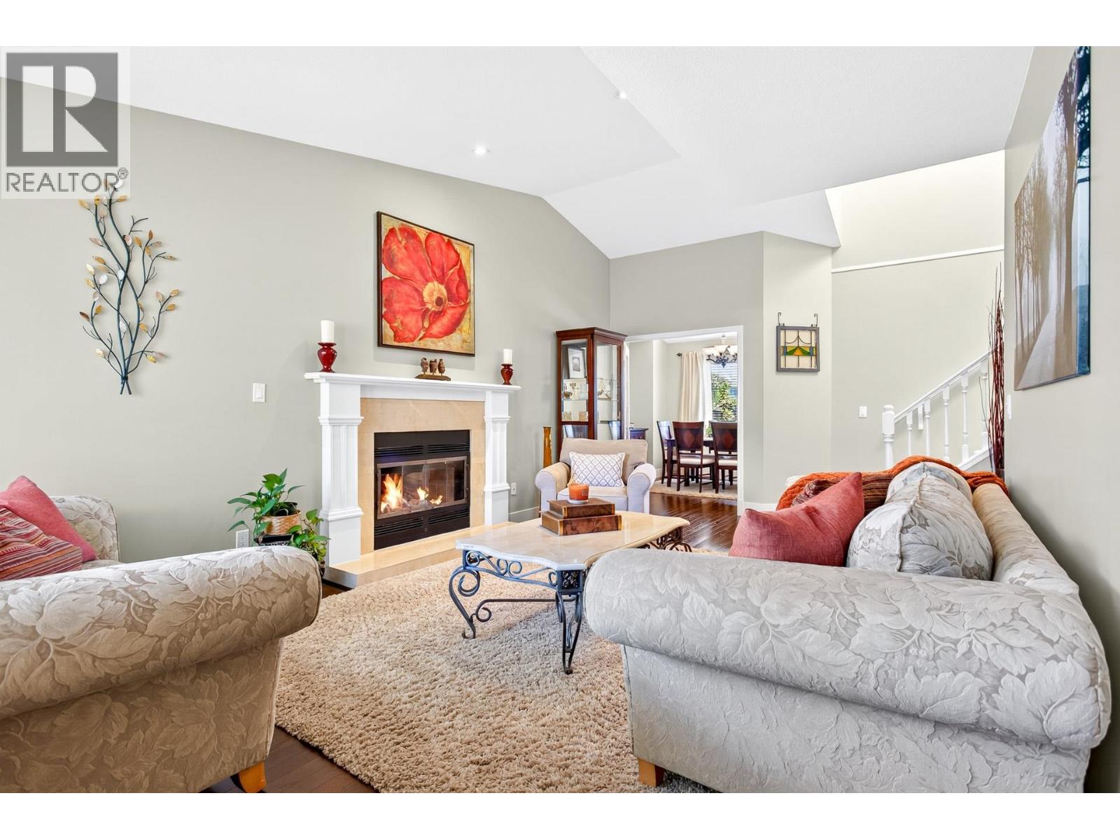
Beautifully maintained and tastefully updated River Heights family home. Bright, welcoming main floor with engineered hardwood, cozy living room with gas fireplace, formal dining room, and updated kitchen featuring quartz counters, newer appliances and eating area opening to a spacious deck overlooking the private backyard. Sunken family room, powder room and updated laundry complete the main floor. Upstairs offers 3 generous bedrooms, including a primary with walk-in closet and ensuite. Updates include windows, furnace, garage door/opener and EV charger. Double garage, extra parking and crawl space. Mountain views, low-maintenance front yard, walk to excellent schools, Mundy Park, recreation and transit. Warm, inviting and move-in ready. OPEN HOUSE: Sat. Aug. 29 from 2-3pm! (id:27495)
Communities.ca Inc.
Stuart Hall, REALTOR® · Licence #LIC-00651009 · Century 21 Bravo
Data from MLS® System. Deemed reliable but not guaranteed accurate by CREA. The trademarks MLS®, Multiple Listing Service® and the associated logos are owned by The Canadian Real Estate Association (CREA) and identify the quality of services provided by real estate professionals who are members of CREA.
REALTOR®, REALTORS®, and the REALTOR® logo are certification marks that are owned by REALTOR® Canada Inc. and licensed exclusively to The Canadian Real Estate Association (CREA). These certification marks identify real estate professionals who are members of CREA and who must abide by CREA’s By-Laws, Rules, and the REALTOR® Code.
Powered by CREA DDF®