Detached House for sale in Creston, British Columbia. Listed at $1,380,000.
3 bedrooms · 4 bathrooms · 2722 sq ft · Built in 2020
MLS® 30084861
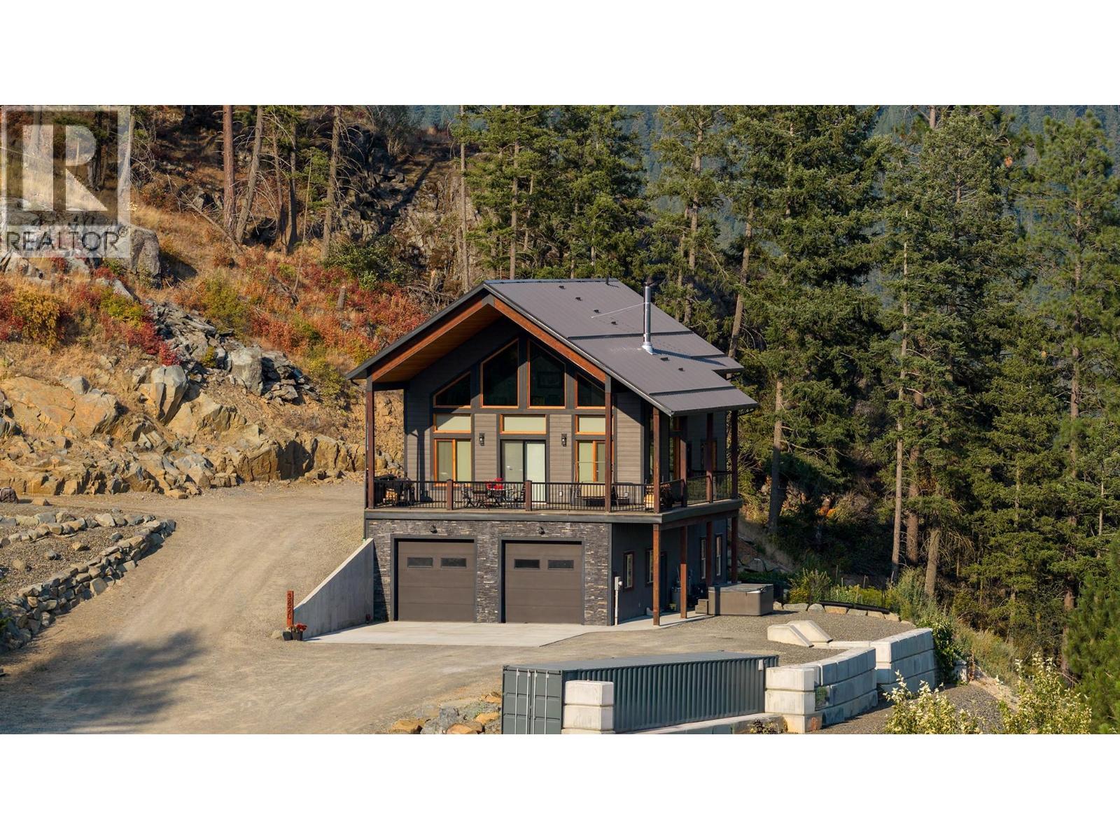
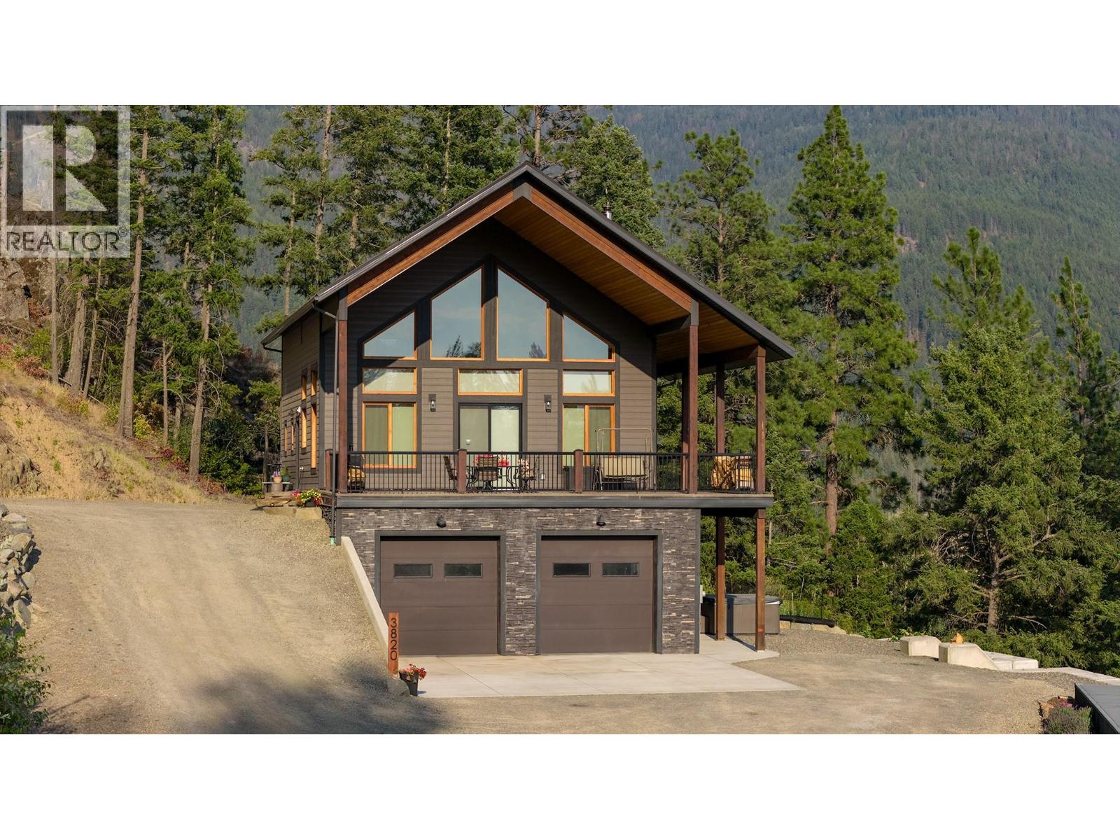
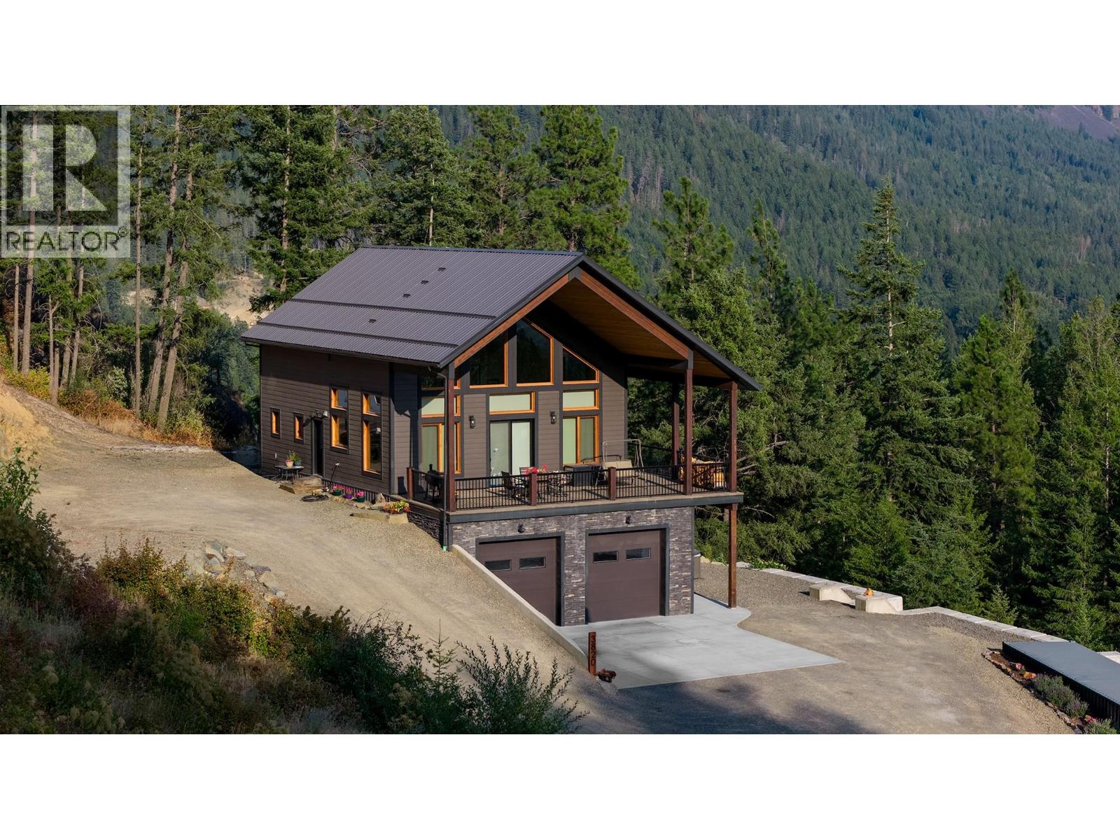
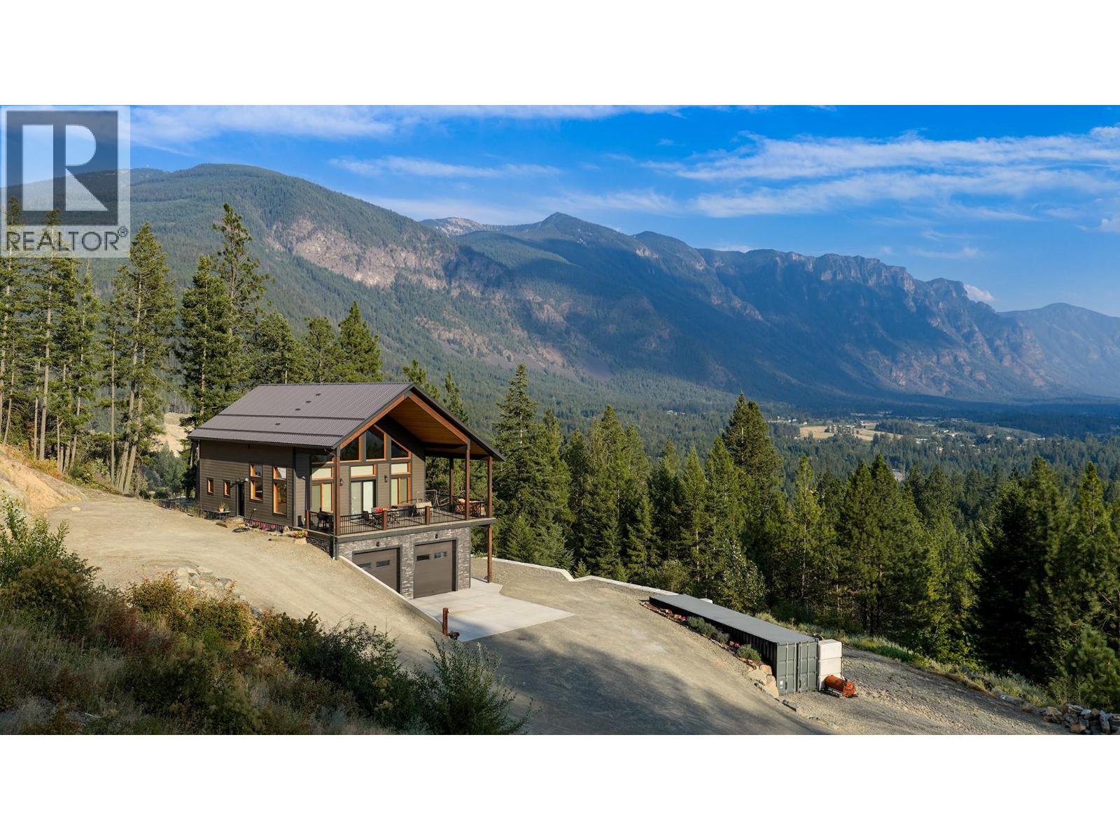
Carved out of the side of the mountain you need to see this custom built 3 bedroom, 4 bathroom home offering unmatched privacy and stunning views across the Creston Valley. On the main floor you can enjoy the conveniences of having over 1220 sq/ft of living space featuring primary bedroom with walk through closet, full ensuite, mud room with half bathroom, pantry and laundry. Then the front half of the main floor features vaulted ceilings, family room with wood stove, custom kitchen with gas stove and eat up island and dining area with doors leading to the massive covered deck. Upstairs the great room provides more fantastic views, room for an office or sitting area, 2 nice sized bedrooms and full bathroom. Downstairs you will find a family room, rec room, full bathroom and access to the oversized attached shop with 10ft doors. Outside you will love the benefit of acreage living without all the headaches, raised garden beds, plenty of parking and room to spread out. Other features at the property include hot tub, in floor heat through the basement and shop, HRV, AC, new concrete deck and all the added benefits of a home built to step code 3 in 2020 with utilities averaging only $200 a month. Lastly the location of this property cannot be beat in desirable Erickson with end of the road privacy, reasonable all season access and stunning views in all directions. Truly a property that needs to be viewed to be fully appreciated. Contact your agent for a showing today! (id:27495)
Communities.ca Inc.
Stuart Hall, REALTOR® · Licence #LIC-00651009 · Century 21 Bravo
Data from MLS® System. Deemed reliable but not guaranteed accurate by CREA. The trademarks MLS®, Multiple Listing Service® and the associated logos are owned by The Canadian Real Estate Association (CREA) and identify the quality of services provided by real estate professionals who are members of CREA.
REALTOR®, REALTORS®, and the REALTOR® logo are certification marks that are owned by REALTOR® Canada Inc. and licensed exclusively to The Canadian Real Estate Association (CREA). These certification marks identify real estate professionals who are members of CREA and who must abide by CREA’s By-Laws, Rules, and the REALTOR® Code.
Powered by CREA DDF®