Detached House for sale in Crofton, British Columbia. Listed at $939,000.
7 bedrooms · 5 bathrooms · 3641 sq ft · Built in 2007

MLS® 30073864
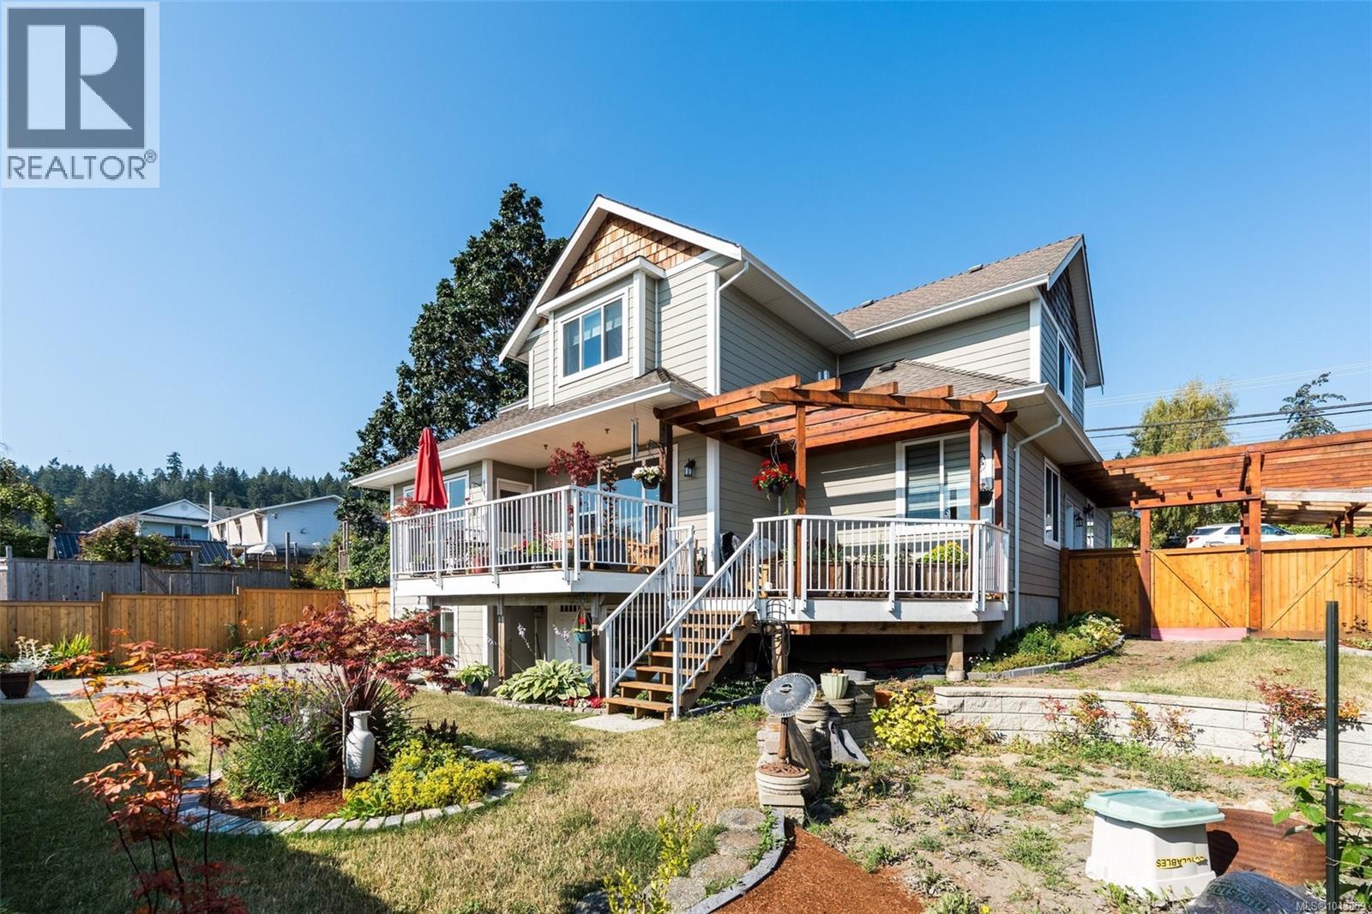
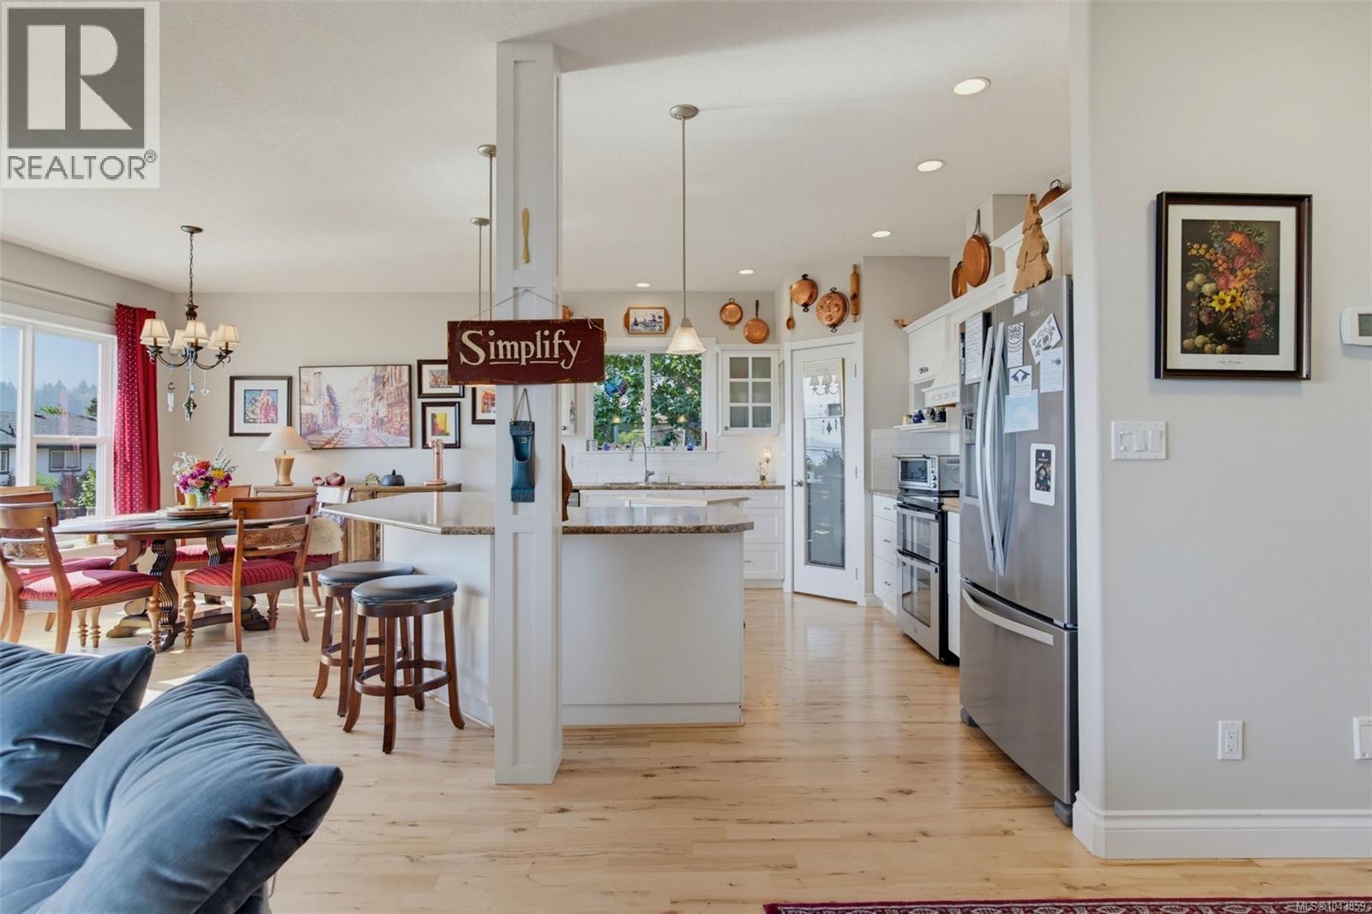
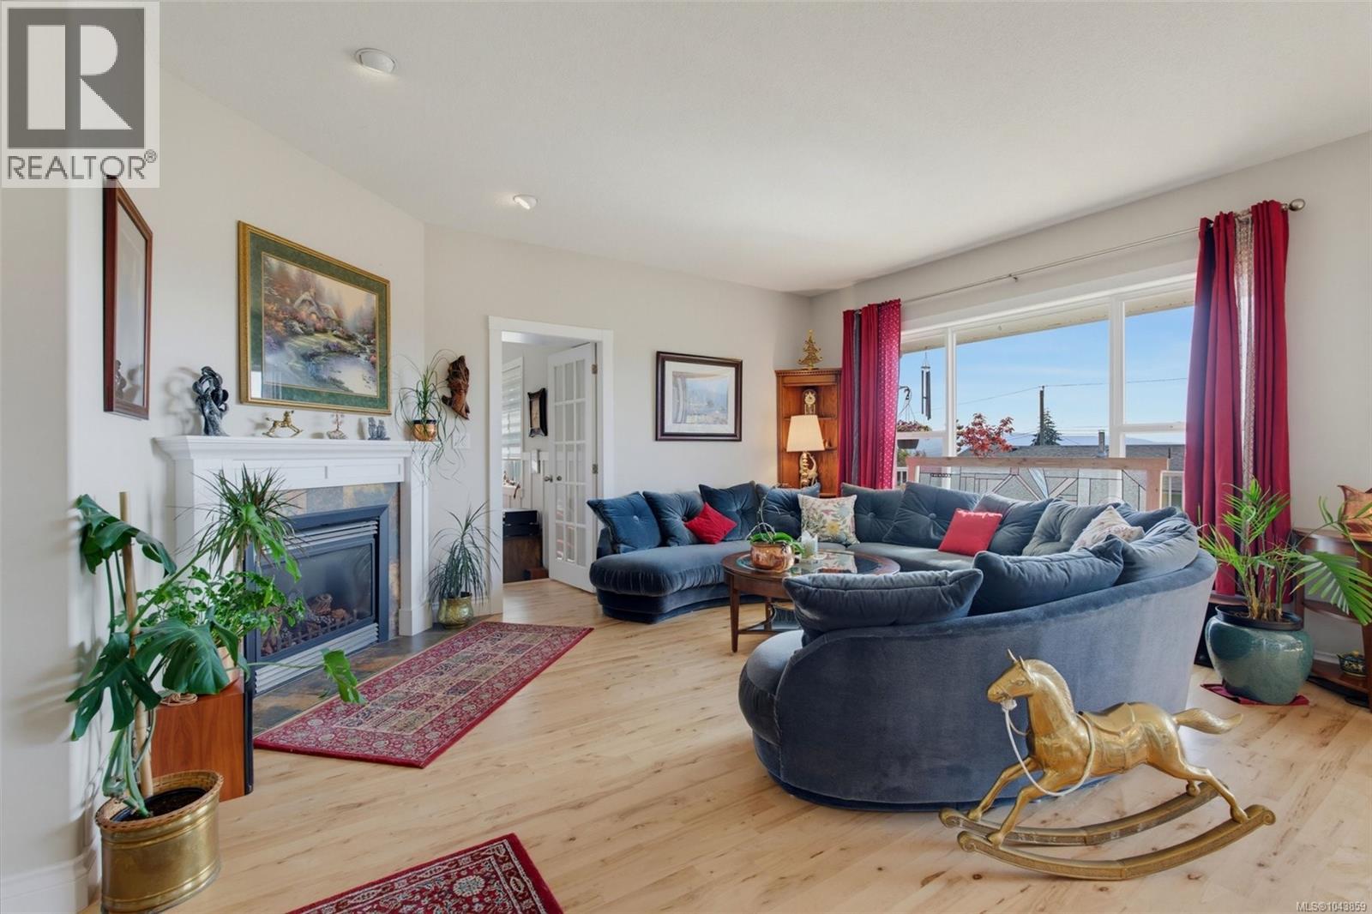
Welcome to 8067 York Ave, a stunning 3,580 sq ft custom oceanview home in seaside Crofton ... with it's impressive front rock wall garden, water-feature, and xeriscaping design. This 7 bed, 5-bath executive home offers an open-concept main floor with a chef's kitchen, walk-in pantry, stainless appliances, and a large island for entertaining. The step-down family room has built-ins, powder room and outside entrance (ideal me-based business). Enjoy maple hardwood floors throughout... an office/bdrm (with more built-ins), living room fireplace, and laundry room (with laundry chute) Upstairs: the oceanview primary suite features a spa ensuite with soaker tub and walk-in closet, three more bedrooms and a full bathroom. Downstairs: is a bright and spacious 818 sf 2-bedroom legal suite with separate entrance - perfect for rental income or extended family suite. Outside: multiple decks with a pergola, stamped patio, pool pad/fire-pit area, and full fencing. Large cedar pergola over side-entrance porch, garden shed and gate to the back garden; and gardeners will appreciate the full property in-ground irrigation system. The large double garage has more built ins, and the newer heat pump is perfect for efficient, comfortable living. (id:27495)
Communities.ca Inc.
Stuart Hall, REALTOR® · Licence #LIC-00651009 · Century 21 Bravo
Data from MLS® System. Deemed reliable but not guaranteed accurate by CREA. The trademarks MLS®, Multiple Listing Service® and the associated logos are owned by The Canadian Real Estate Association (CREA) and identify the quality of services provided by real estate professionals who are members of CREA.
REALTOR®, REALTORS®, and the REALTOR® logo are certification marks that are owned by REALTOR® Canada Inc. and licensed exclusively to The Canadian Real Estate Association (CREA). These certification marks identify real estate professionals who are members of CREA and who must abide by CREA’s By-Laws, Rules, and the REALTOR® Code.
Powered by CREA DDF®