Detached House for sale in Crossfield, Alberta. Listed at $499,900.
3 bedrooms · 3 bathrooms · 1408 sq ft · Built in 2017
MLS® 30080693
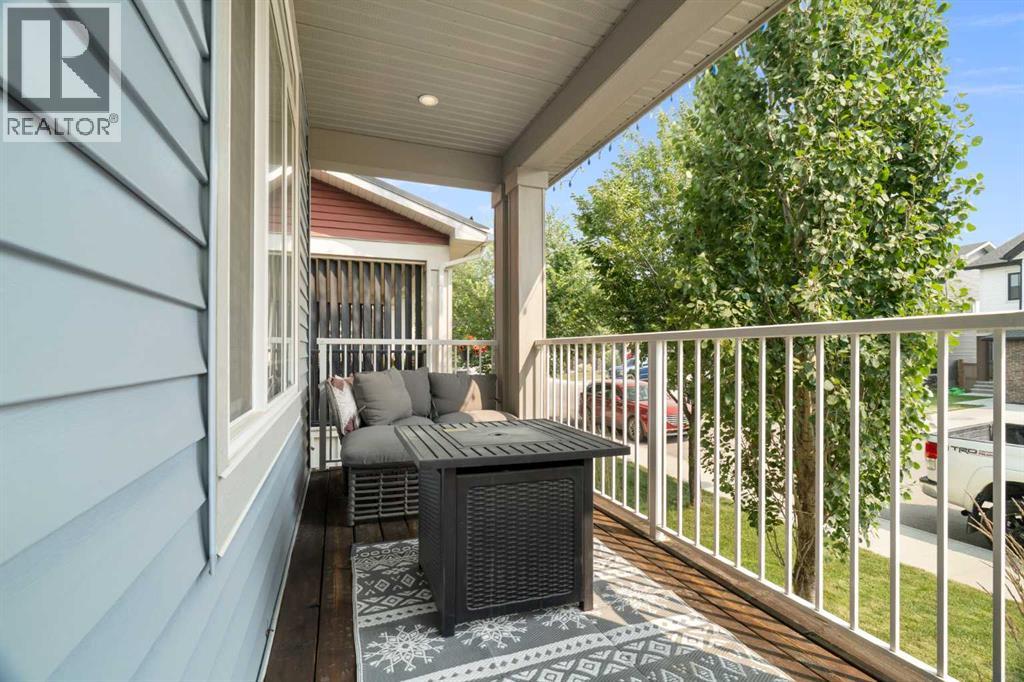
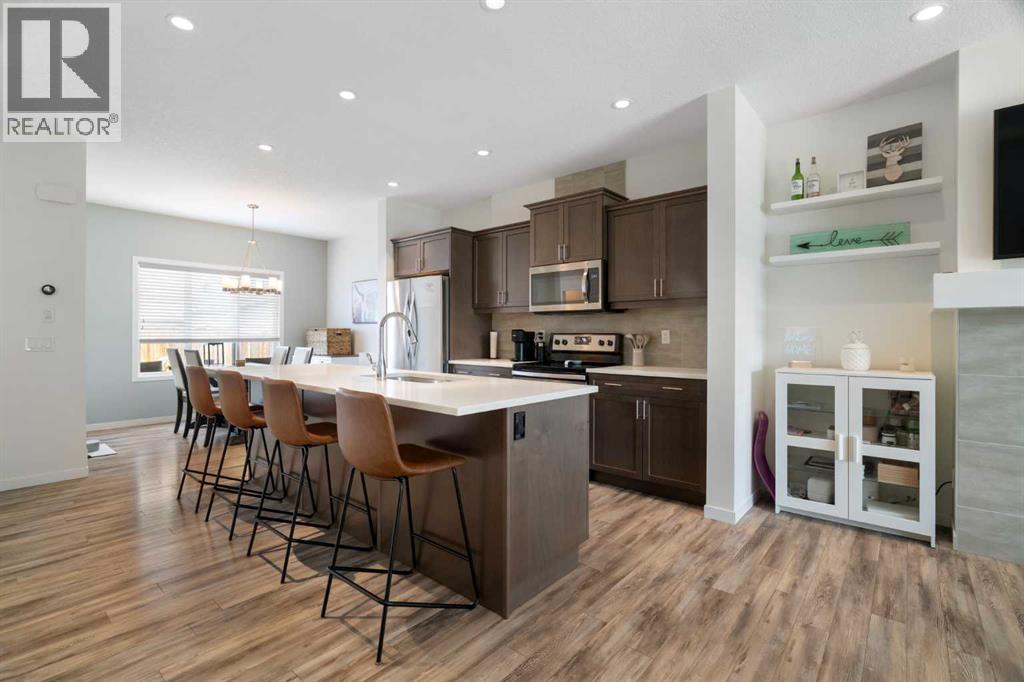
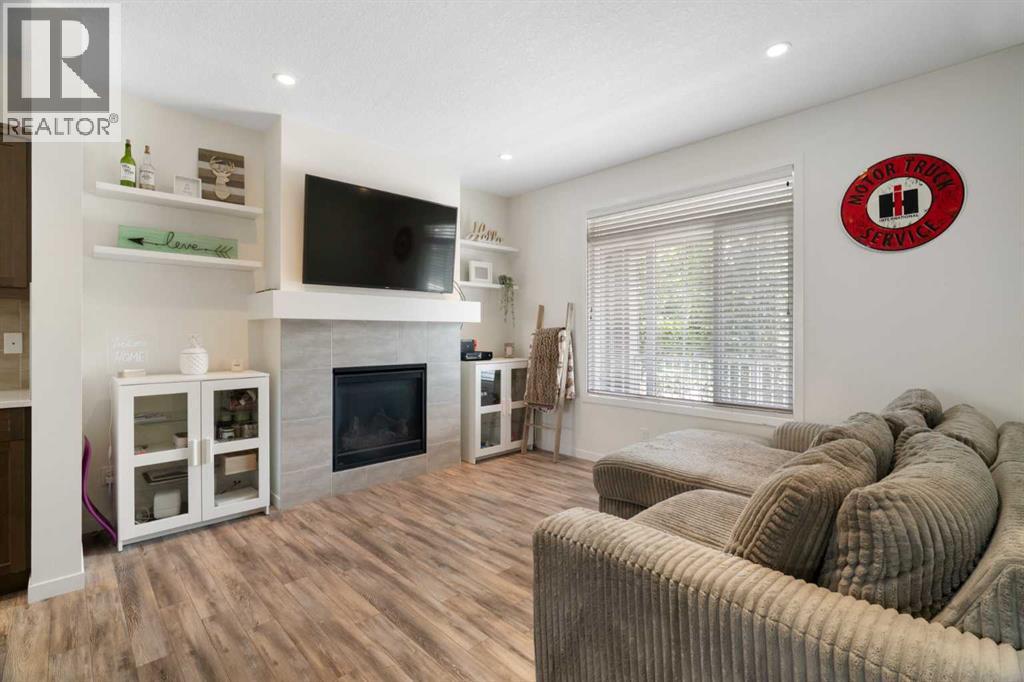
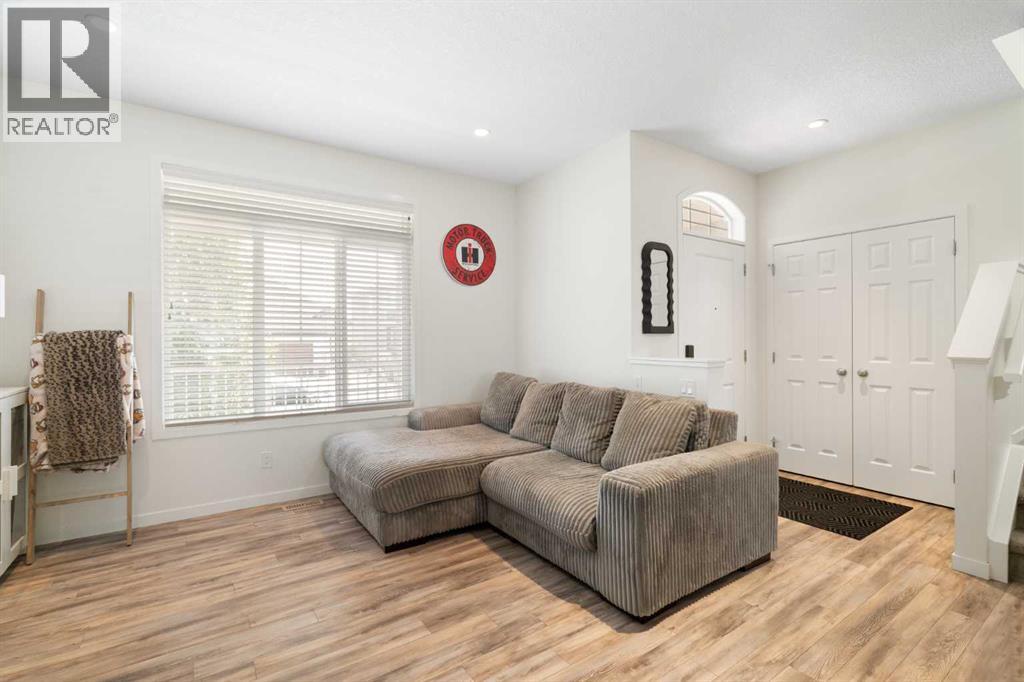
Welcome to this beautifully maintained Crossfield home that shows like new and is ready for its next family! Spanning over 1,400 sq. ft. of pristine living space, this property delivers style, comfort, and plenty of natural light throughout. The functional main level boasts an open layout anchored by a sleek kitchen featuring quartz countertops, stainless steel appliances, and a spacious center island—ideal for casual meals or entertaining, while the living room features a natural gas fireplace with mantel. Central air conditioning ensures ultimate comfort during hot summer days. Upstairs, the top floor features the primary suite complete with a walk-in closet and a full ensuite with a quartz countertop. Two additional bedrooms and another full bath complete the upper level, while the unfinished basement provides a clean slate for custom future development. Outside, enjoy an large rear yard with a two tiered deck, which leads to the double detached rear garage with paved alley access. Book your showing today! (id:27495)
Communities.ca Inc.
Stuart Hall, REALTOR® · Licence #LIC-00651009 · Century 21 Bravo
Data from MLS® System. Deemed reliable but not guaranteed accurate by CREA. The trademarks MLS®, Multiple Listing Service® and the associated logos are owned by The Canadian Real Estate Association (CREA) and identify the quality of services provided by real estate professionals who are members of CREA.
REALTOR®, REALTORS®, and the REALTOR® logo are certification marks that are owned by REALTOR® Canada Inc. and licensed exclusively to The Canadian Real Estate Association (CREA). These certification marks identify real estate professionals who are members of CREA and who must abide by CREA’s By-Laws, Rules, and the REALTOR® Code.
Powered by CREA DDF®