20111 Bathurst Street East, East Gwillimbury (Holland Landing), Ontario, L9N1N3

Detached House for sale in East Gwillimbury (Holland Landing), Ontario. Listed at $2,499,000.

6 bedrooms · 5 bathrooms
Photos of 20111 Bathurst Street East, East Gwillimbury (Holland Landing), Ontario, L9N1N3

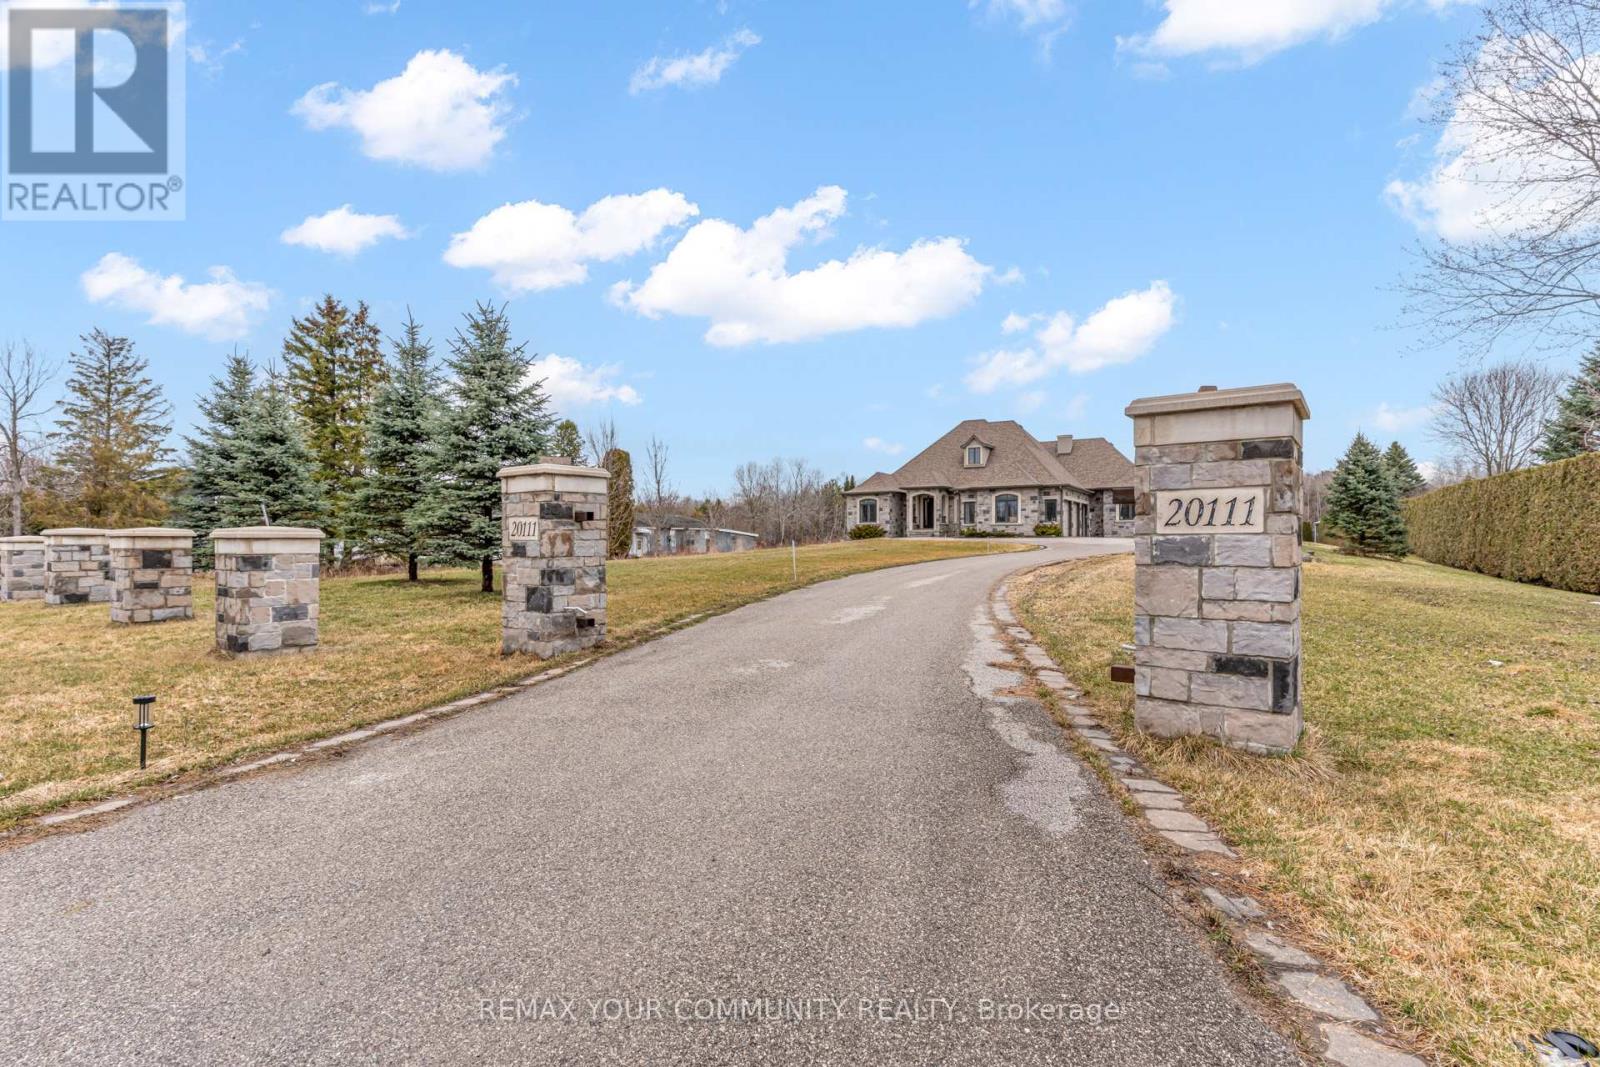
20111 Bathurst Street East, East Gwillimbury (Holland Landing), Ontario, L9N1N3, East Gwillimbury (Holland Landing), Ontario — photo 1 of 5
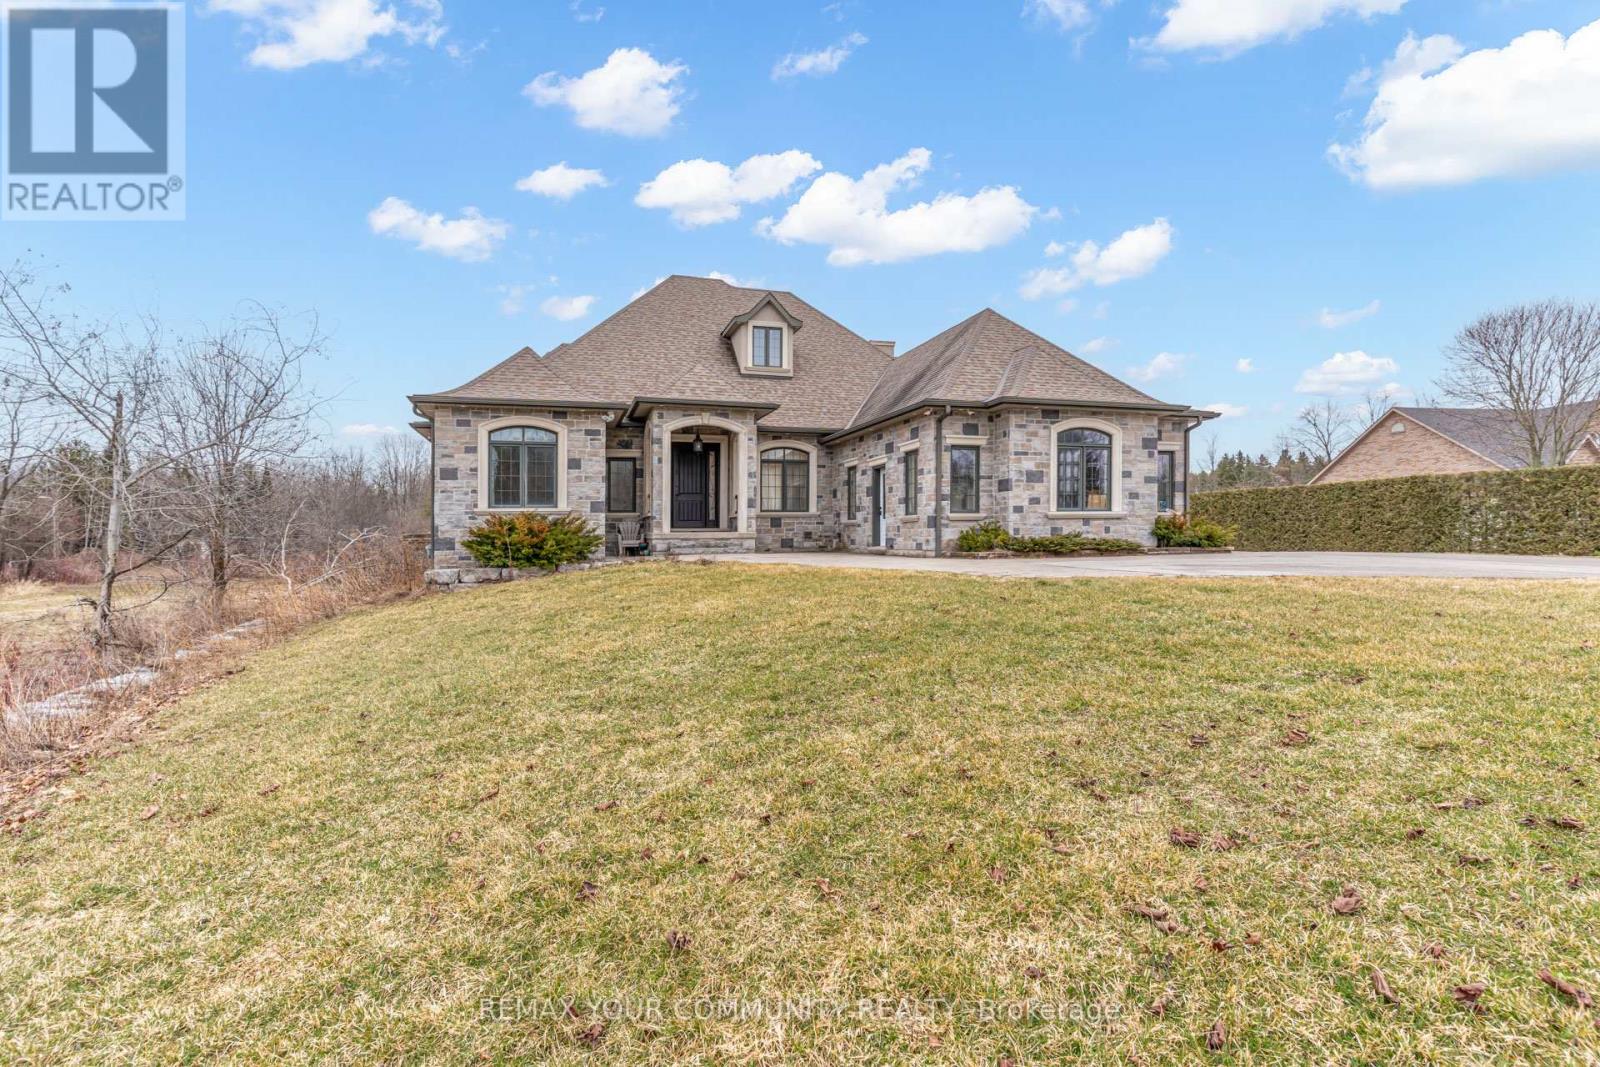
20111 Bathurst Street East, East Gwillimbury (Holland Landing), Ontario, L9N1N3, East Gwillimbury (Holland Landing), Ontario — photo 2 of 5
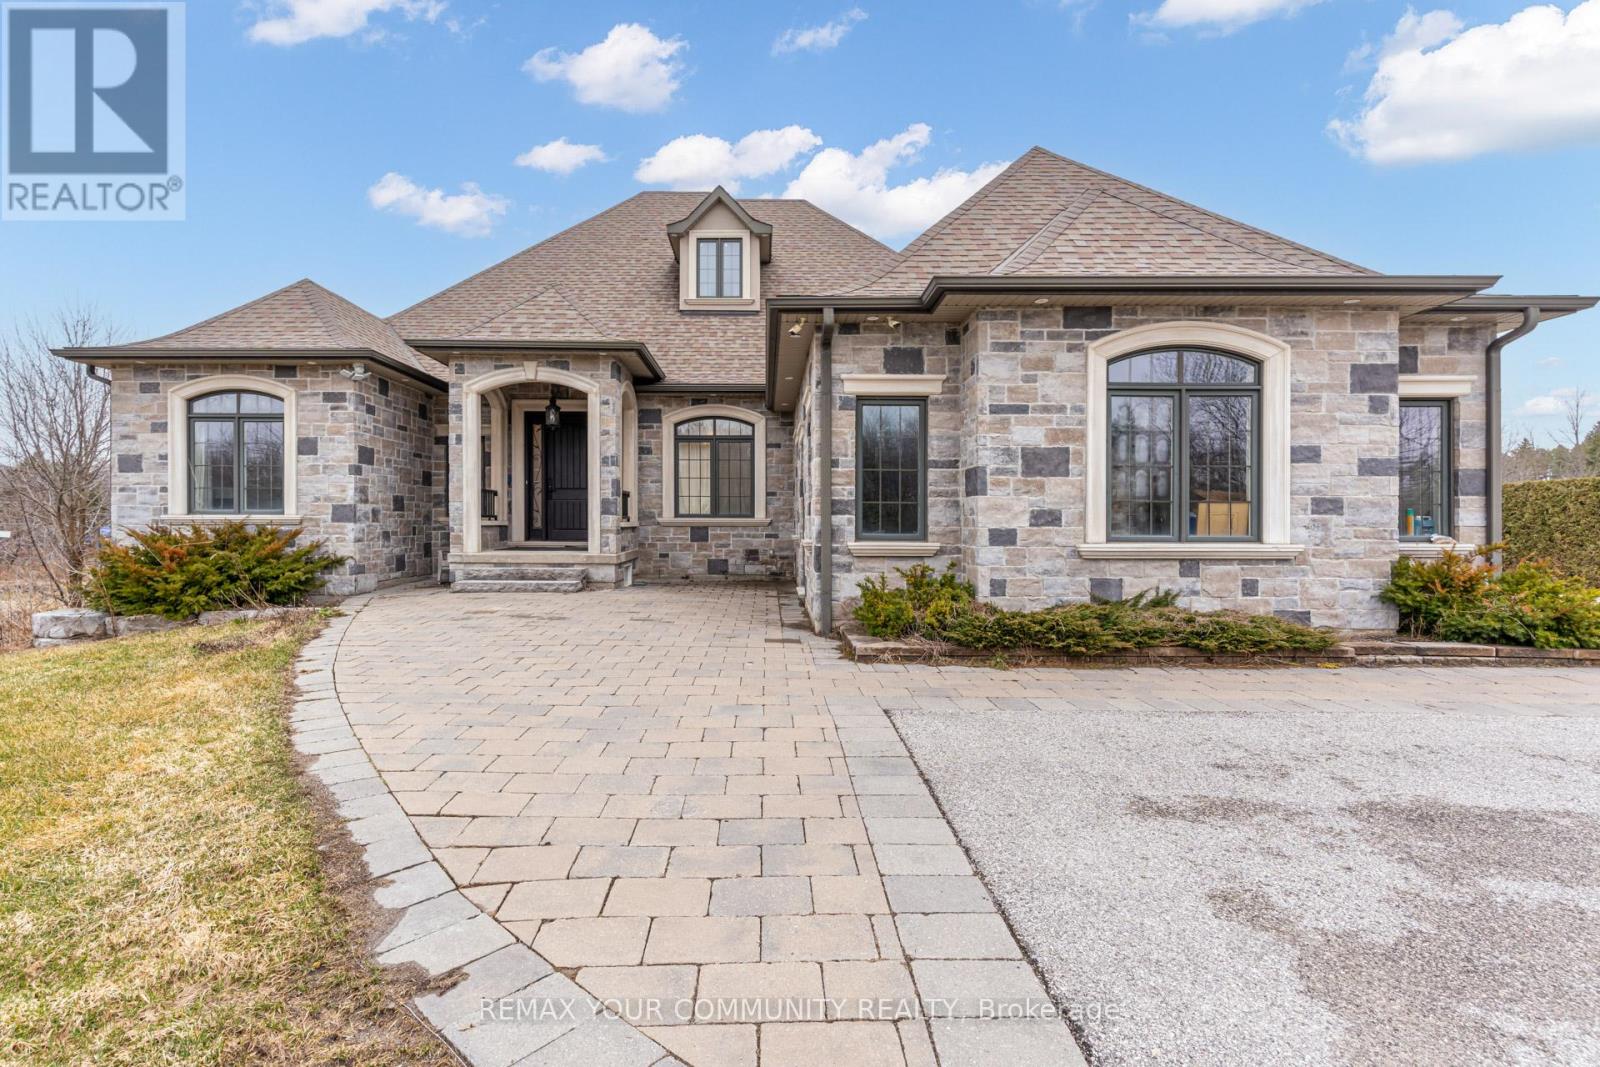
20111 Bathurst Street East, East Gwillimbury (Holland Landing), Ontario, L9N1N3, East Gwillimbury (Holland Landing), Ontario — photo 3 of 5
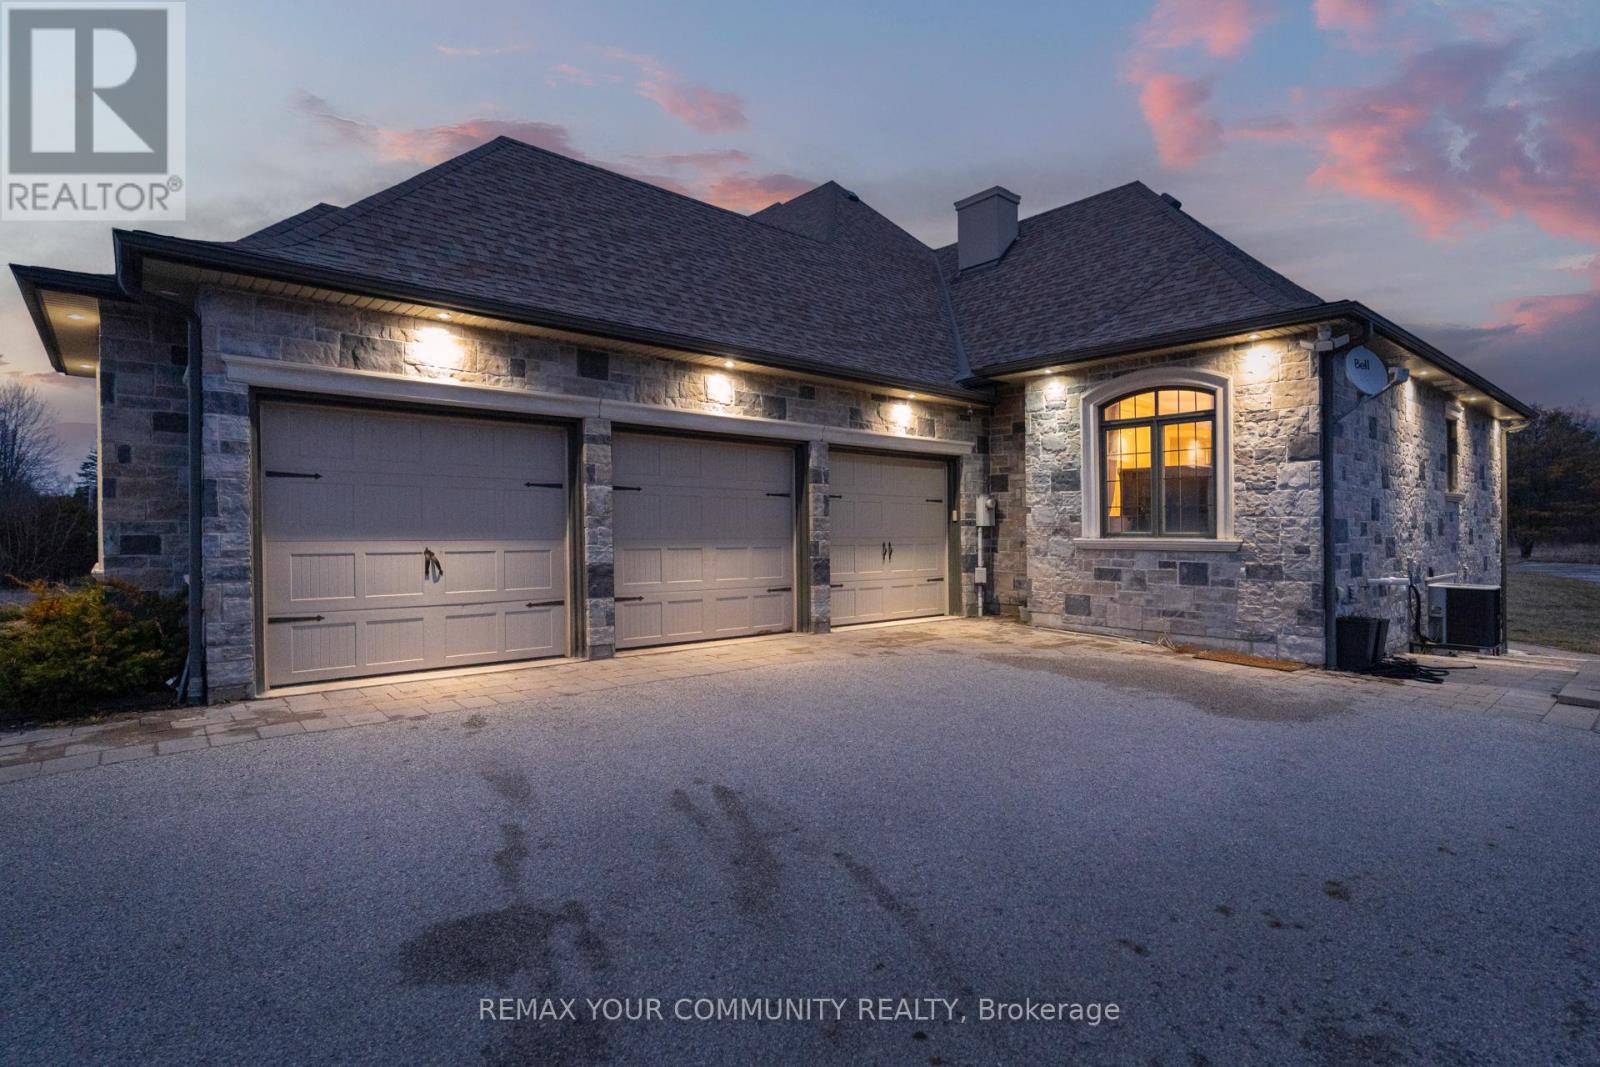
20111 Bathurst Street East, East Gwillimbury (Holland Landing), Ontario, L9N1N3, East Gwillimbury (Holland Landing), Ontario — photo 4 of 5
20111 Bathurst Street East, East Gwillimbury (Holland Landing), Ontario, L9N1N3, East Gwillimbury (Holland Landing), Ontario — photo 5 of 5

MLS® 30099119

Description

An Exceptional Opportunity To Own A Luxury Custom Built Bungalow! On A Private 131' x 825' Lot Offering Approximately 2.5 Acres With Ravine View.This Stunning Home Features 6 Bedrooms and 5 Bathrooms Hardwood Flooring Throughout, Soaring 10-Ft. And 9-Ft. Ceilings, Large Windows, And A Bright Open-Concept Layout. A Main-Floor Office, Spacious Bedrooms, And A Luxurious Primary Suite With A Spa-Inspired 6-Piece Ensuite And Heated Floors.The Above-Grade Walk-Out Basement With Separate Entrance Offers Incredible Potential For Additional Living Space, An In-Law Suite, Home Gym,Recreation Area or Rental Income. A 3-Car Garage And Large Workshop/Shed with over 1500sqft having extra storage and garage parking. This Property Offers The Perfect Blend Of Privacy, Space, And Convenience. (id:27495)

Virtual tour

Explore


Explore

Sell

Company

For professionals

Legal

Communities.ca Inc.
Stuart Hall, REALTOR® · Licence #LIC-00651009 · Century 21 Bravo

Data from MLS® System. Deemed reliable but not guaranteed accurate by CREA. The trademarks MLS®, Multiple Listing Service® and the associated logos are owned by The Canadian Real Estate Association (CREA) and identify the quality of services provided by real estate professionals who are members of CREA.

REALTOR®, REALTORS®, and the REALTOR® logo are certification marks that are owned by REALTOR® Canada Inc. and licensed exclusively to The Canadian Real Estate Association (CREA). These certification marks identify real estate professionals who are members of CREA and who must abide by CREA’s By-Laws, Rules, and the REALTOR® Code.

Powered by REALTOR.ca®

Powered by CREA DDF®