Duplex for sale in Edmonton, Alberta. Listed at $349,900.
5 bedrooms · 2 bathrooms · 1006 sq ft · Built in 1976
MLS® 30233515
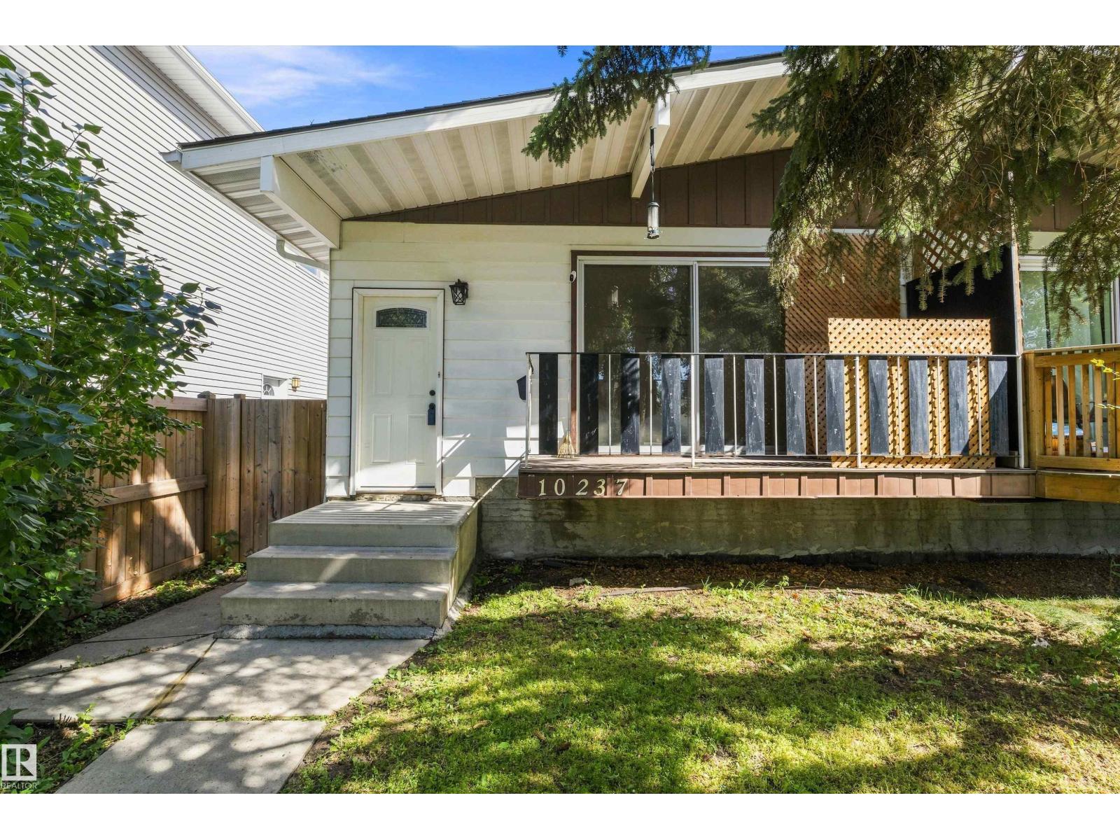
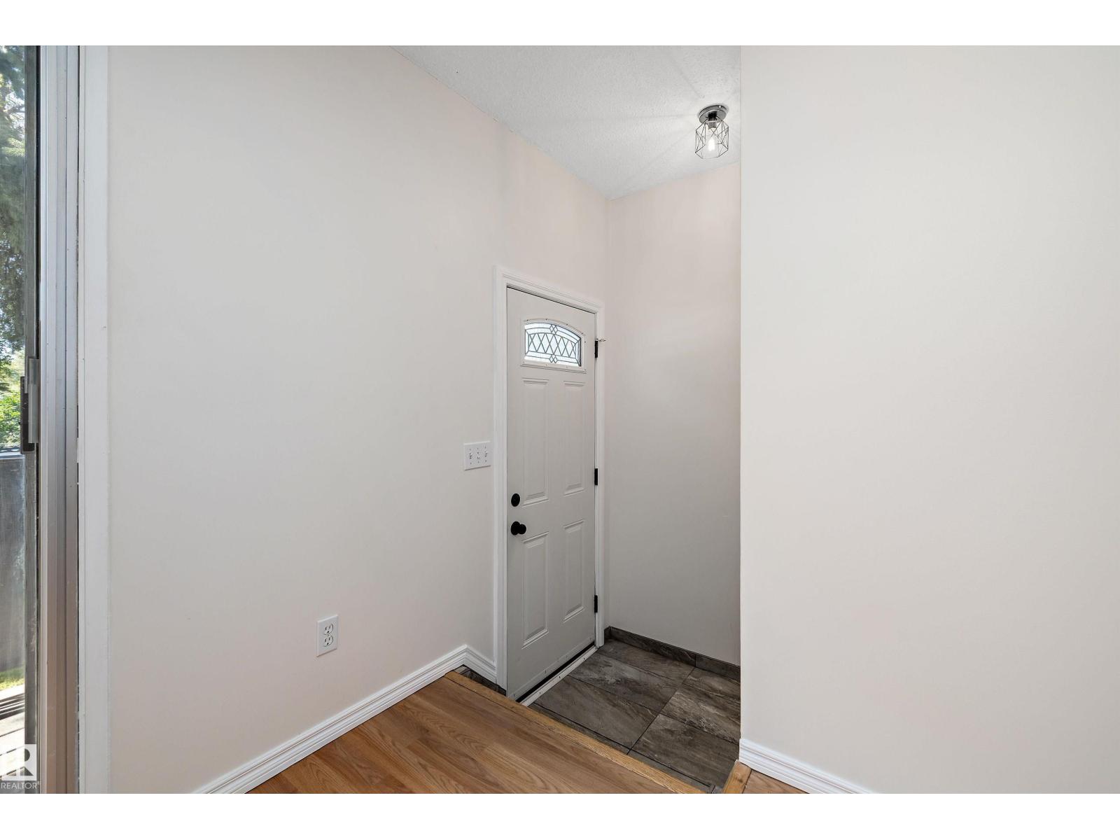
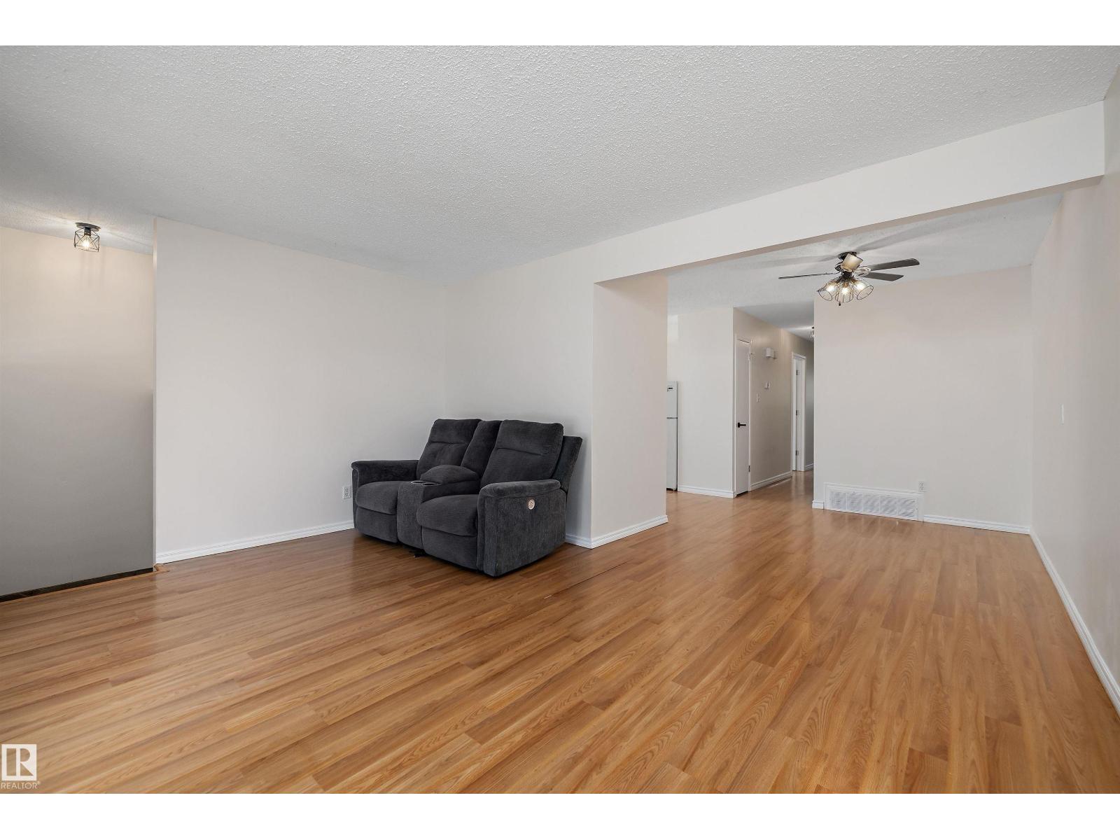
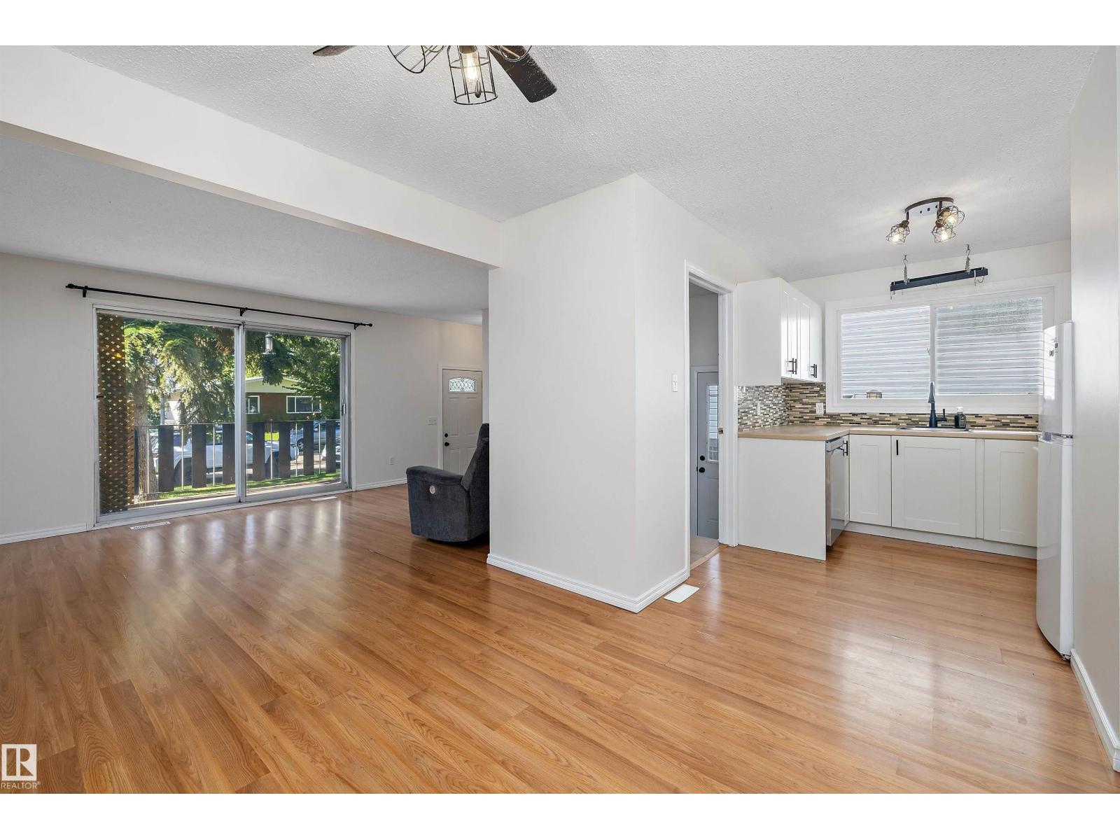
A well-maintained half duplex bungalow in the Canora community, offering comfortable living space and a functional layout! This home features 1,006 sq. ft. of above-grade living space, with a bright living room, dining area, kitchen with cabinetry, laundry room, 3 bedrooms and a full bathroom on the main level. Beautiful hardwood flooring adds warmth and character throughout the main level. The fully finished basement provides additional living space with 2 bedrooms, a second living area, kitchen with cabinetry, dining area, full bathroom and pantry/storage space. Enjoy the convenience of a fenced yard and outdoor space for relaxing or entertaining. Located in a mature west Edmonton neighbourhood with convenient access to schools, parks, shopping, public transit and major roadways. A practical home with a functional layout and plenty of space to enjoy. (id:27495)
Communities.ca Inc.
Stuart Hall, REALTOR® · Licence #LIC-00651009 · Century 21 Bravo
Data from MLS® System. Deemed reliable but not guaranteed accurate by CREA. The trademarks MLS®, Multiple Listing Service® and the associated logos are owned by The Canadian Real Estate Association (CREA) and identify the quality of services provided by real estate professionals who are members of CREA.
REALTOR®, REALTORS®, and the REALTOR® logo are certification marks that are owned by REALTOR® Canada Inc. and licensed exclusively to The Canadian Real Estate Association (CREA). These certification marks identify real estate professionals who are members of CREA and who must abide by CREA’s By-Laws, Rules, and the REALTOR® Code.
Powered by CREA DDF®