Duplex for sale in Edmonton, Alberta. Listed at $495,000.
4 bedrooms · 4 bathrooms · 1833 sq ft · Built in 2013
MLS® 30228586
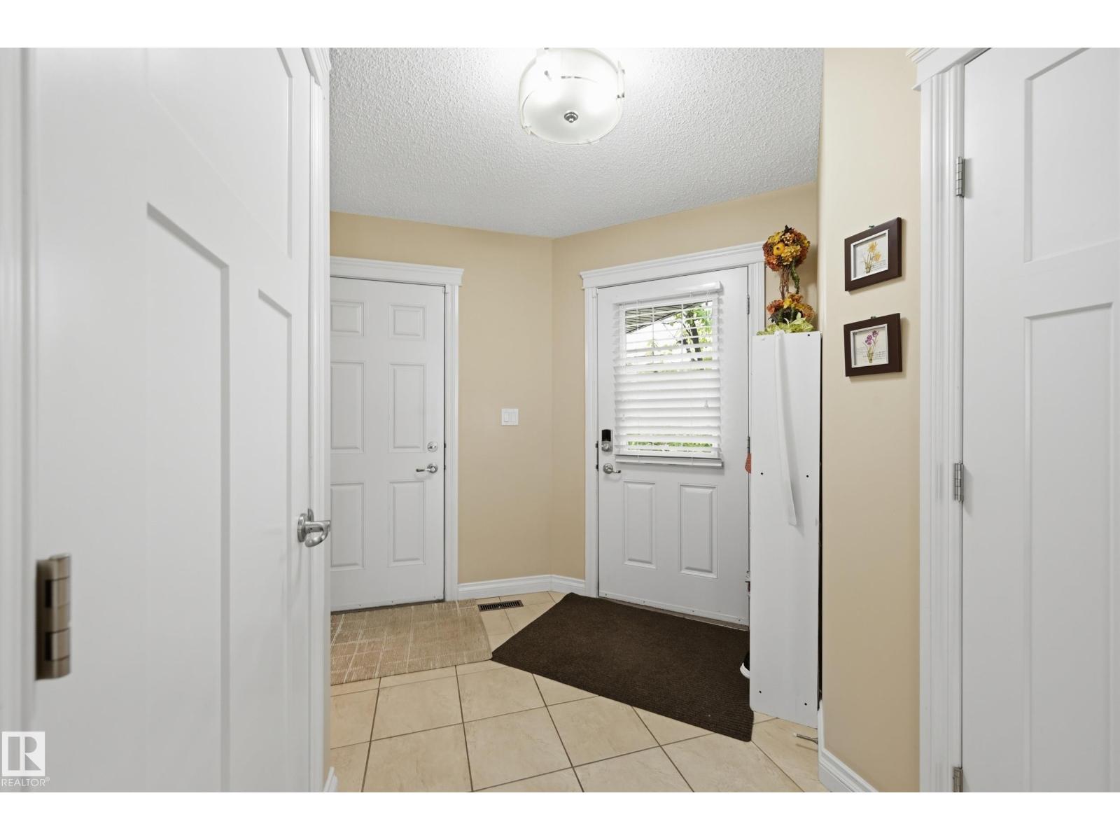
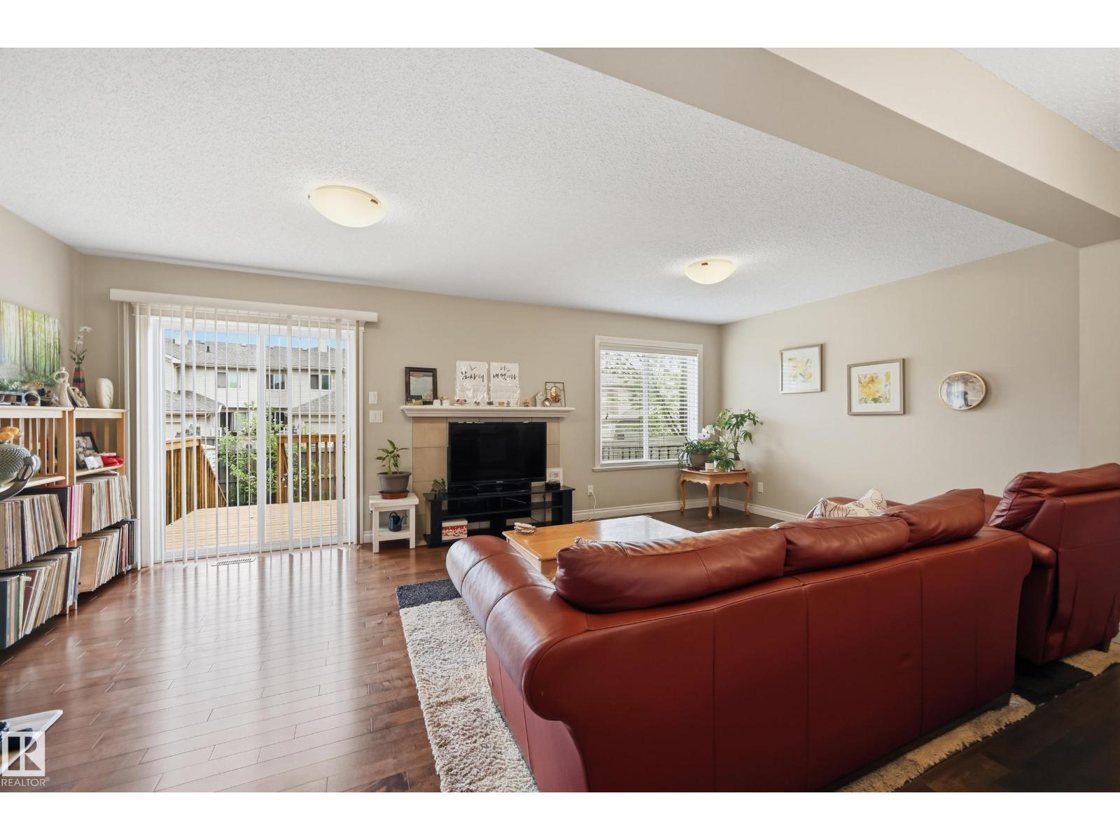
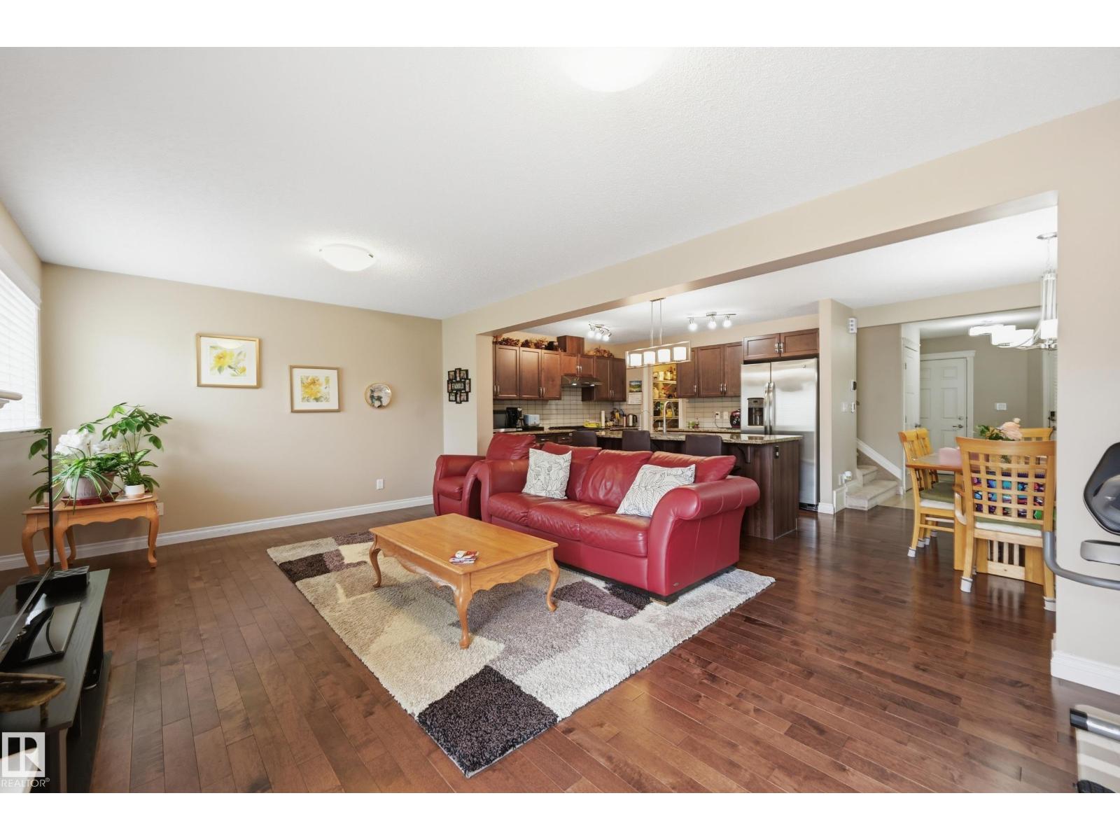
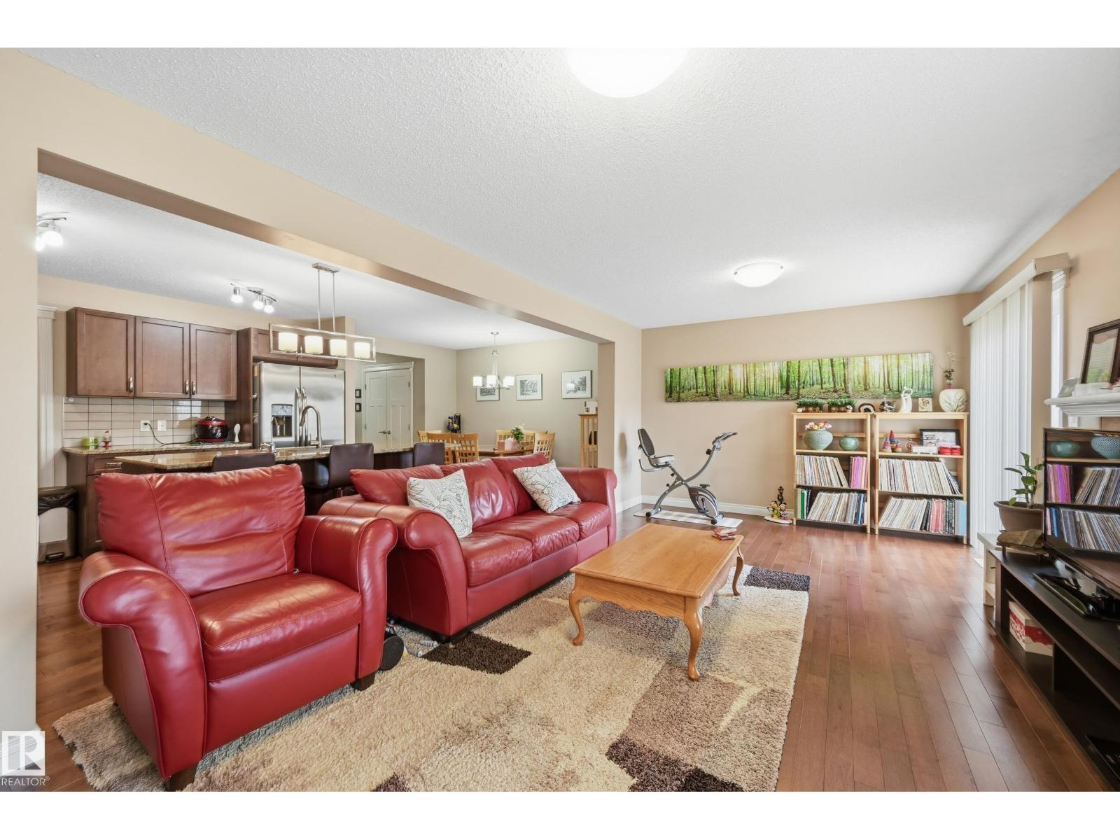
Welcome to this beautifully designed half duplex in the sought-after community of Windermere, one of southwest Edmonton's premier neighbourhoods. Offering over 2,400 sq ft of thoughtfully laid-out living space, this home is perfect for families seeking room to grow. The main floor boasts a bright, open-concept layout that seamlessly connects the kitchen, dining room, and living room—ideal for both everyday living and entertaining. A convenient half bath completes this level. Upstairs, you'll find a bonus room, three generous bedrooms, including a primary suite with its own private ensuite, plus an additional full bathroom. The fully developed basement adds even more versatility, featuring a fourth bedroom, a full bath, and a spacious entertainment area. Step outside to a well-kept deck overlooking a good-sized backyard—your private space to relax and enjoy. Don't miss this Windermere gem! (id:27495)
Communities.ca Inc.
Stuart Hall, REALTOR® · Licence #LIC-00651009 · Century 21 Bravo
Data from MLS® System. Deemed reliable but not guaranteed accurate by CREA. The trademarks MLS®, Multiple Listing Service® and the associated logos are owned by The Canadian Real Estate Association (CREA) and identify the quality of services provided by real estate professionals who are members of CREA.
REALTOR®, REALTORS®, and the REALTOR® logo are certification marks that are owned by REALTOR® Canada Inc. and licensed exclusively to The Canadian Real Estate Association (CREA). These certification marks identify real estate professionals who are members of CREA and who must abide by CREA’s By-Laws, Rules, and the REALTOR® Code.
Powered by CREA DDF®