Duplex for sale in Edmonton, Alberta. Listed at $665,000.
8 bedrooms · 6 bathrooms · 2072 sq ft · Built in 2003
MLS® 30096746
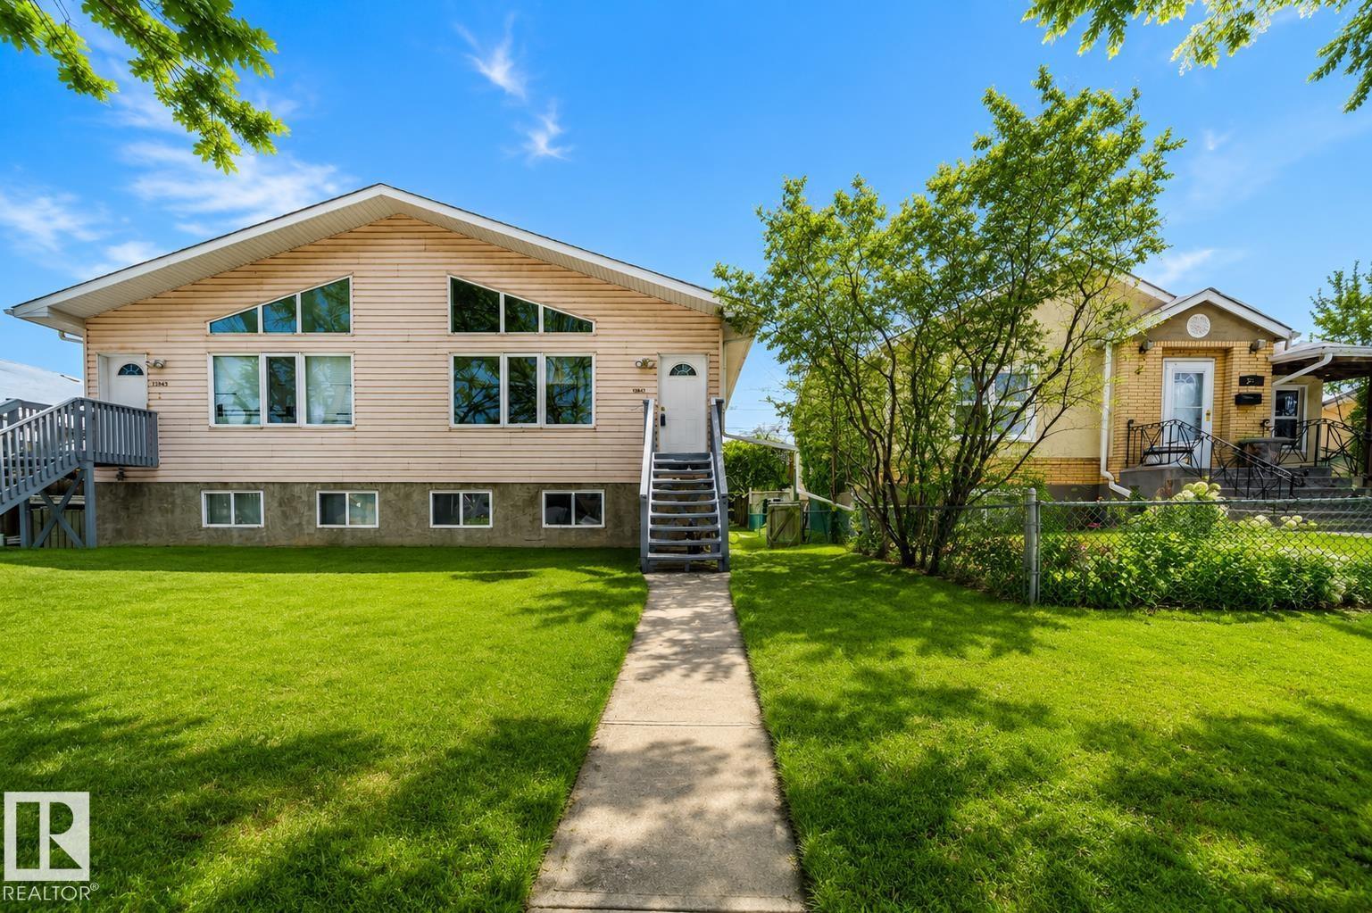
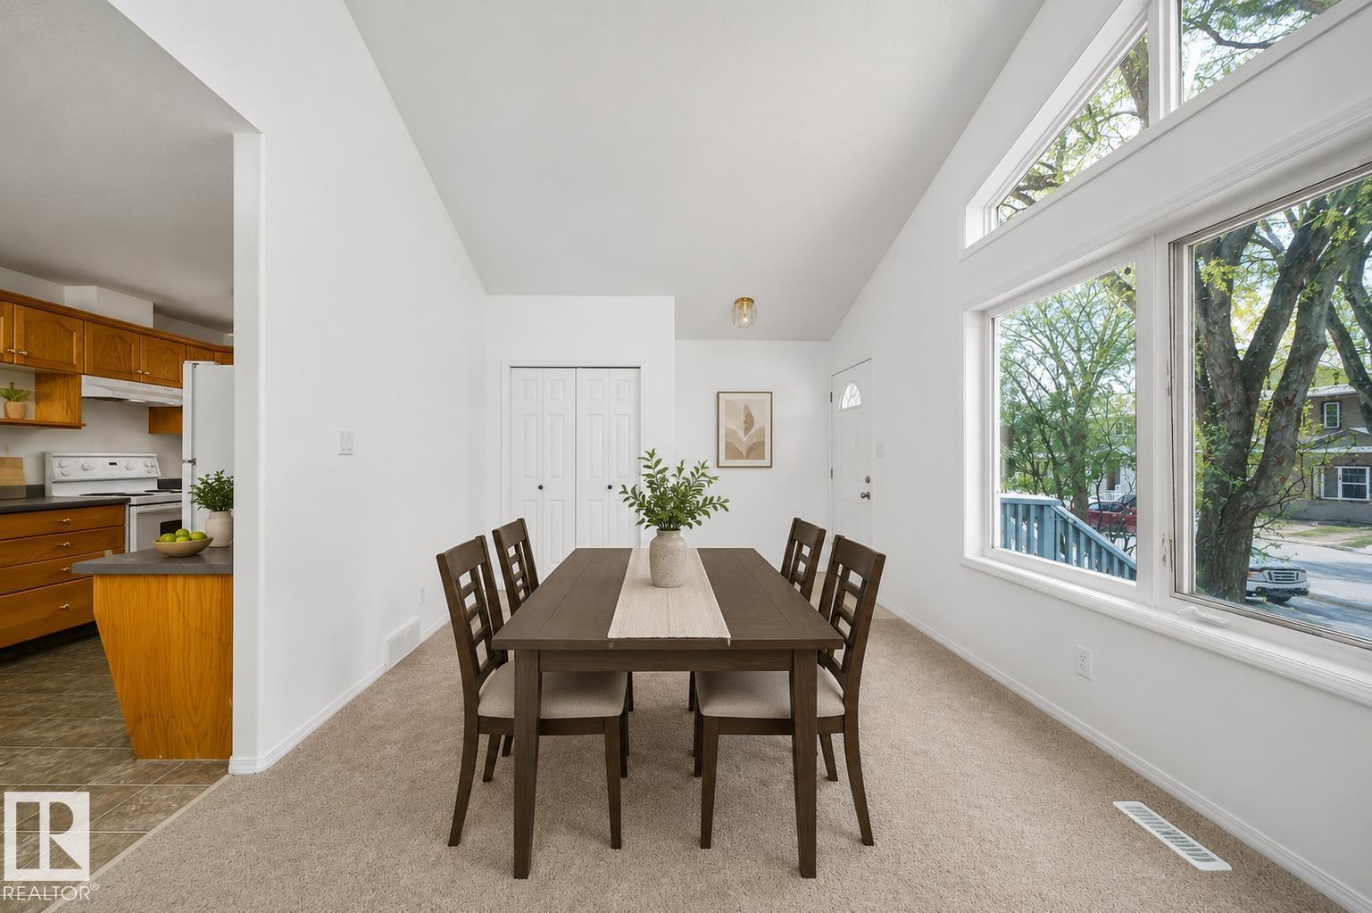
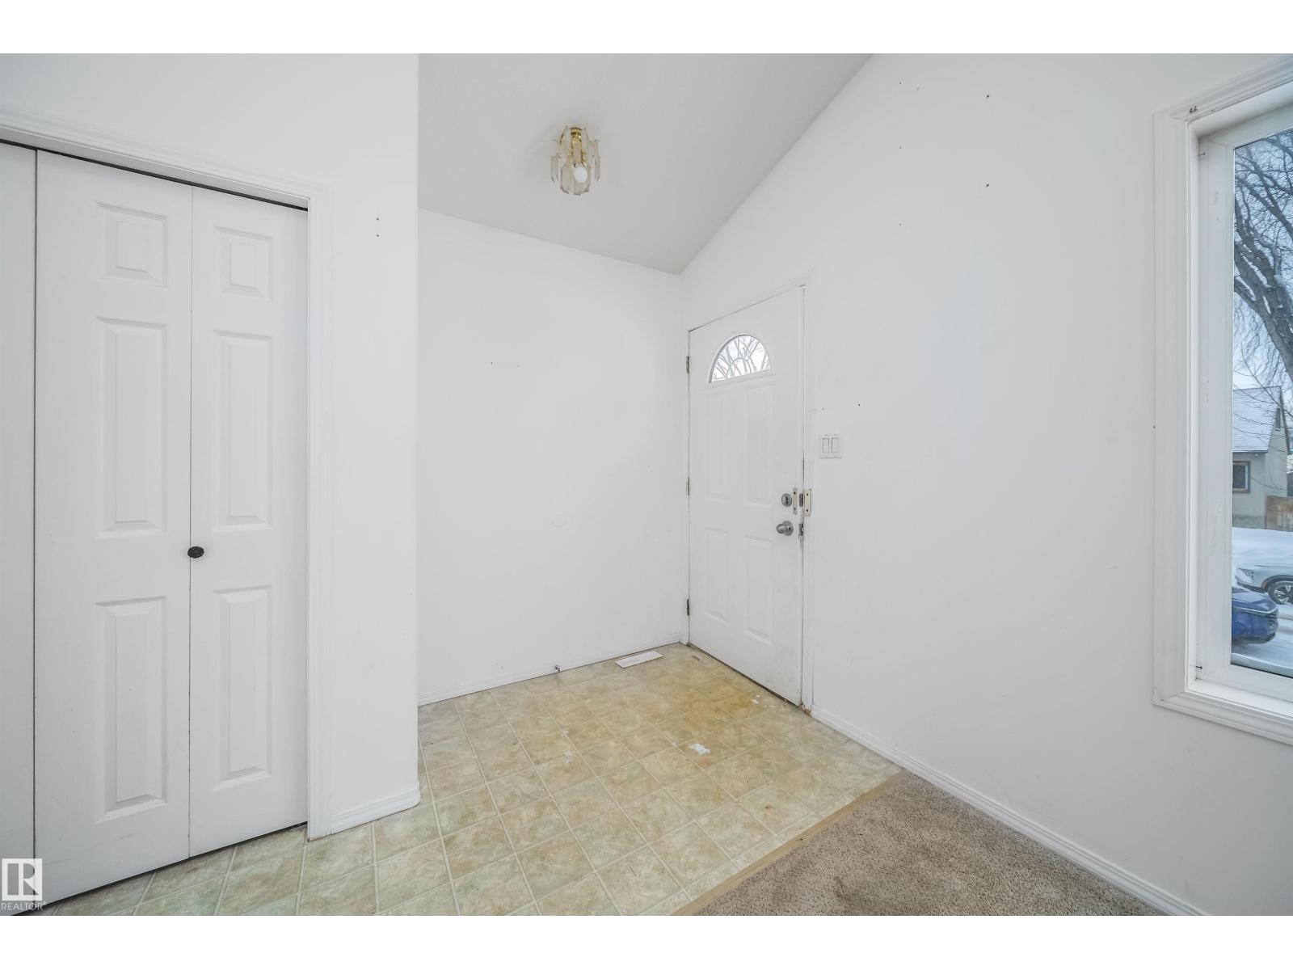
Exceptional investment opportunity in Montrose! This well-maintained side-by-side bi-level duplex offers 8 total bedrooms and 4 full bathrooms, delivering outstanding flexibility for investors, multi-generational living, or owner-occupants seeking mortgage-helper potential. Each unit features bright open-concept living spaces, vaulted ceilings, modern finishes, and stone countertops. The bi-level design provides excellent natural light on both floors, while separate basement entrances, independent laundry, and dedicated parking enhance privacy and convenience for occupants. Located steps from schools, shopping, transit, parks, and major commuter routes, this property offers both lifestyle convenience and strong rental demand. A fantastic opportunity with excellent income potential in a high-growth Edmonton neighbourhood. (id:27495)
Communities.ca Inc.
Stuart Hall, REALTOR® · Licence #LIC-00651009 · Century 21 Bravo
Data from MLS® System. Deemed reliable but not guaranteed accurate by CREA. The trademarks MLS®, Multiple Listing Service® and the associated logos are owned by The Canadian Real Estate Association (CREA) and identify the quality of services provided by real estate professionals who are members of CREA.
REALTOR®, REALTORS®, and the REALTOR® logo are certification marks that are owned by REALTOR® Canada Inc. and licensed exclusively to The Canadian Real Estate Association (CREA). These certification marks identify real estate professionals who are members of CREA and who must abide by CREA’s By-Laws, Rules, and the REALTOR® Code.
Powered by CREA DDF®