Detached House for sale in Edmonton, Alberta. Listed at $449,000.
5 bedrooms · 2 bathrooms · 1072 sq ft · Built in 1958
MLS® 30072371
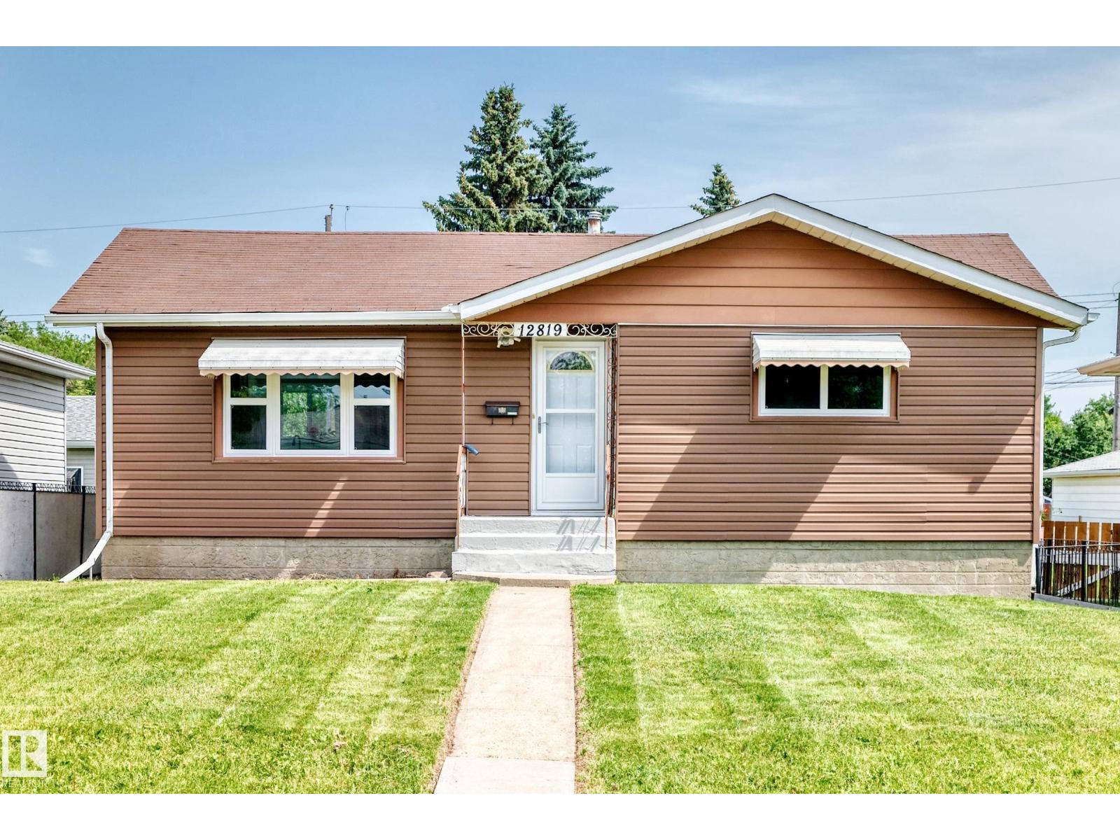
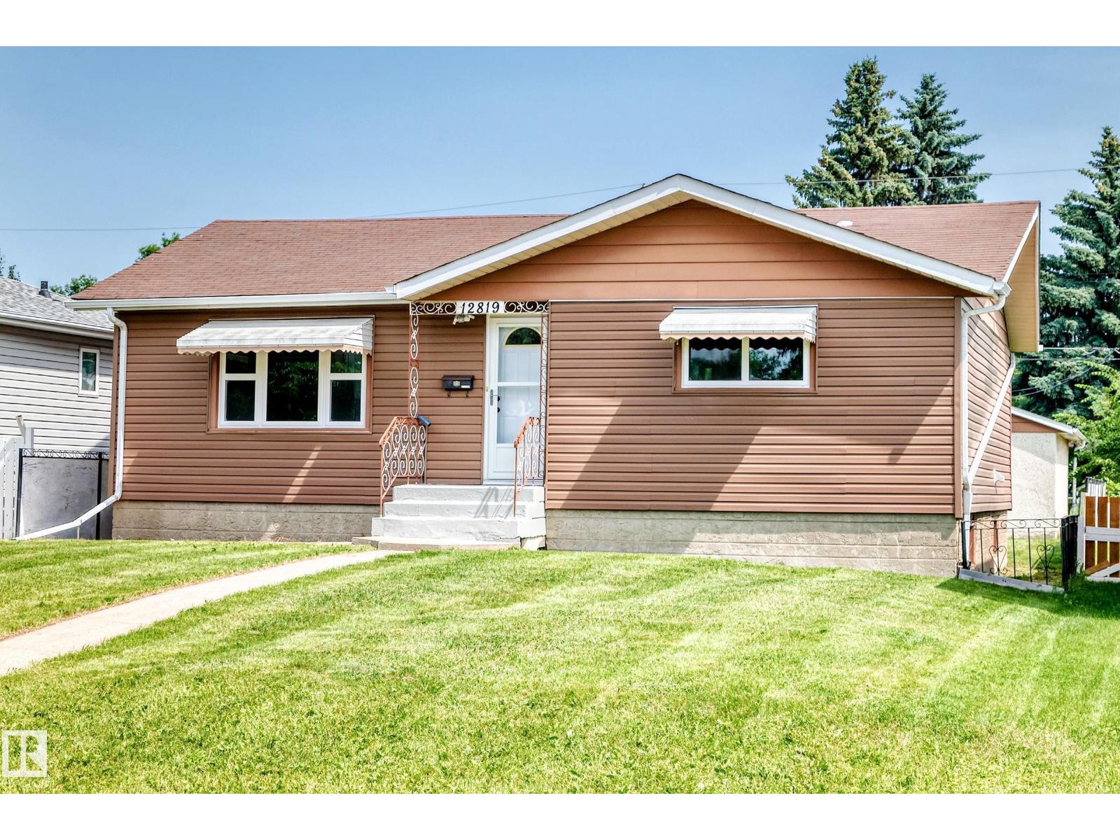
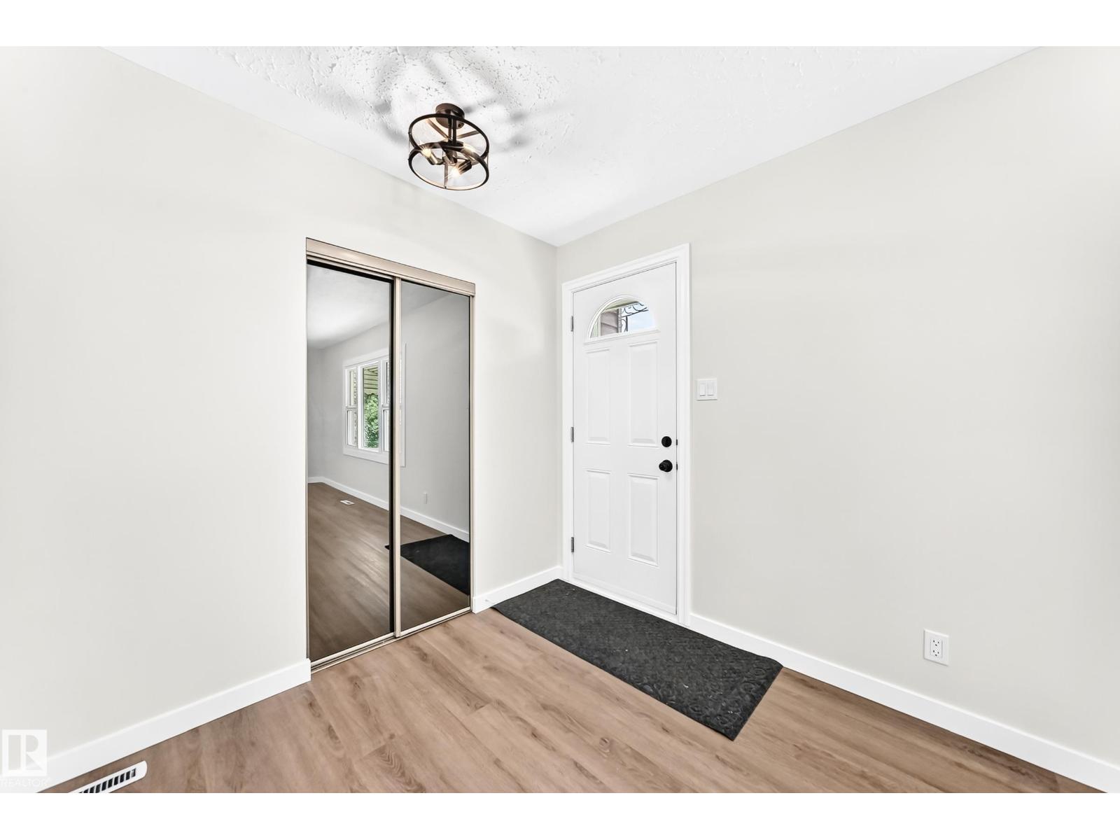
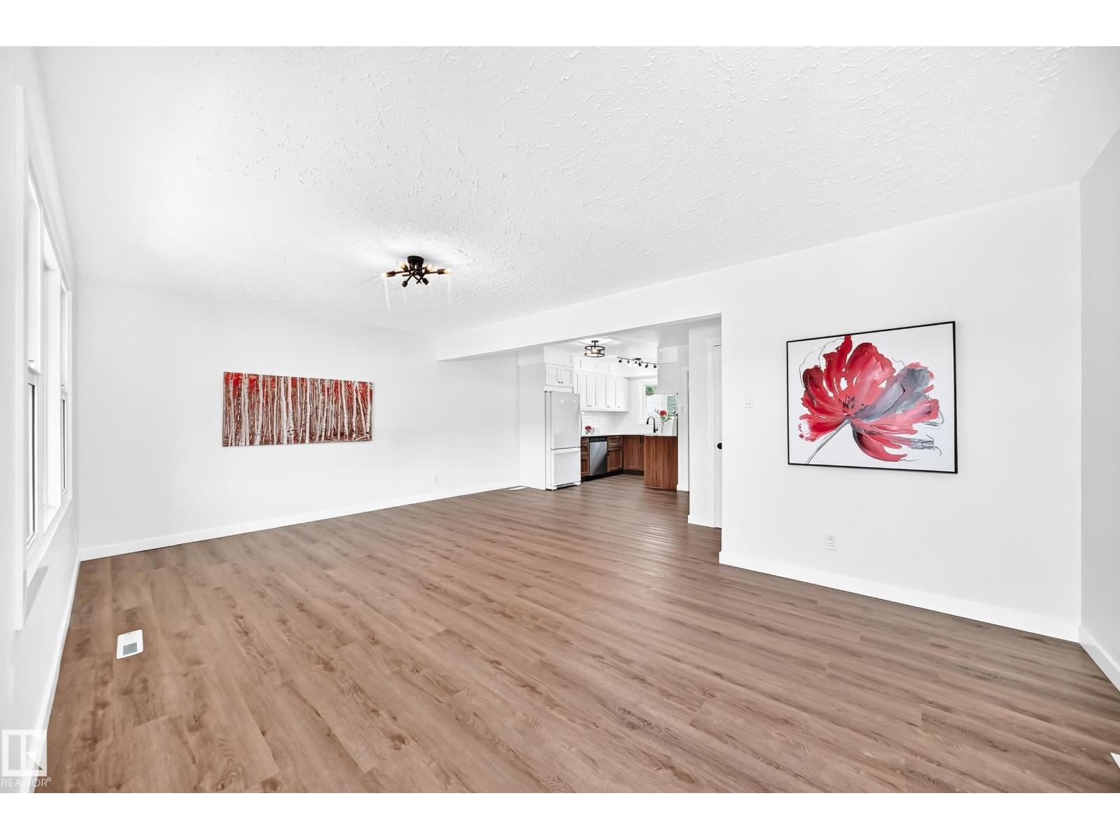
Welcome to this beautifully renovated 5-bedroom bungalow in a convenient, family-friendly neighbourhood! The bright open-concept main floor features large windows, brand-new vinyl plank flooring throughout, and a stunning modern kitchen with quartz countertops and ample cabinetry. Three spacious bedrooms and a 4 piece full bath complete the main level. The separate rear entrance leads to a fully finished basement offering 2 additional bedrooms, second kitchen, a large family room, 3-piece bath, laundry, and utility area. Extensive upgrades include new kitchen cabinets, quartz counters, flooring, paint, baseboards, interior doors, hardware, lighting, and renovated bathrooms. Enjoy the large private backyard, great for relaxing and entertaining. Close to schools, parks, shopping, transit, and all amenities. Quick possession available. Perfect to live in or savvy investors! Don't miss! (id:27495)
Communities.ca Inc.
Stuart Hall, REALTOR® · Licence #LIC-00651009 · Century 21 Bravo
Data from MLS® System. Deemed reliable but not guaranteed accurate by CREA. The trademarks MLS®, Multiple Listing Service® and the associated logos are owned by The Canadian Real Estate Association (CREA) and identify the quality of services provided by real estate professionals who are members of CREA.
REALTOR®, REALTORS®, and the REALTOR® logo are certification marks that are owned by REALTOR® Canada Inc. and licensed exclusively to The Canadian Real Estate Association (CREA). These certification marks identify real estate professionals who are members of CREA and who must abide by CREA’s By-Laws, Rules, and the REALTOR® Code.
Powered by CREA DDF®