Detached House for sale in Edmonton, Alberta. Listed at $415,900.
3 bedrooms · 2 bathrooms · 904 sq ft · Built in 2004
MLS® 30093046
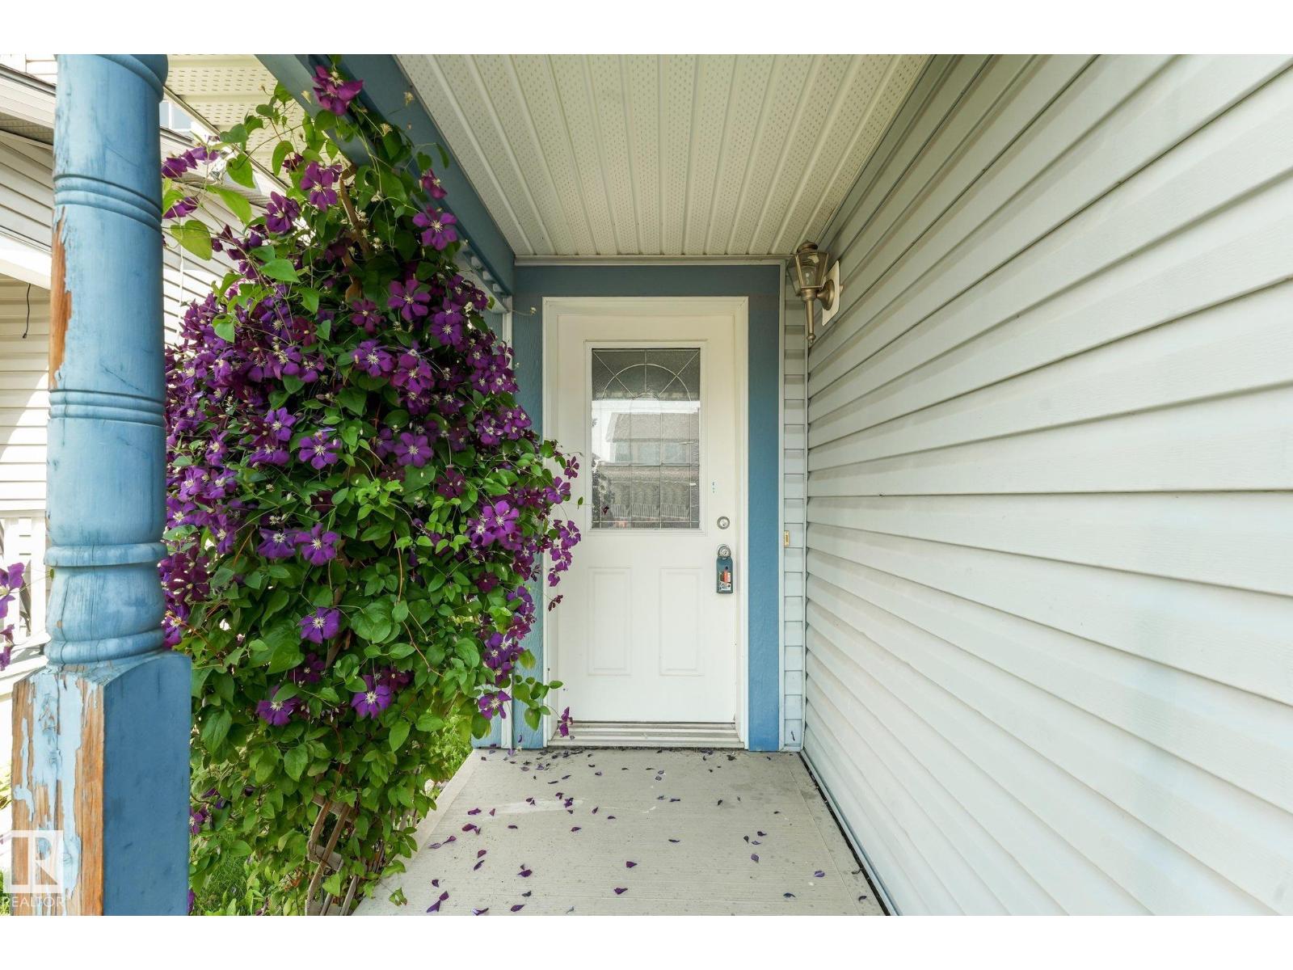
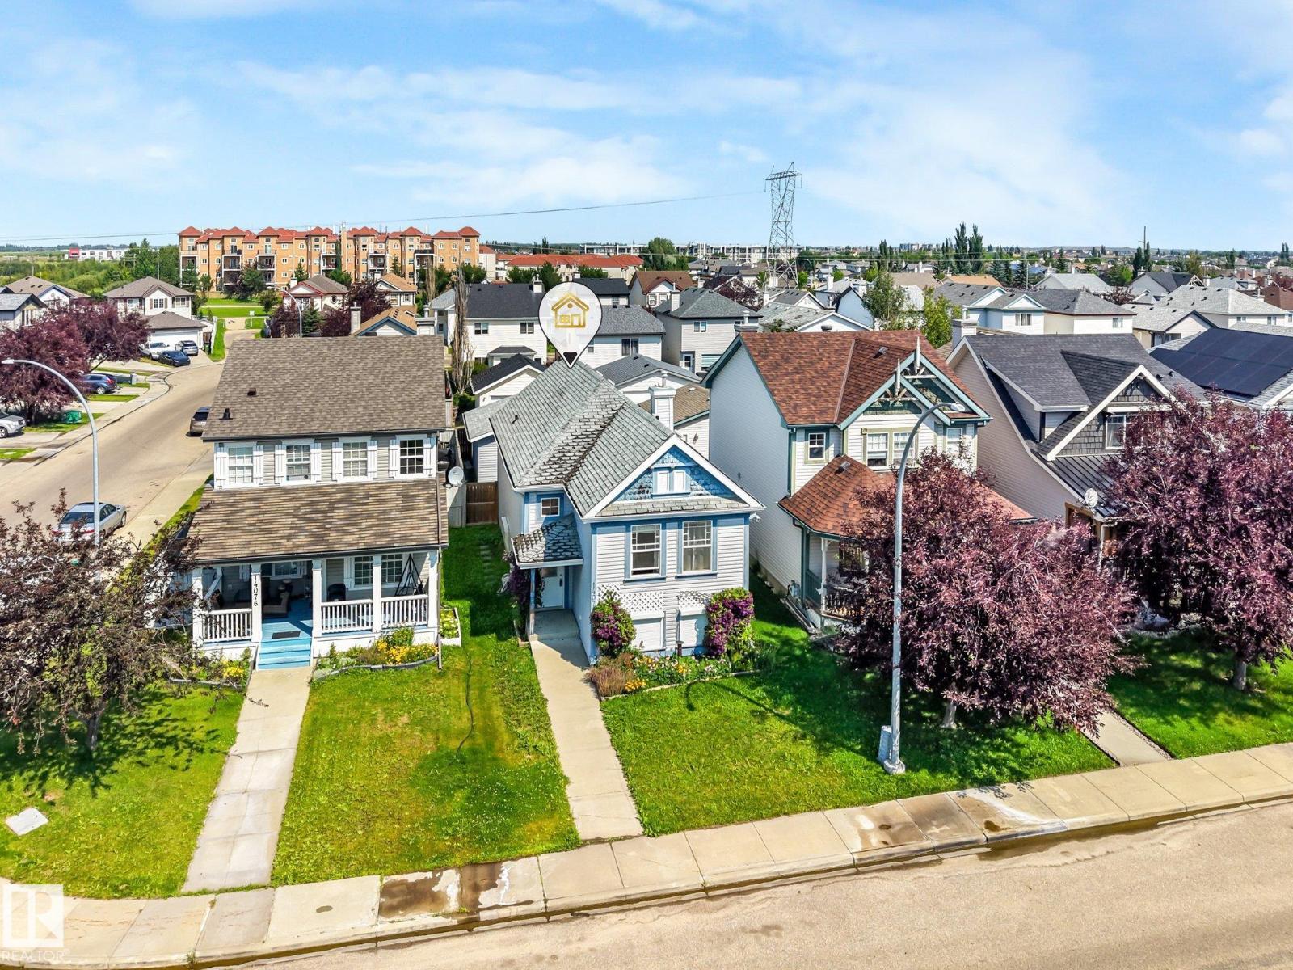
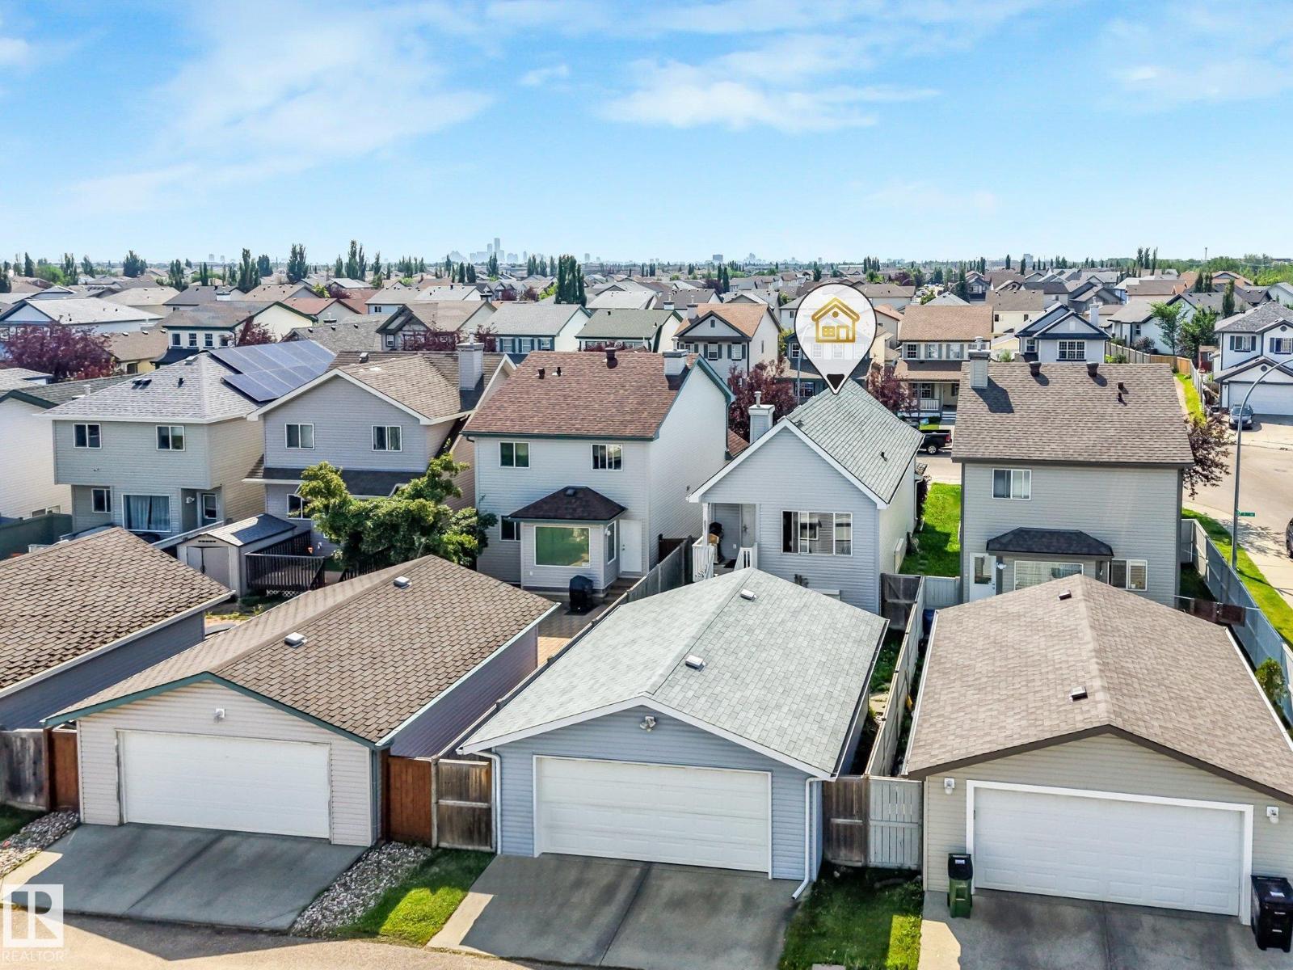
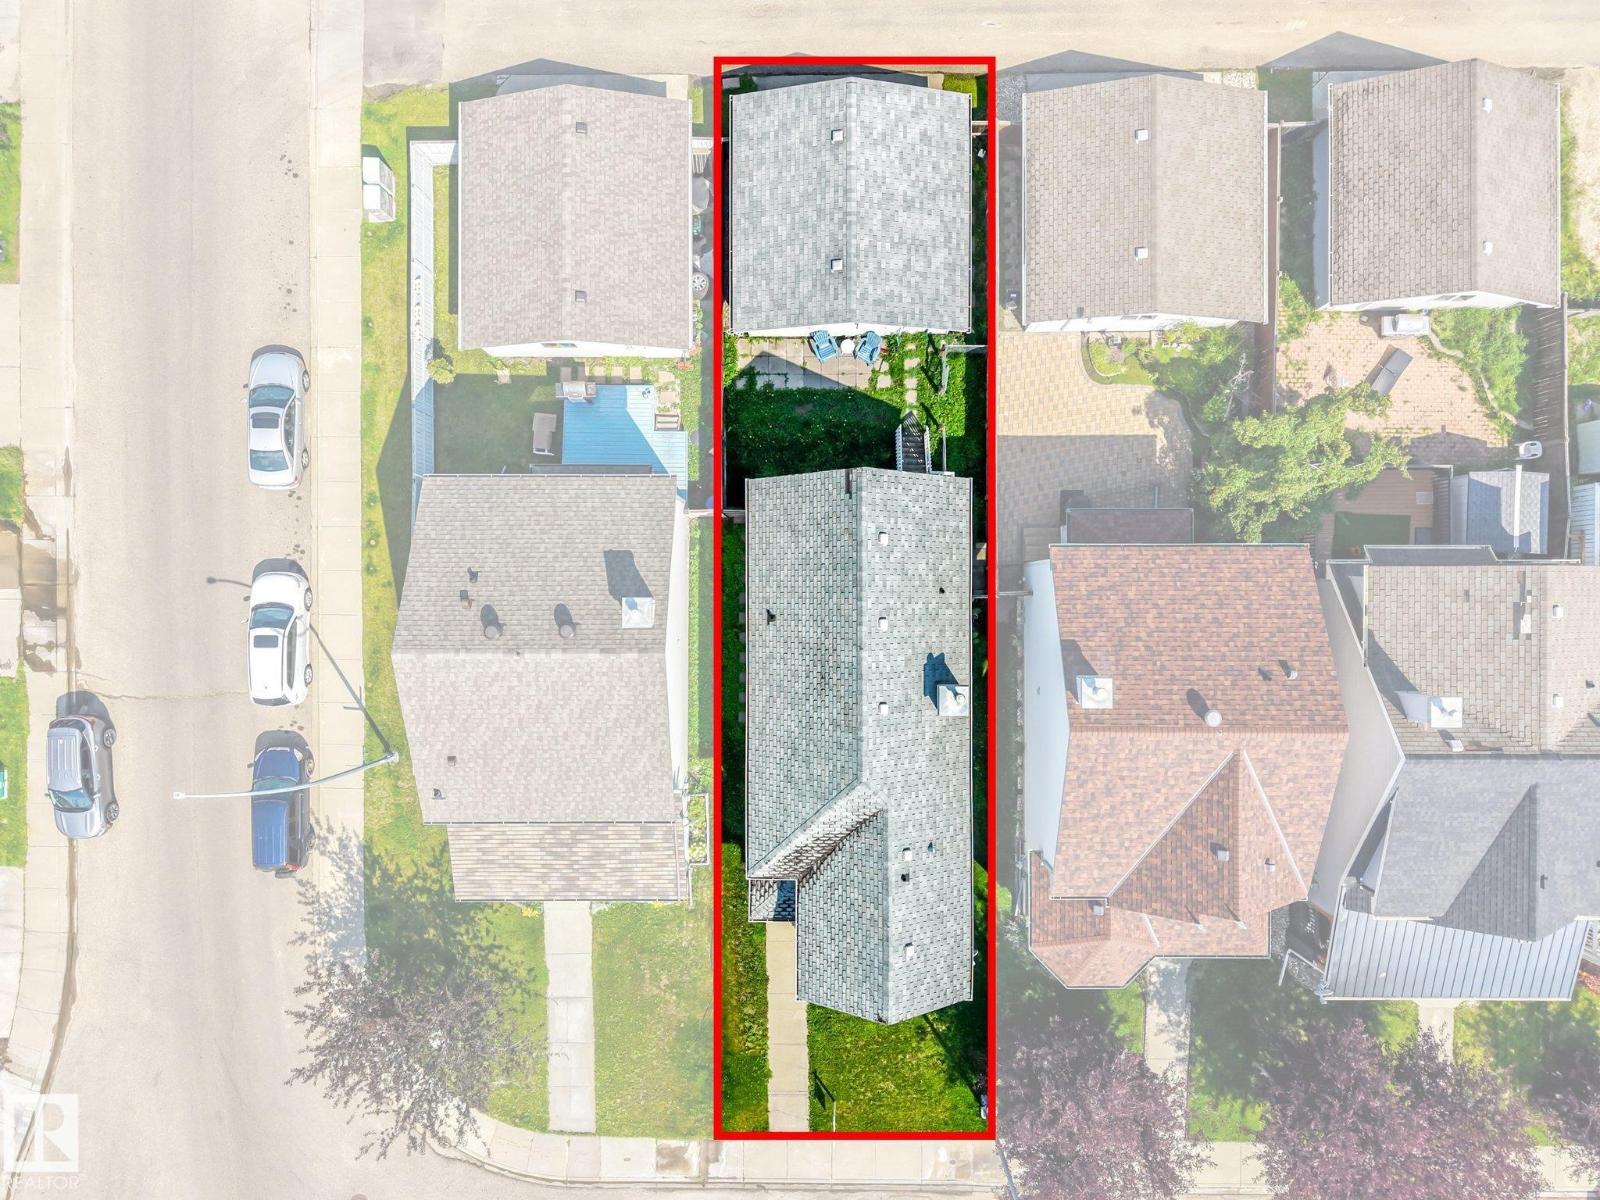
Welcome to the family-friendly community of Cumberland! This bi-level offers 3 bedrooms, 2 full bathrooms and a bright, open-concept main floor with vaulted ceilings. The updated kitchen, renovated within the last five years, features quartz countertops, modern cabinetry, a large island and newer flooring throughout the main level. The fully finished basement provides a spacious family room, third bedroom and second full bath, with an opportunity to add your own finishing touches through flooring and cosmetic updates. Recent improvements include a 2025 hot water tank and a 3yr old sump pump for added piece of mind! A double detached garage adds excellent parking and storage. Located close to schools, parks, shopping, and major commuter routes. **Photos have been altered with object removal** (id:27495)
Listing courtesy of Royal Lepage Arteam Realty · Terri-Lynne Reynolds
Communities.ca Inc.
Stuart Hall, REALTOR® · Licence #LIC-00651009 · Century 21 Bravo
Data from MLS® System. Deemed reliable but not guaranteed accurate by CREA. The trademarks MLS®, Multiple Listing Service® and the associated logos are owned by The Canadian Real Estate Association (CREA) and identify the quality of services provided by real estate professionals who are members of CREA.
REALTOR®, REALTORS®, and the REALTOR® logo are certification marks that are owned by REALTOR® Canada Inc. and licensed exclusively to The Canadian Real Estate Association (CREA). These certification marks identify real estate professionals who are members of CREA and who must abide by CREA’s By-Laws, Rules, and the REALTOR® Code.
Powered by CREA DDF®