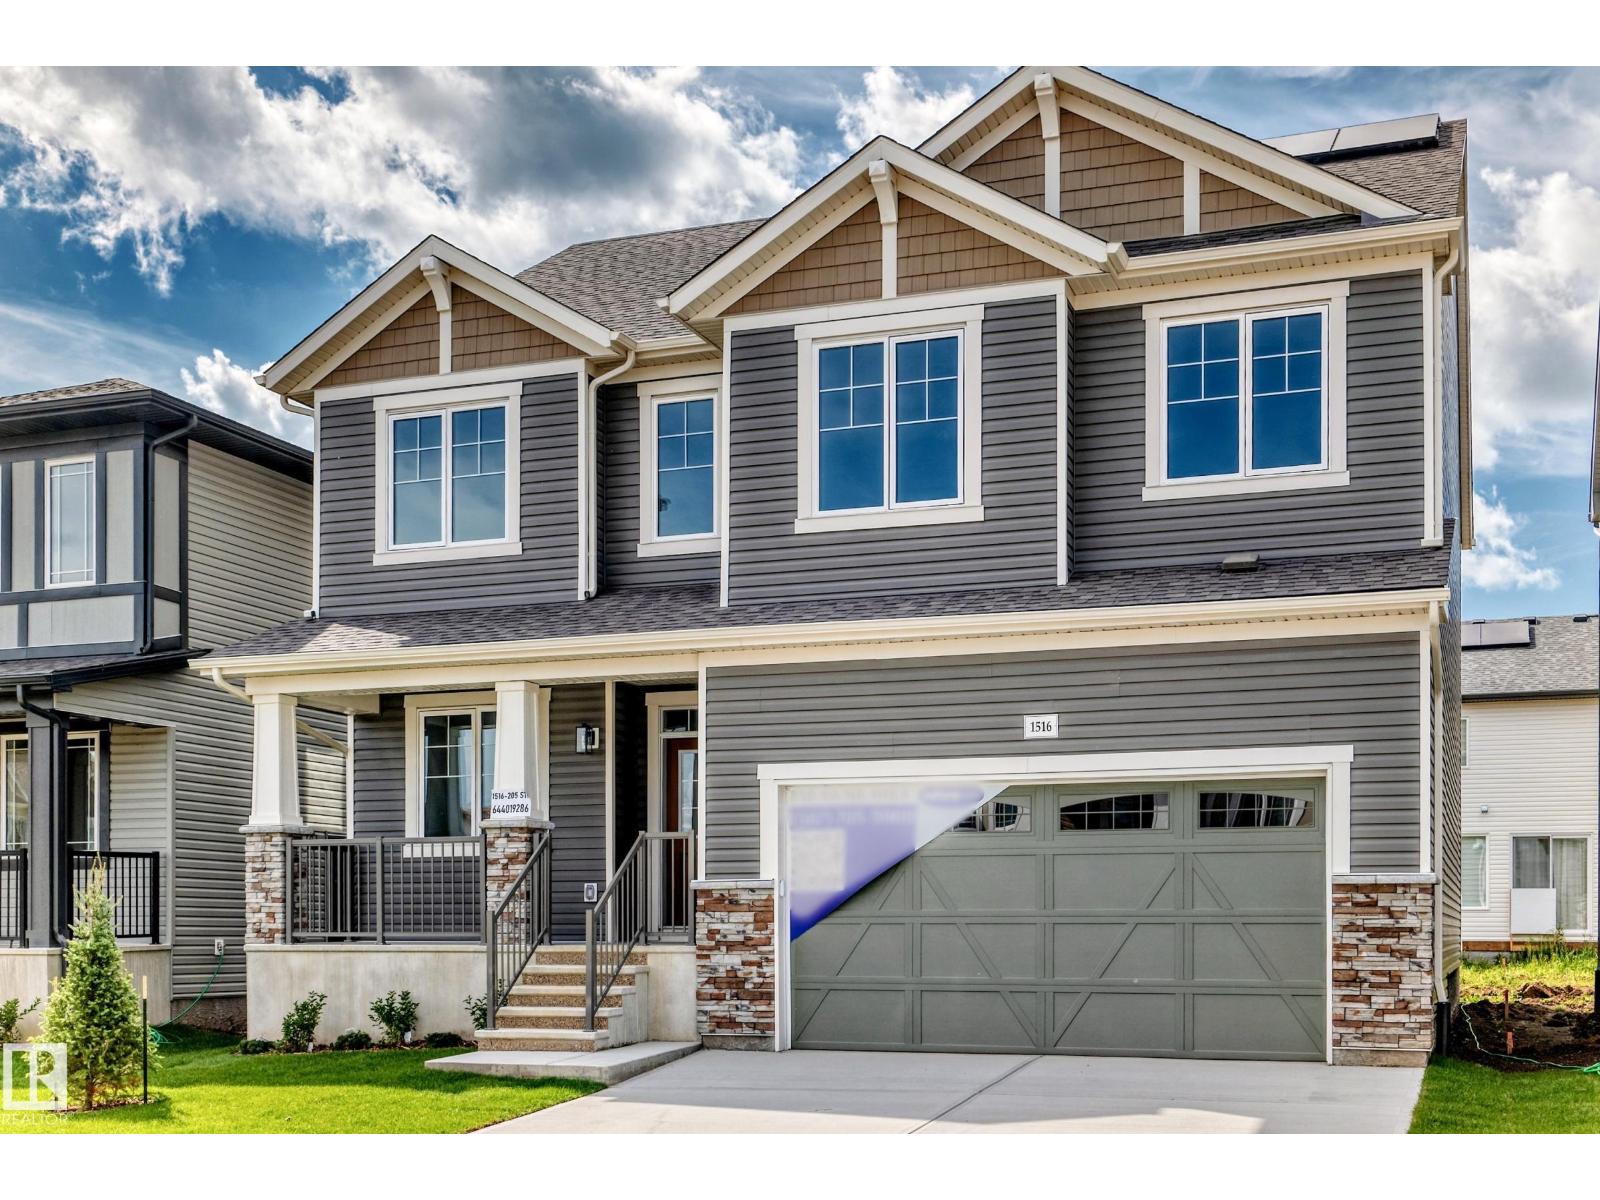
Detached House for sale in Edmonton, Alberta. Listed at $674,990.
4 bedrooms · 3 bathrooms · 2672 sq ft · Built in 2026
MLS® 29808624
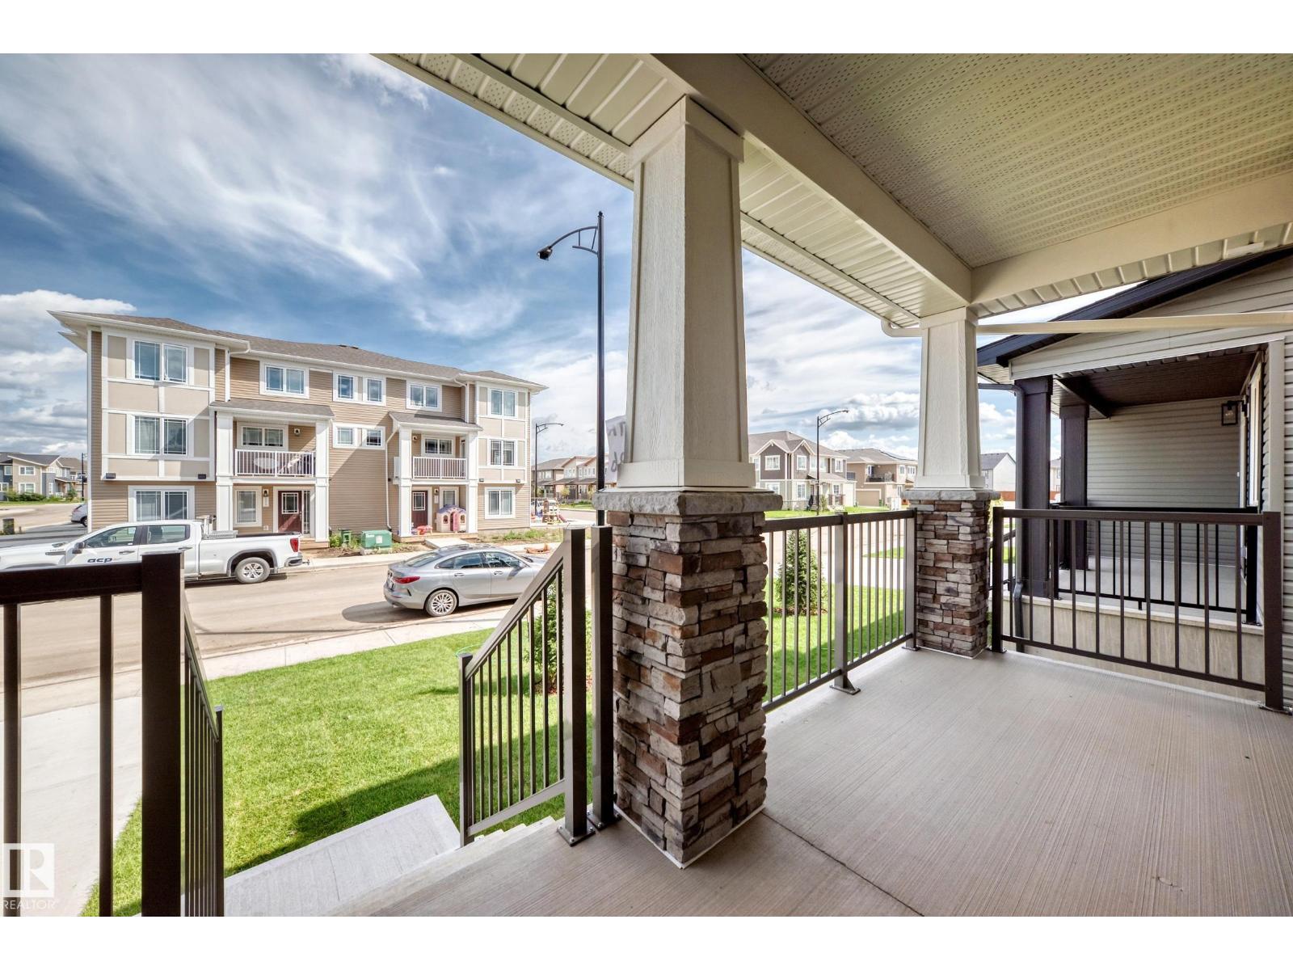
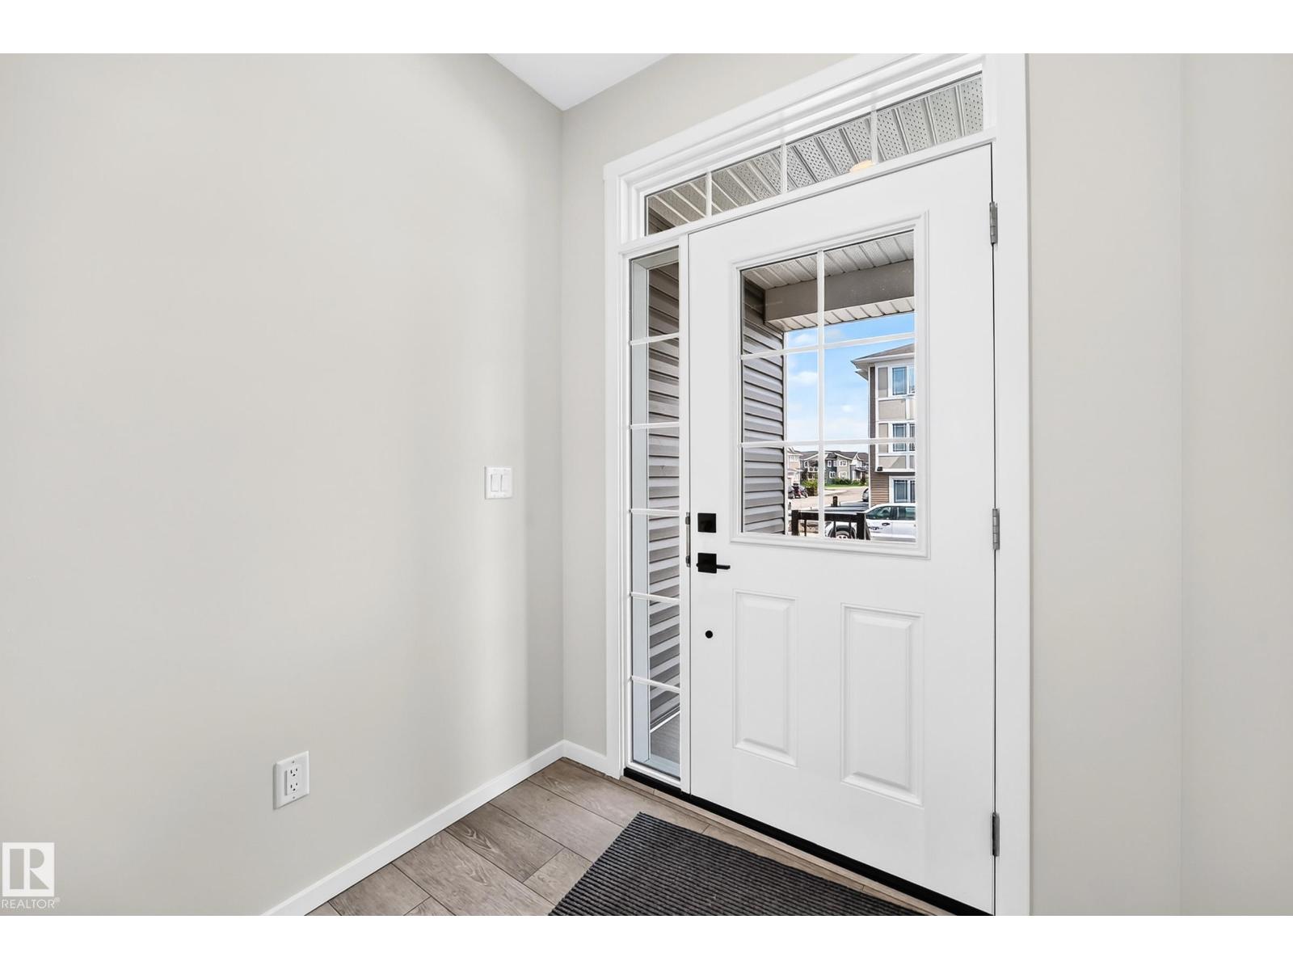
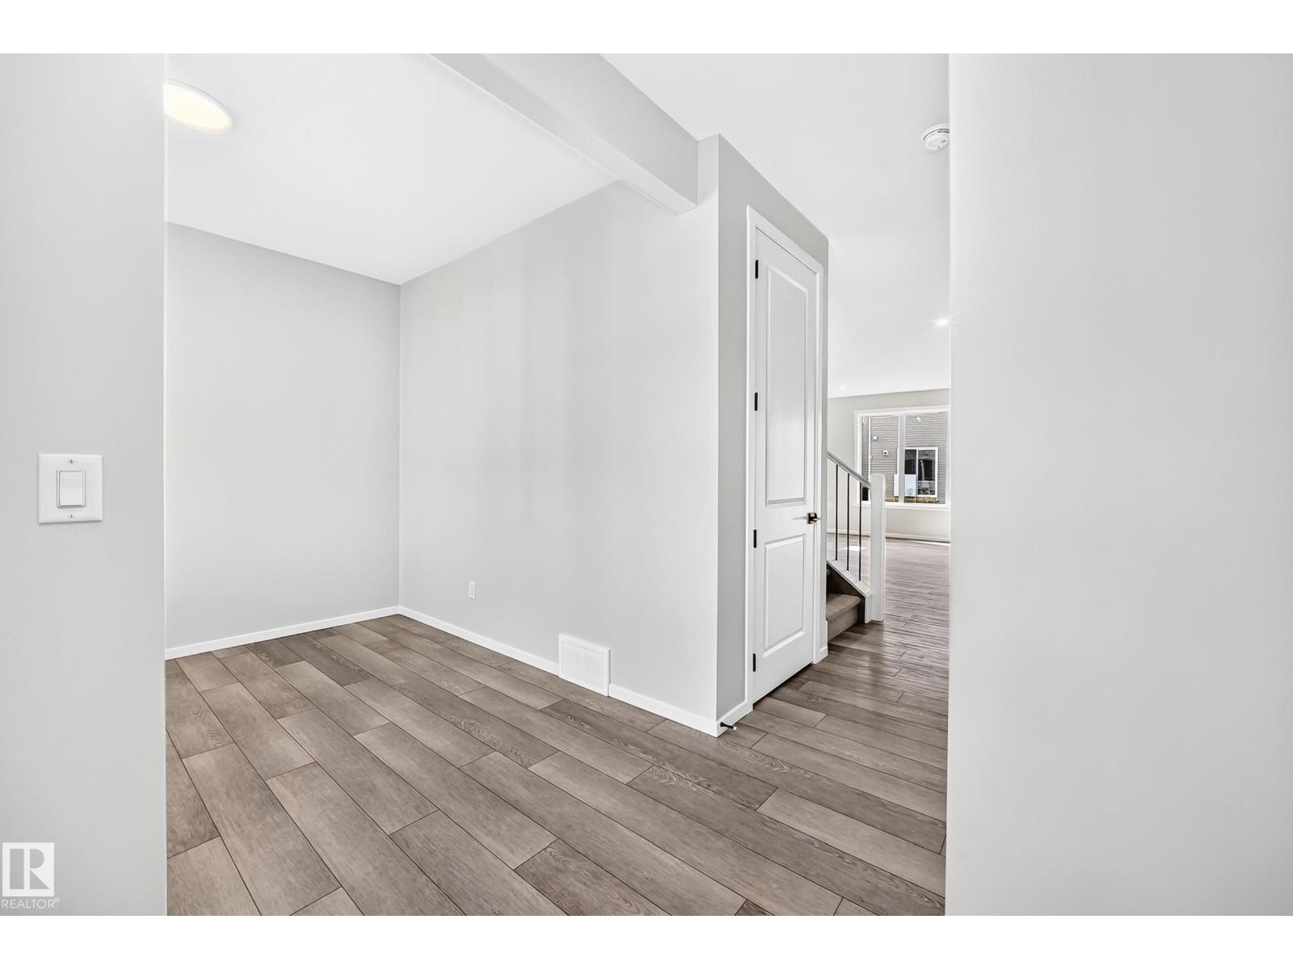
Visit the Listing Brokerage (and/or listing REALTOR®) website to obtain additional information. The Smythe brings about the true essence of home with a defined foyer that leads into an open great room and kitchen with a wealth of cabinet space centered around an oversized island. A spacious main floor den provides flexible living space, ideal for a home office, study area, or quiet retreat, while a side entrance to the basement adds functionality and future potential. Upstairs, three bedrooms are thoughtfully arranged around a full bath and additional loft space. The practical primary bedroom features French doors, two walk-in closets, and a private 5-piece ensuite for a calm and comfortable retreat. Mattamy includes 8 solar panels on all homes as a standard inclusion! (id:27495)
Communities.ca Inc.
Stuart Hall, REALTOR® · Licence #LIC-00651009 · Century 21 Bravo
Data from MLS® System. Deemed reliable but not guaranteed accurate by CREA. The trademarks MLS®, Multiple Listing Service® and the associated logos are owned by The Canadian Real Estate Association (CREA) and identify the quality of services provided by real estate professionals who are members of CREA.
REALTOR®, REALTORS®, and the REALTOR® logo are certification marks that are owned by REALTOR® Canada Inc. and licensed exclusively to The Canadian Real Estate Association (CREA). These certification marks identify real estate professionals who are members of CREA and who must abide by CREA’s By-Laws, Rules, and the REALTOR® Code.
Powered by CREA DDF®