Detached House for sale in Edmonton, Alberta. Listed at $610,600.
3 bedrooms · 3 bathrooms · 2024 sq ft · Built in 2026
MLS® 30122834
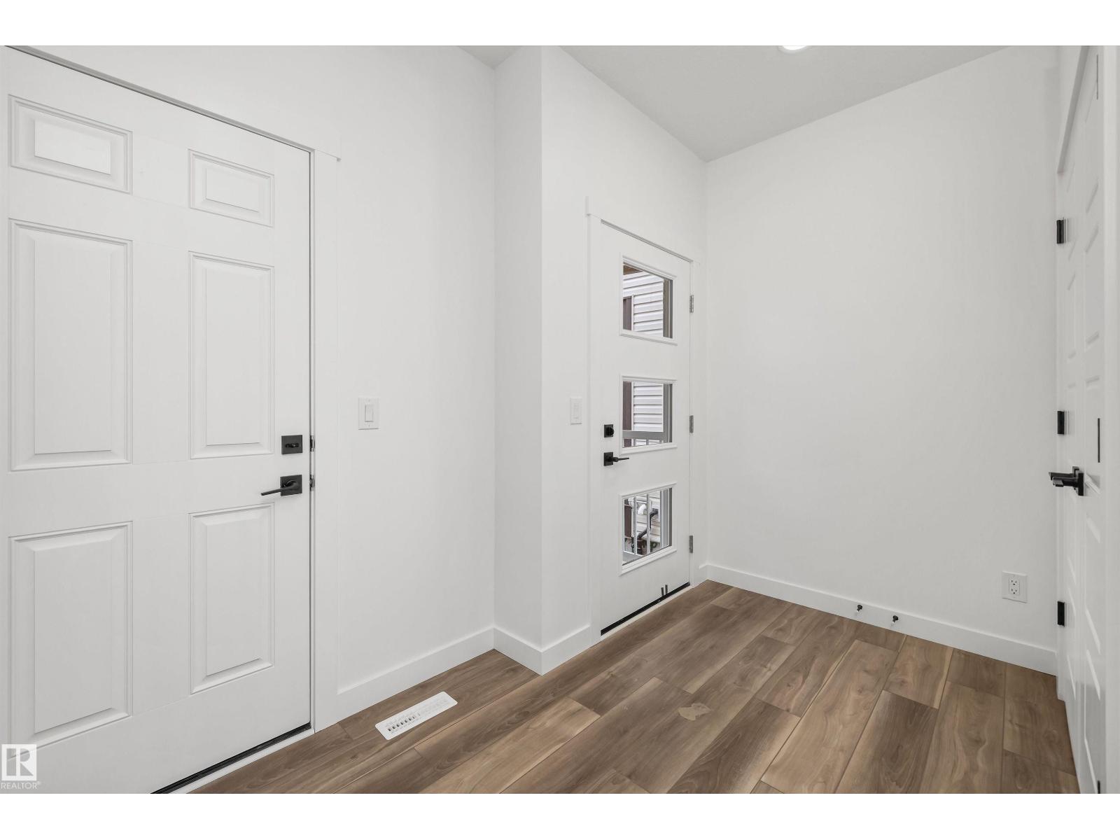
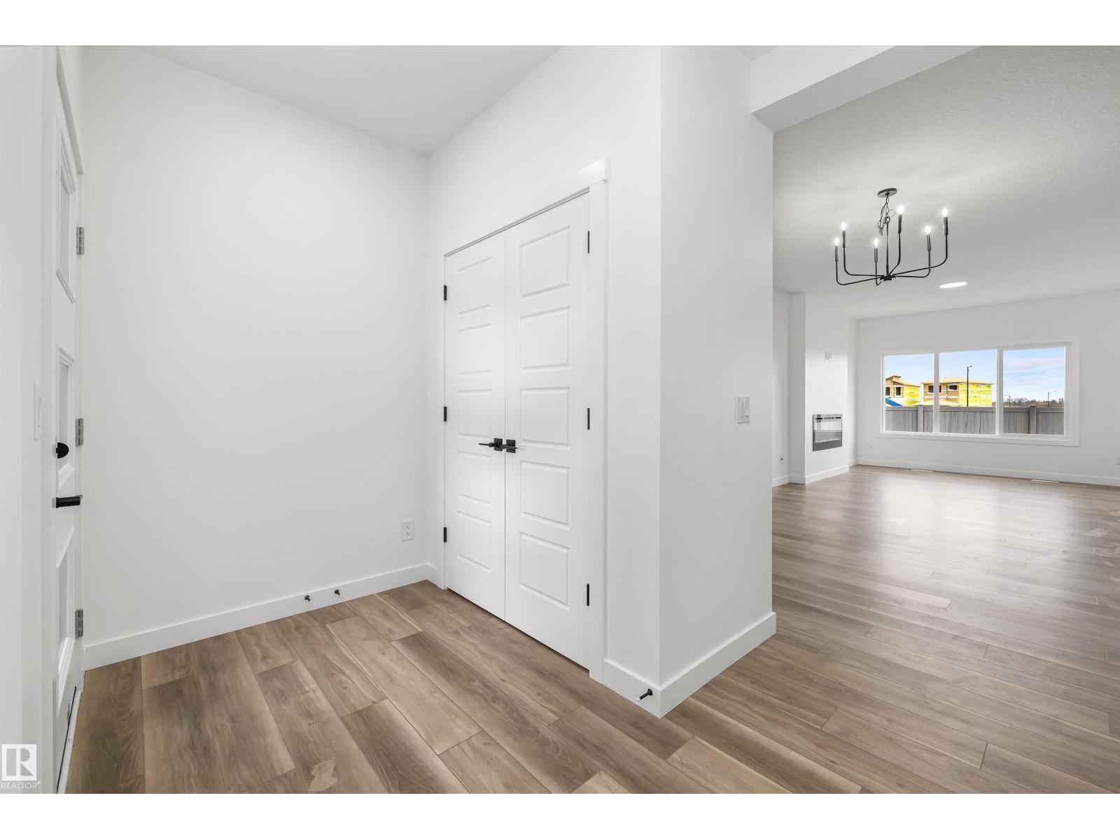
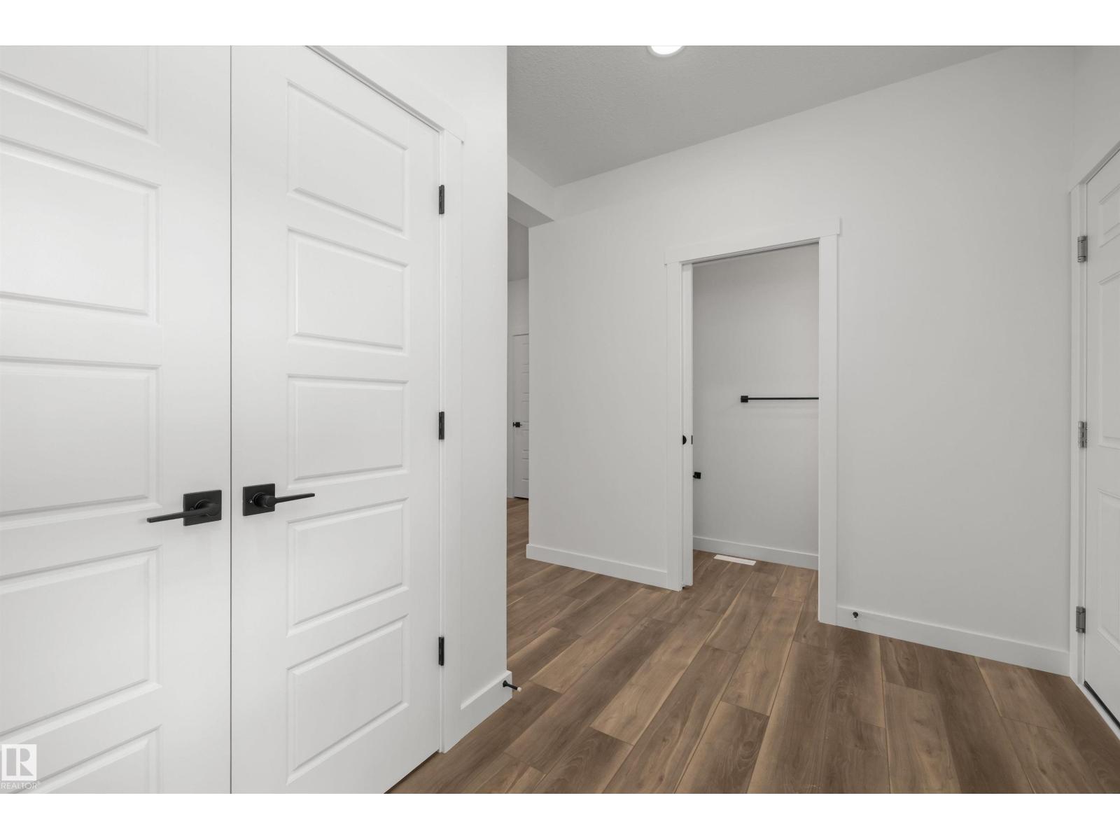
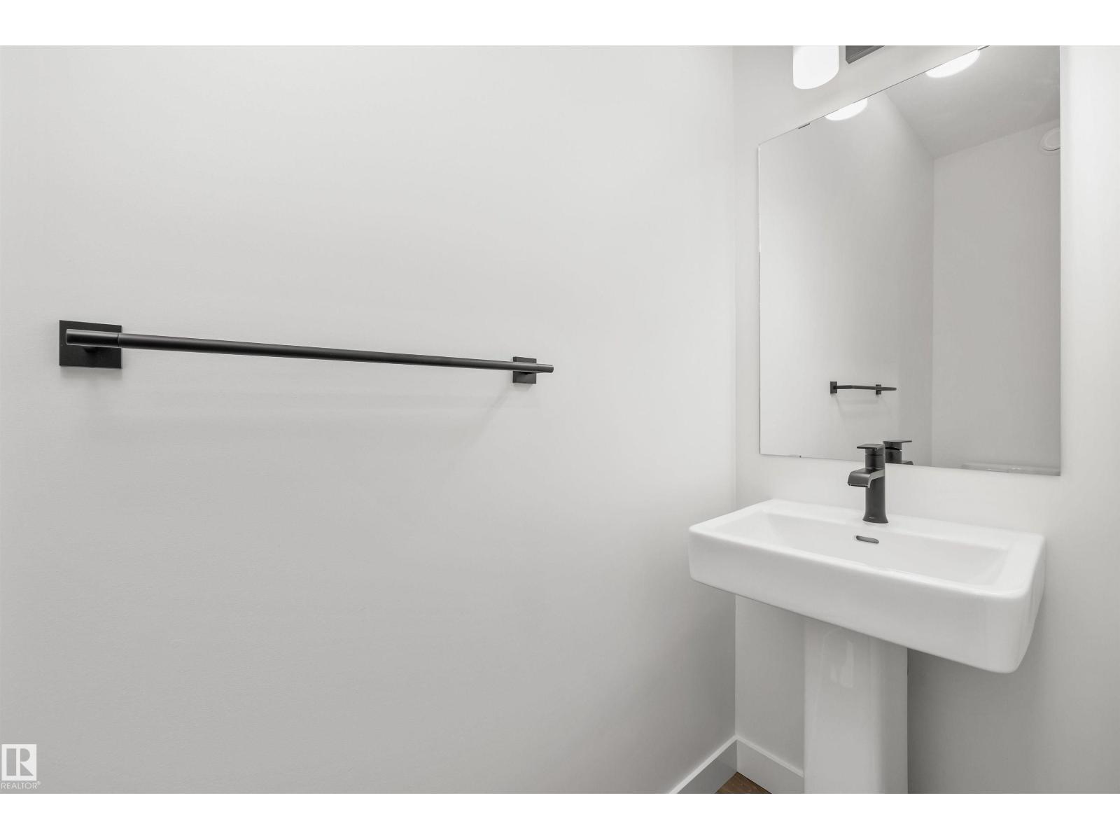
Artfully designed 3-bedroom home combining durability, elegance, and modern family living. Features a double attached garage with added width and floor drain, 9' ceilings, separate side entry, and LVP flooring throughout the main level. The inviting foyer includes a 2-piece bath and front den—perfect for a home office or flex space. Bright open-concept layout connects the nook, great room, and kitchen, highlighted by large windows and backyard access. The kitchen offers quartz counters, a large island, built-in microwave, Silgranit sink, chimney hood fan, full-height backsplash, and ceiling-height cabinets with soft-close features. Upstairs includes a spacious primary suite with walk-in closet and 3-piece ensuite, plus a bonus room, two additional bedrooms, laundry, and main bath. Upgrades include black fixtures, railings, and basement rough-in. (id:27495)
Communities.ca Inc.
Stuart Hall, REALTOR® · Licence #LIC-00651009 · Century 21 Bravo
Data from MLS® System. Deemed reliable but not guaranteed accurate by CREA. The trademarks MLS®, Multiple Listing Service® and the associated logos are owned by The Canadian Real Estate Association (CREA) and identify the quality of services provided by real estate professionals who are members of CREA.
REALTOR®, REALTORS®, and the REALTOR® logo are certification marks that are owned by REALTOR® Canada Inc. and licensed exclusively to The Canadian Real Estate Association (CREA). These certification marks identify real estate professionals who are members of CREA and who must abide by CREA’s By-Laws, Rules, and the REALTOR® Code.
Powered by CREA DDF®