Condo for sale in Edmonton, Alberta. Listed at $175,000.
2 bedrooms · 1 bathrooms · 940 sq ft · Built in 1993
MLS® 30099602
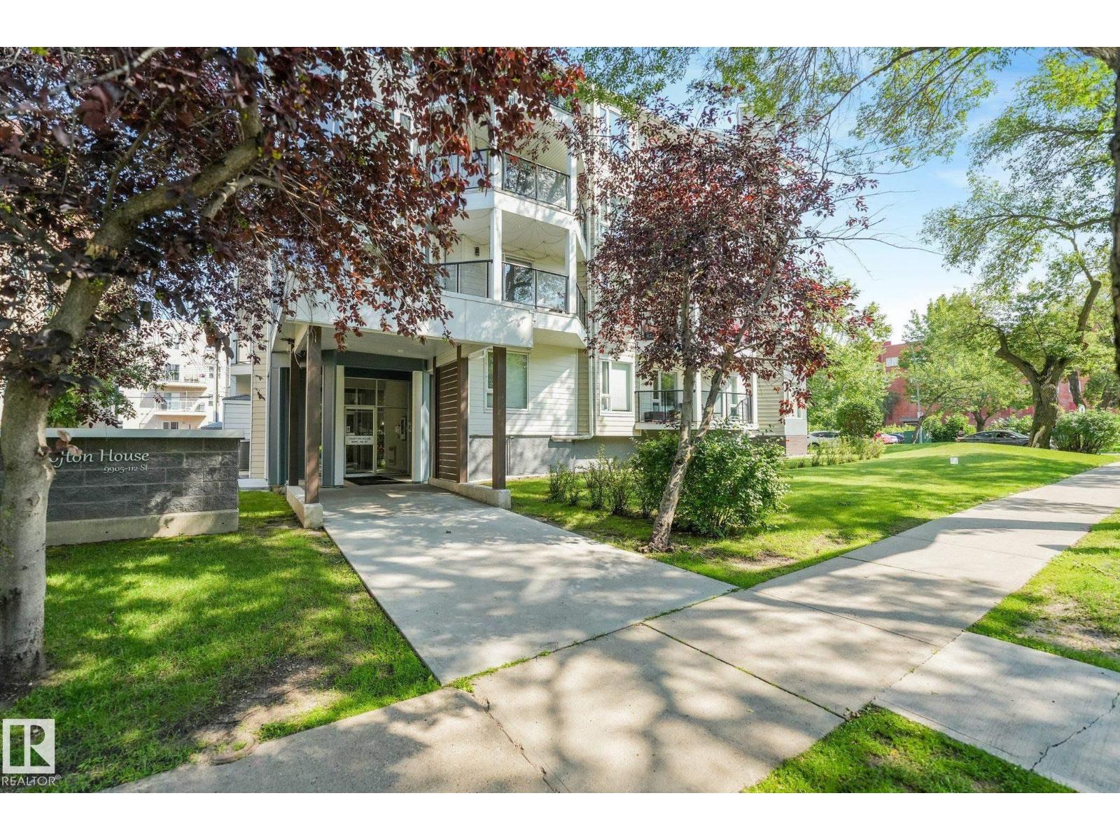
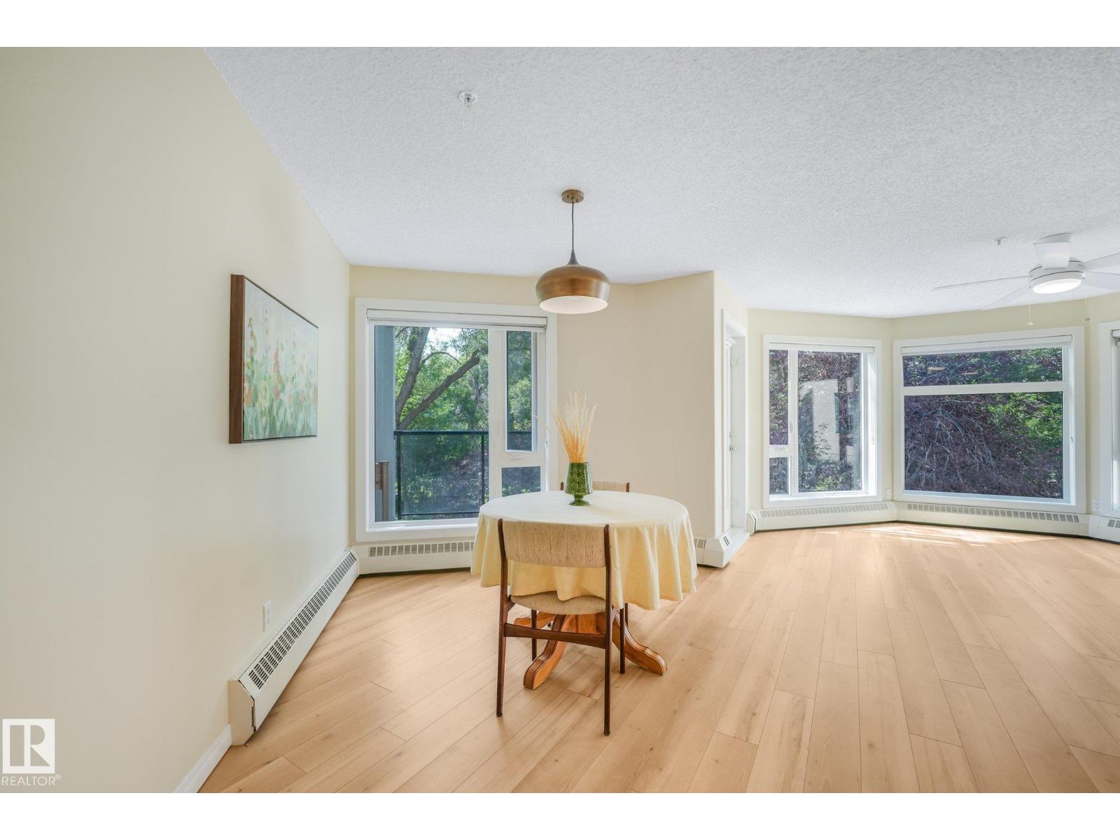
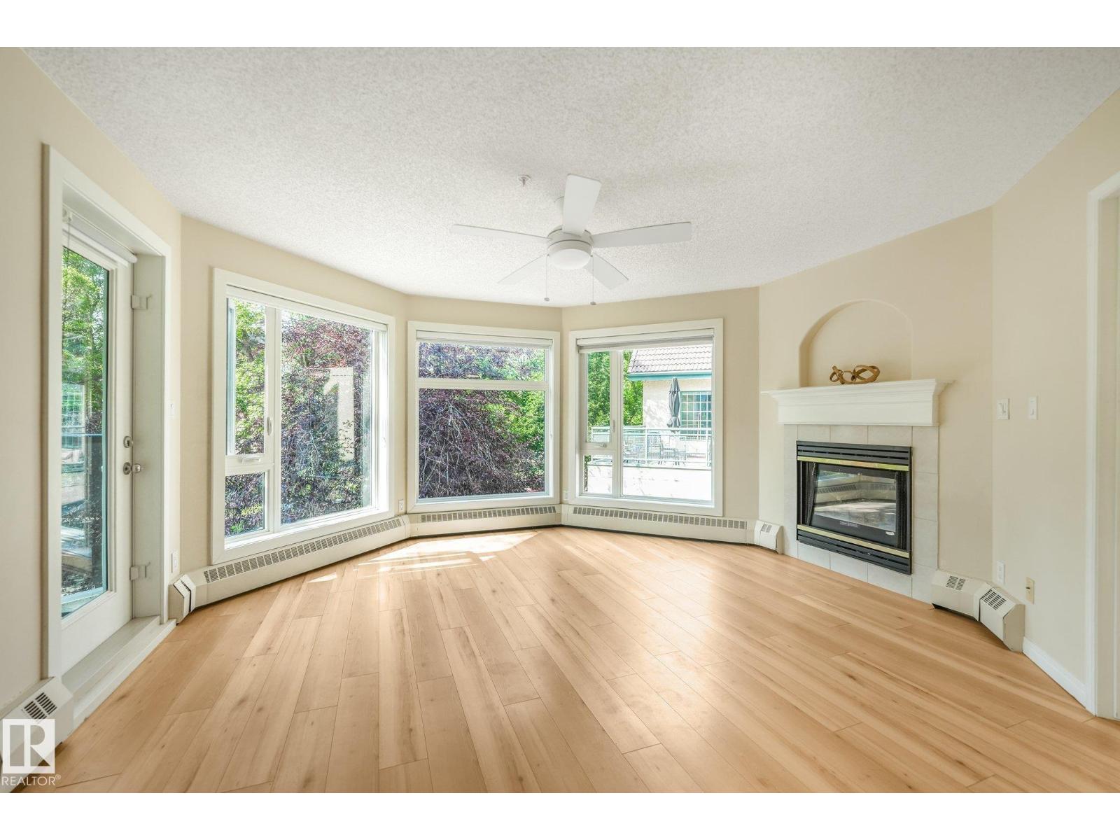
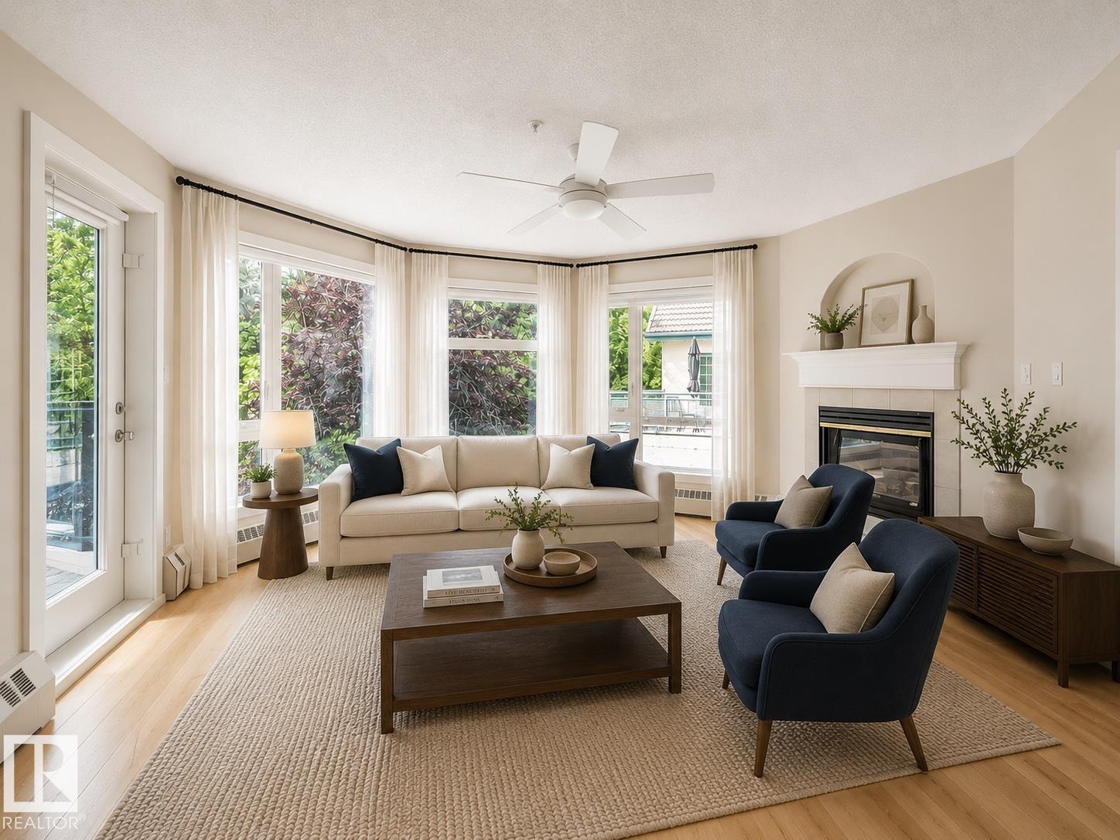
Get the luxury of an elevator and underground parking for only $175,000… (less than the price of a typical walk-up!). Perfectly located in Wîhkwêntôwin (formerly Oliver), this home offers quick access to the UofA, MacEwan, downtown, and is steps from Government Centre LRT. This bright 2-bedroom corner-unit features oversized windows, a cozy gas fireplace, and a west-facing balcony overlooking a tree-lined street. The kitchen provides ample counter space and an eat-at bar, while the generous primary bedroom is paired with a versatile second bedroom, perfect for a home office or guest room. The unit includes full-size in-suite laundry and extra storage. Situated in a quiet, well managed,18+ building that underwent a $1.3M exterior renovation in 2015, including Hardie Board siding and energy-efficient windows. (id:27495)
Communities.ca Inc.
Stuart Hall, REALTOR® · Licence #LIC-00651009 · Century 21 Bravo
Data from MLS® System. Deemed reliable but not guaranteed accurate by CREA. The trademarks MLS®, Multiple Listing Service® and the associated logos are owned by The Canadian Real Estate Association (CREA) and identify the quality of services provided by real estate professionals who are members of CREA.
REALTOR®, REALTORS®, and the REALTOR® logo are certification marks that are owned by REALTOR® Canada Inc. and licensed exclusively to The Canadian Real Estate Association (CREA). These certification marks identify real estate professionals who are members of CREA and who must abide by CREA’s By-Laws, Rules, and the REALTOR® Code.
Powered by CREA DDF®