Townhouse for sale in Edmonton, Alberta. Listed at $369,000.
3 bedrooms · 3 bathrooms · 1260 sq ft · Built in 2016
MLS® 30228623
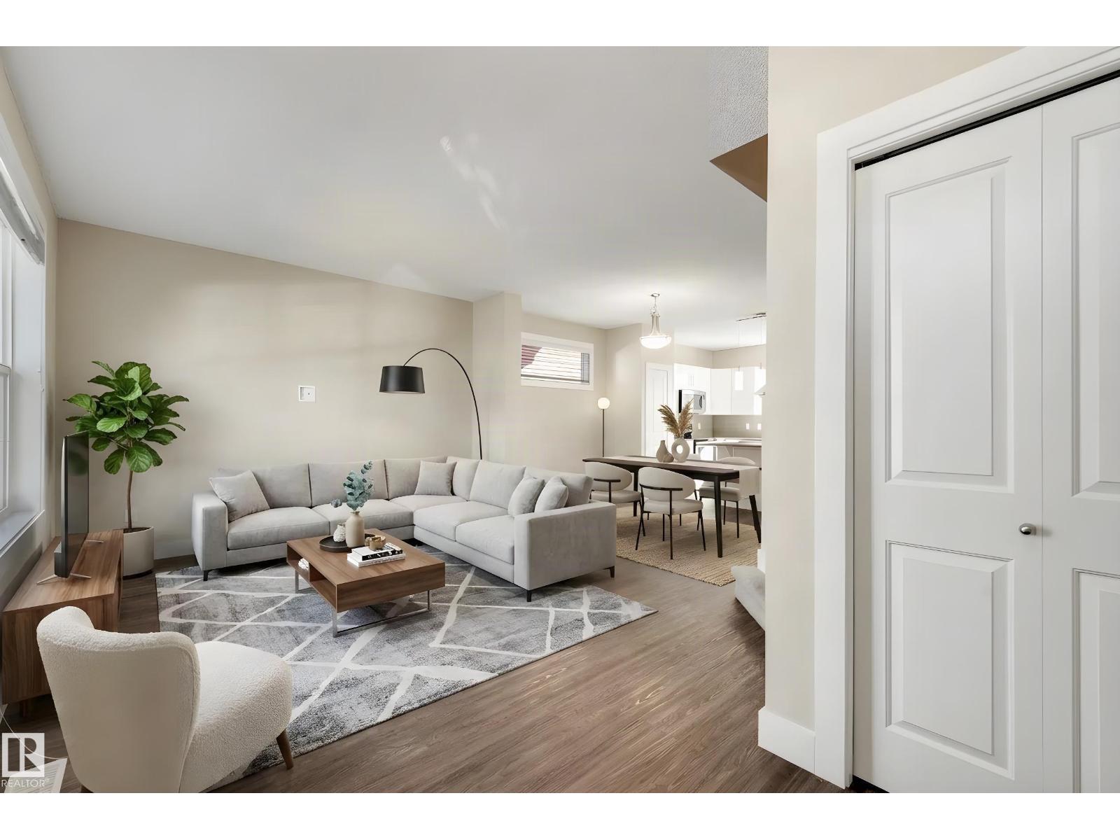
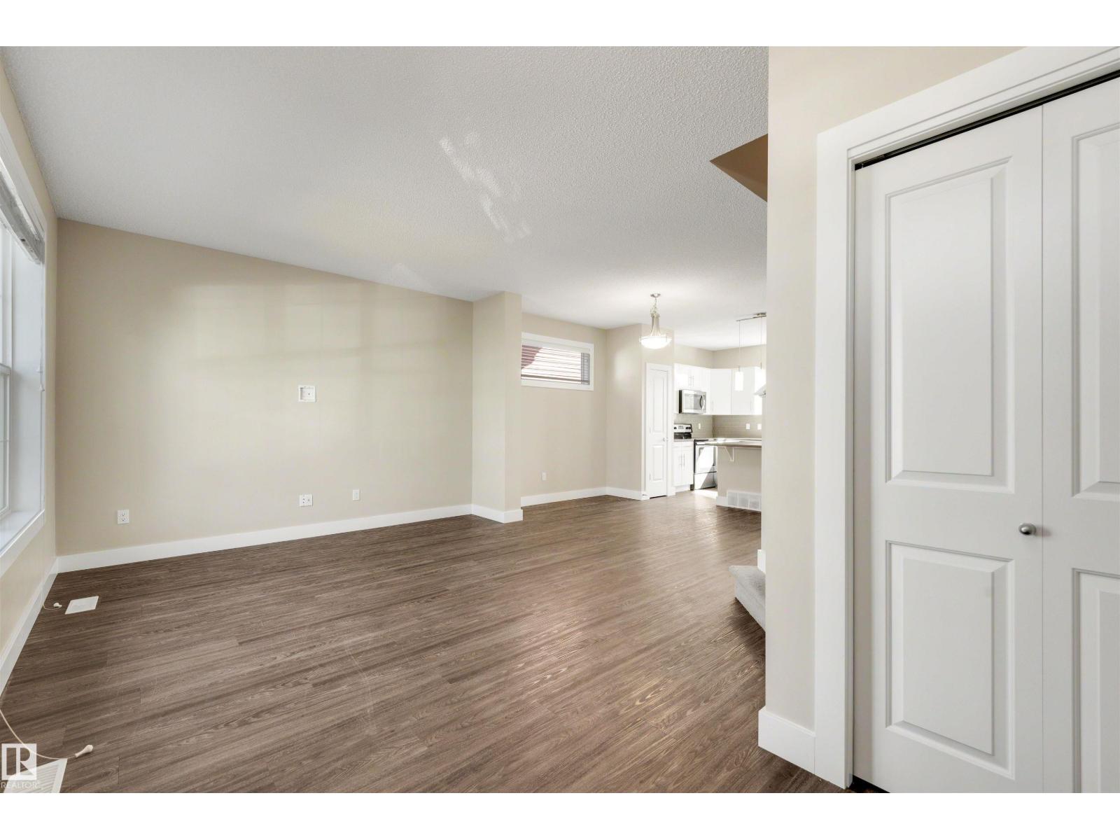
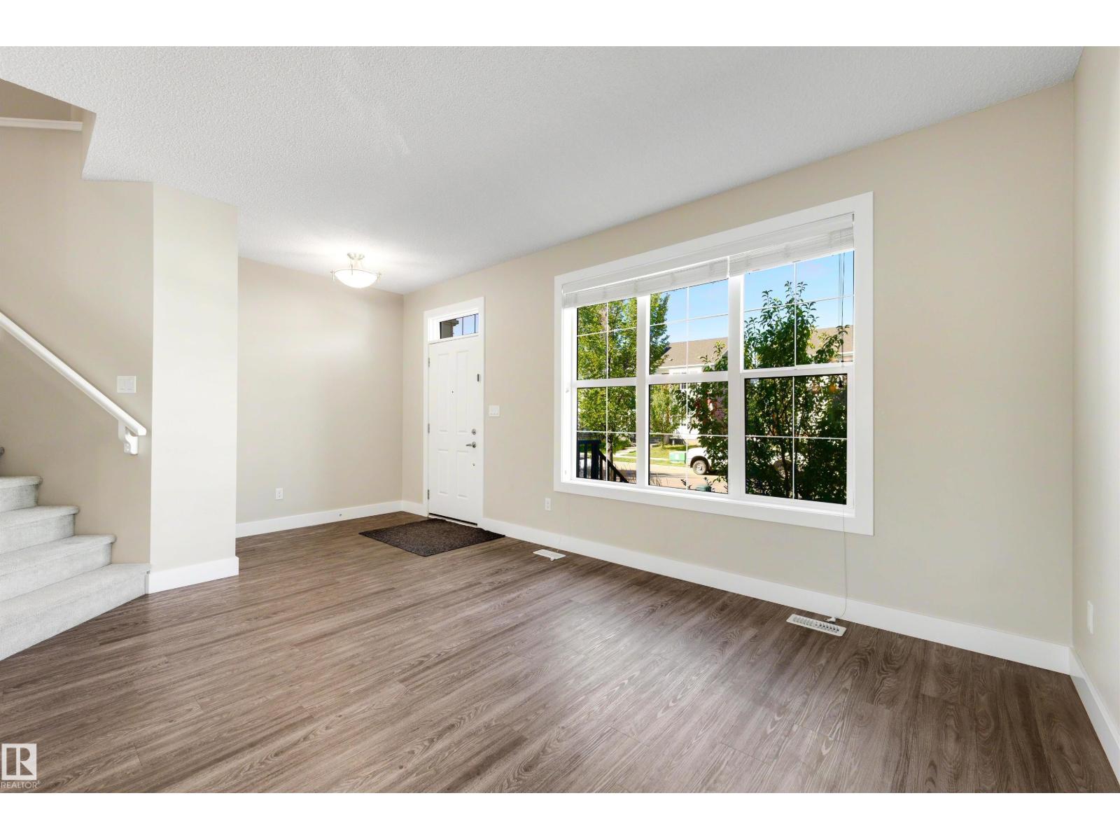
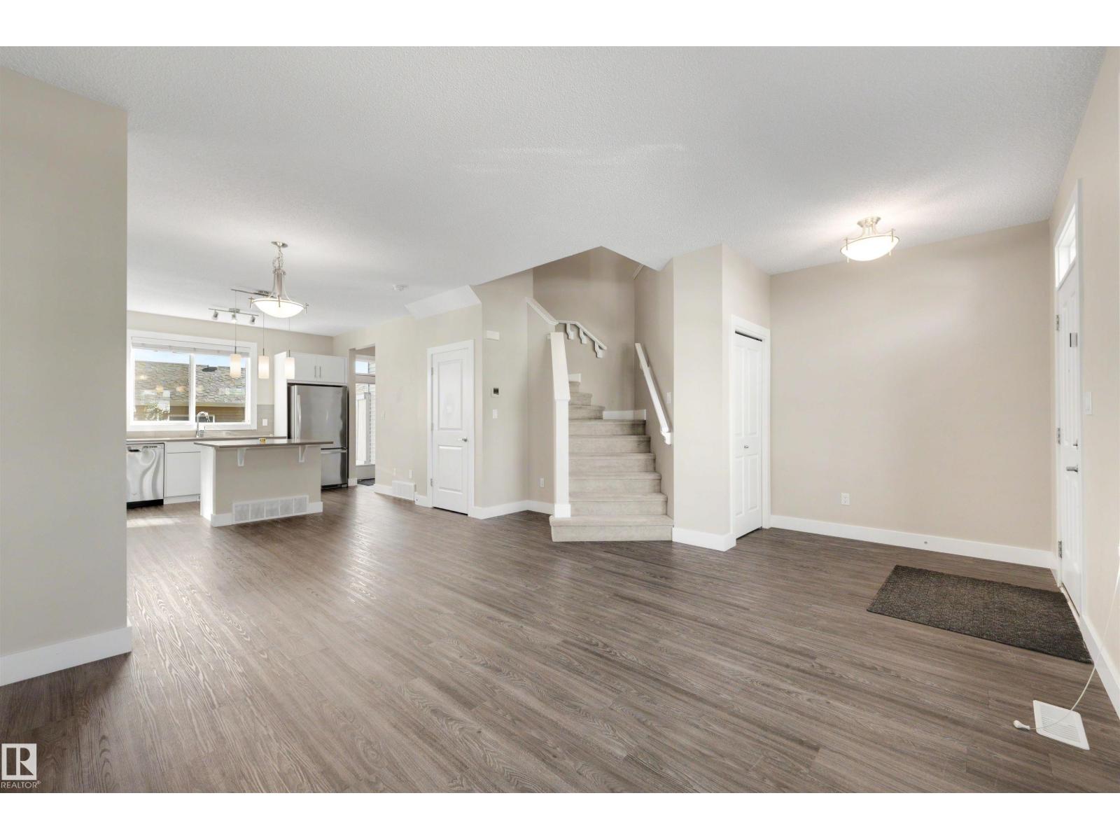
Welcome to Laurel! This immaculate 3-bedroom home is move-in ready and offers the perfect blend of comfort, functionality and style. The bright main floor features an inviting living space, spacious dining area and a beautiful kitchen complete with quartz countertops, stainless steel appliances and plenty of storage. Upstairs, the primary bedroom offers a walk-in closet and private ensuite, alongside two additional bedrooms and a full bathroom. With 9' ceilings and large windows throughout the main level, the home feels bright and open from the moment you walk in. The unfinished basement provides plenty of opportunity to create additional living space, with bathroom rough-ins already in place. Step outside to a fully fenced yard with deck and access to the double detached garage. Located close to schools, parks, shopping and major roadways, this is a home you can move into and enjoy right away. (id:27495)
Communities.ca Inc.
Stuart Hall, REALTOR® · Licence #LIC-00651009 · Century 21 Bravo
Data from MLS® System. Deemed reliable but not guaranteed accurate by CREA. The trademarks MLS®, Multiple Listing Service® and the associated logos are owned by The Canadian Real Estate Association (CREA) and identify the quality of services provided by real estate professionals who are members of CREA.
REALTOR®, REALTORS®, and the REALTOR® logo are certification marks that are owned by REALTOR® Canada Inc. and licensed exclusively to The Canadian Real Estate Association (CREA). These certification marks identify real estate professionals who are members of CREA and who must abide by CREA’s By-Laws, Rules, and the REALTOR® Code.
Powered by CREA DDF®