Detached House for sale in Edmonton, Alberta. Listed at $539,000.
5 bedrooms · 3 bathrooms · 1230 sq ft · Built in 2004
MLS® 30130715
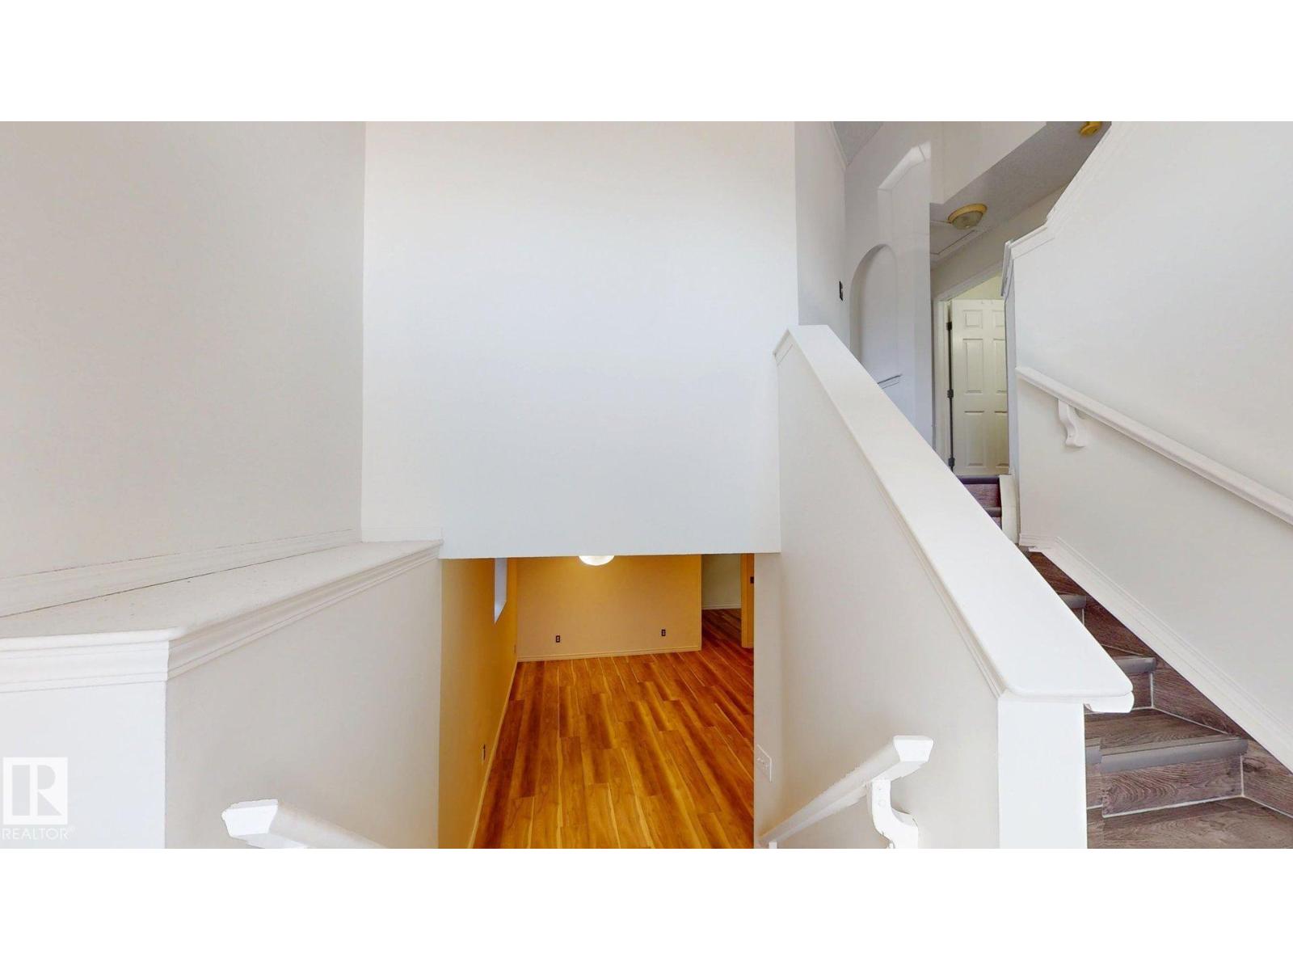
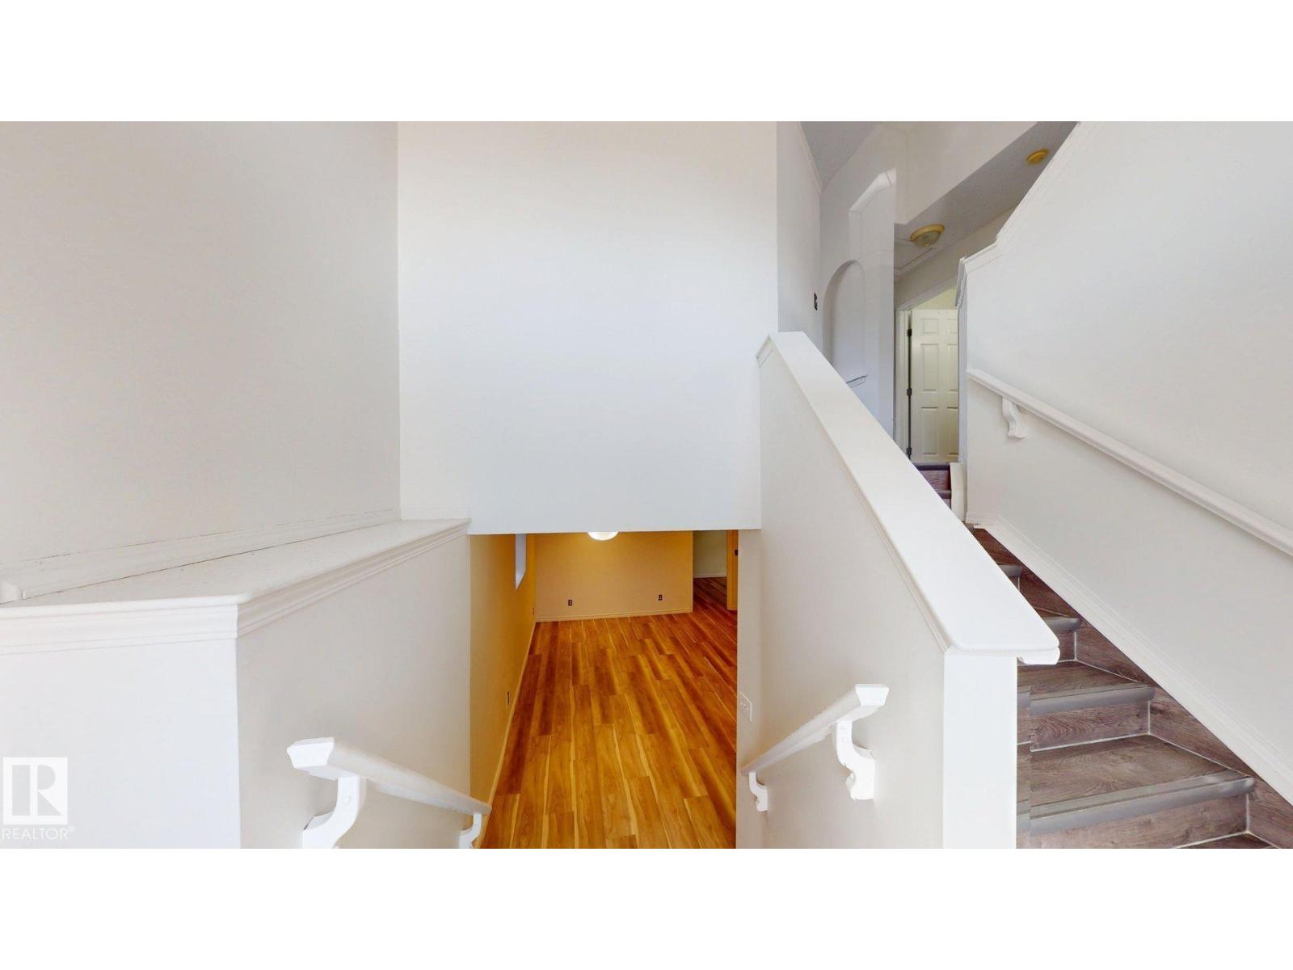
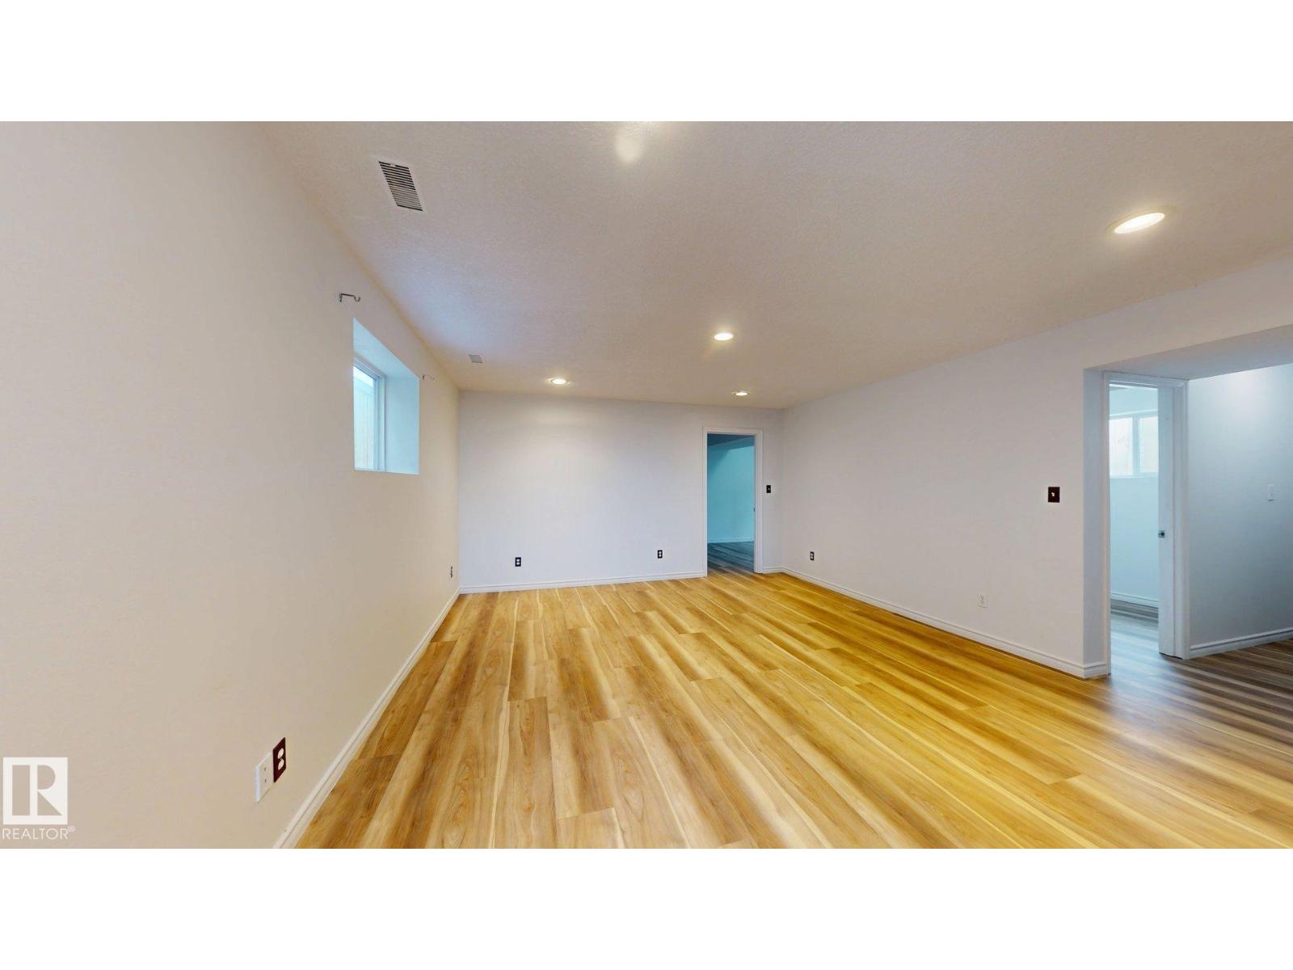

Welcome to this beautifully renovated bi-level in the desirable community of Silver Berry! Offering approximately 2,115 sq. ft. of total living space (1,230 sq. ft. main floor + 885 sq. ft. basement), this spacious home features 5 bedrooms, 3 full bathrooms, 2 KITCHENS, and a double attached garage. FULLY DEVELOPED BASEMENT features 2 bedrooms, a full bathroom, and a SECOND KITCHEN, providing excellent additional living space for your family. Enjoy a bright, functional layout with a great balcony view and the added privacy of NO REAR NEIGHBOURS. Recent upgrades include a new roof with a lifetime warranty, offering added peace of mind. Conveniently located close to schools, playgrounds, shopping, public transit, Whitemud Drive, and Anthony Henday Drive. A fantastic opportunity in a family-friendly neighbourhood—don’t miss it! (id:27495)
Communities.ca Inc.
Stuart Hall, REALTOR® · Licence #LIC-00651009 · Century 21 Bravo
Data from MLS® System. Deemed reliable but not guaranteed accurate by CREA. The trademarks MLS®, Multiple Listing Service® and the associated logos are owned by The Canadian Real Estate Association (CREA) and identify the quality of services provided by real estate professionals who are members of CREA.
REALTOR®, REALTORS®, and the REALTOR® logo are certification marks that are owned by REALTOR® Canada Inc. and licensed exclusively to The Canadian Real Estate Association (CREA). These certification marks identify real estate professionals who are members of CREA and who must abide by CREA’s By-Laws, Rules, and the REALTOR® Code.
Powered by CREA DDF®