Detached House for sale in Edmonton, Alberta. Listed at $1,150,000.
5 bedrooms · 5 bathrooms · 3310 sq ft · Built in 2010
MLS® 30082330
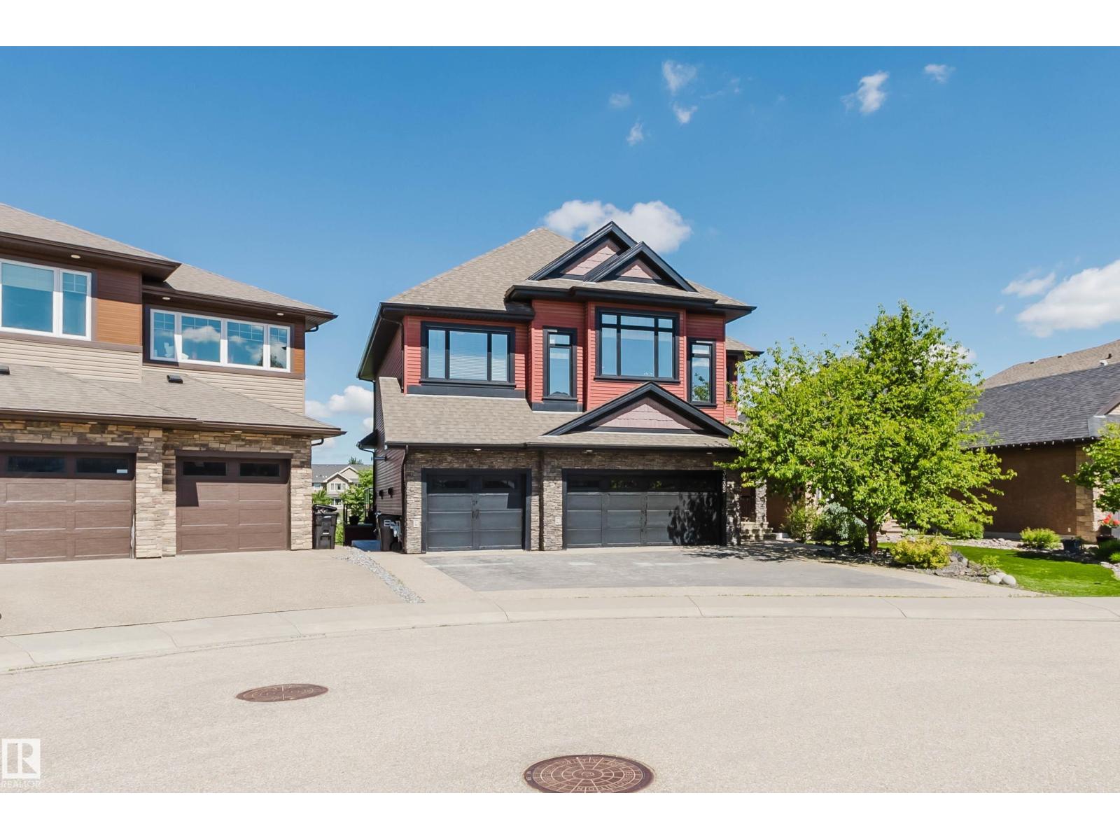
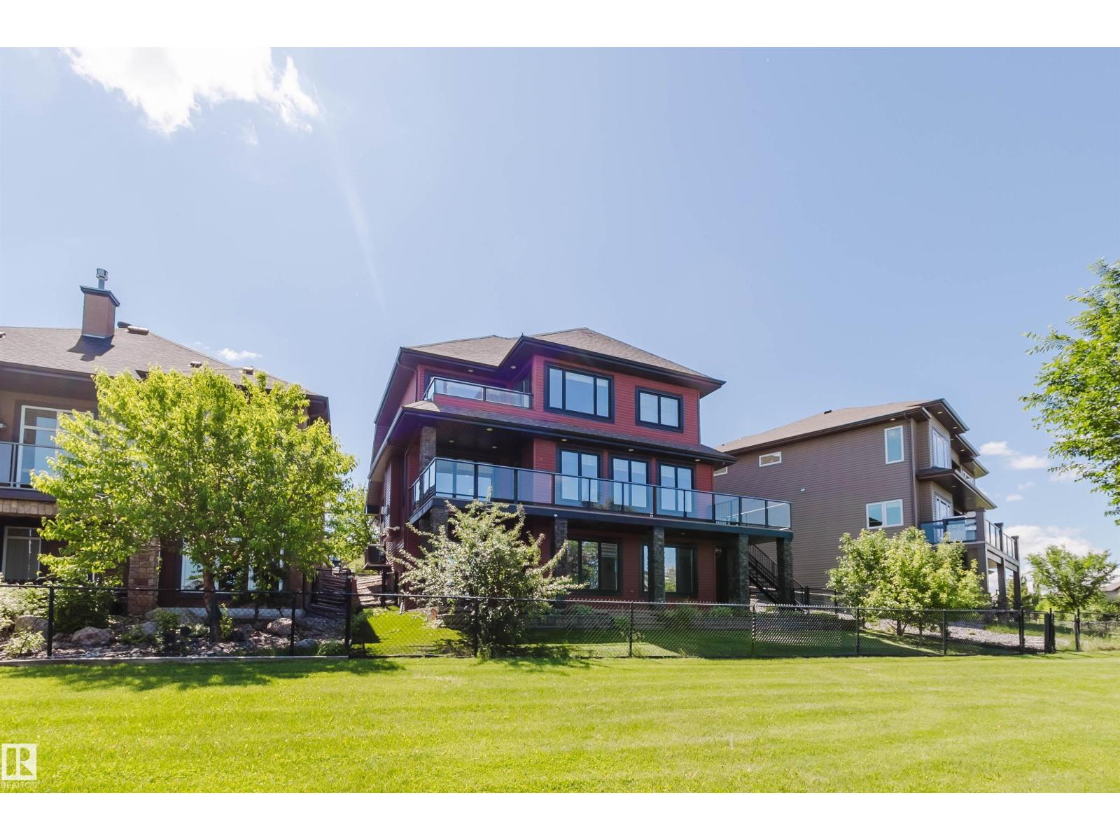
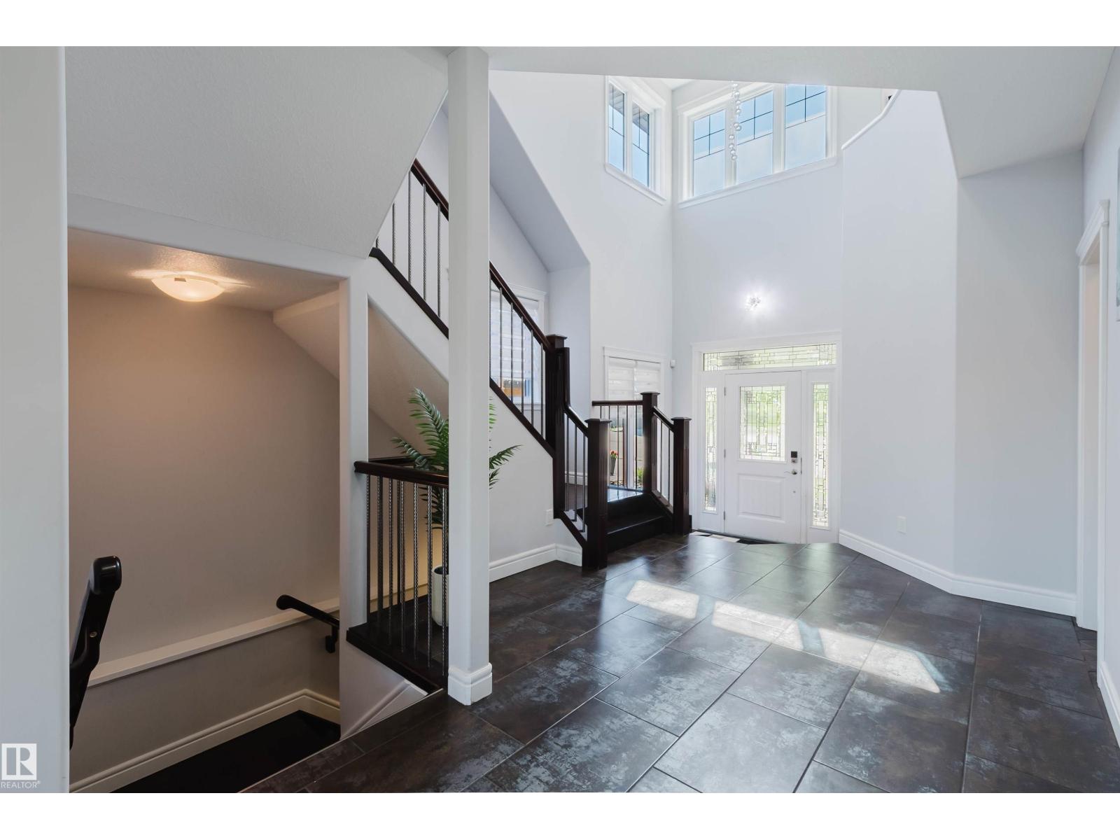
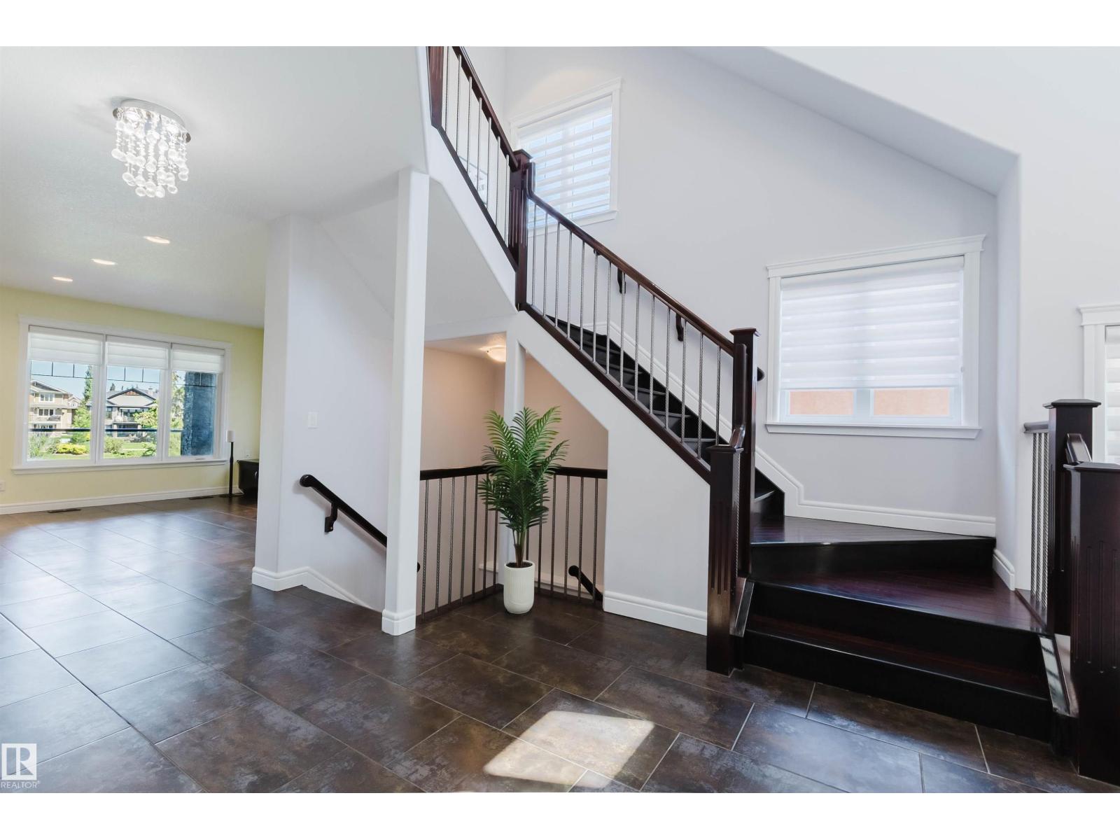
Location! Location! Location! LAKESIDE LUXURY IN WINDERMERE! Experience premium executive living in this exceptional 3,300 sqft family home backing directly onto a serene pond. Designed for both grand entertaining and everyday comfort, the light-filled main floor showcases panoramic water views through massive windows, centered around a high-end culinary kitchen with dual islands and heated floors. The upper level is a private sanctuary, featuring a massive bonus room with a wet bar, dedicated laundry, and a lavish primary suite complete with its own waterfront balcony. Below, the professionally finished walkout basement boasts radiant in-floor heating, durable epoxy finishes, a steam shower oasis, and an adaptable den perfect for a home office. Complete with a heated triple garage, a fully landscaped yard with no rear neighbors, and an unbeatable location walking distance to top-tier schools, parks, and diverse shopping, this residence blends functional design with an iconic setting. (id:27495)
Communities.ca Inc.
Stuart Hall, REALTOR® · Licence #LIC-00651009 · Century 21 Bravo
Data from MLS® System. Deemed reliable but not guaranteed accurate by CREA. The trademarks MLS®, Multiple Listing Service® and the associated logos are owned by The Canadian Real Estate Association (CREA) and identify the quality of services provided by real estate professionals who are members of CREA.
REALTOR®, REALTORS®, and the REALTOR® logo are certification marks that are owned by REALTOR® Canada Inc. and licensed exclusively to The Canadian Real Estate Association (CREA). These certification marks identify real estate professionals who are members of CREA and who must abide by CREA’s By-Laws, Rules, and the REALTOR® Code.
Powered by CREA DDF®