Duplex for sale in Edmonton, Alberta. Listed at $464,600.
3 bedrooms · 3 bathrooms · 1380 sq ft · Built in 2025
MLS® 30094498
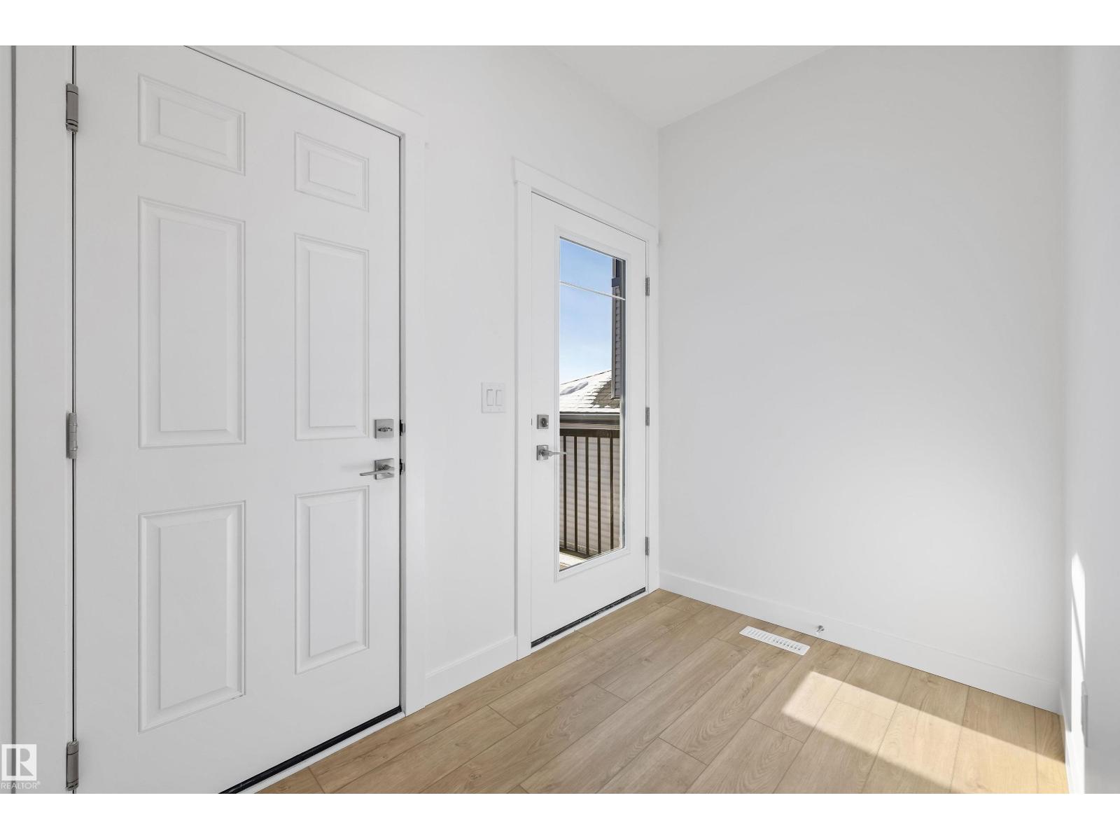
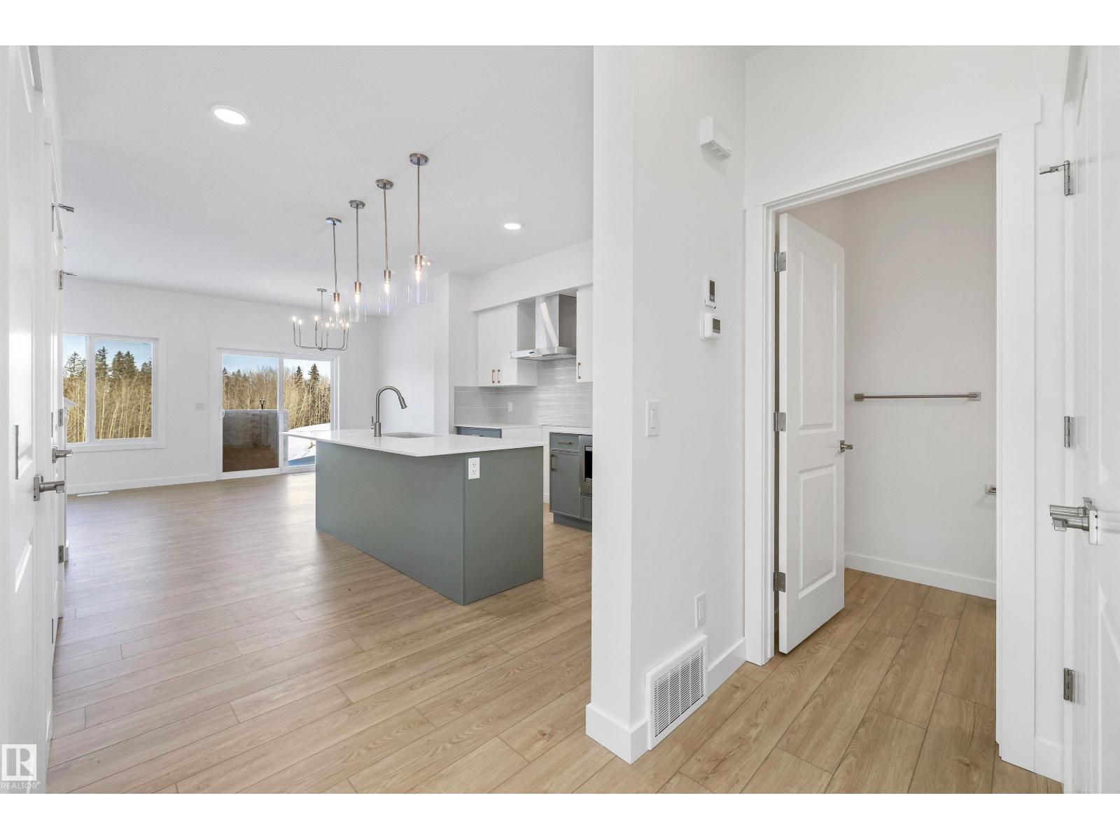
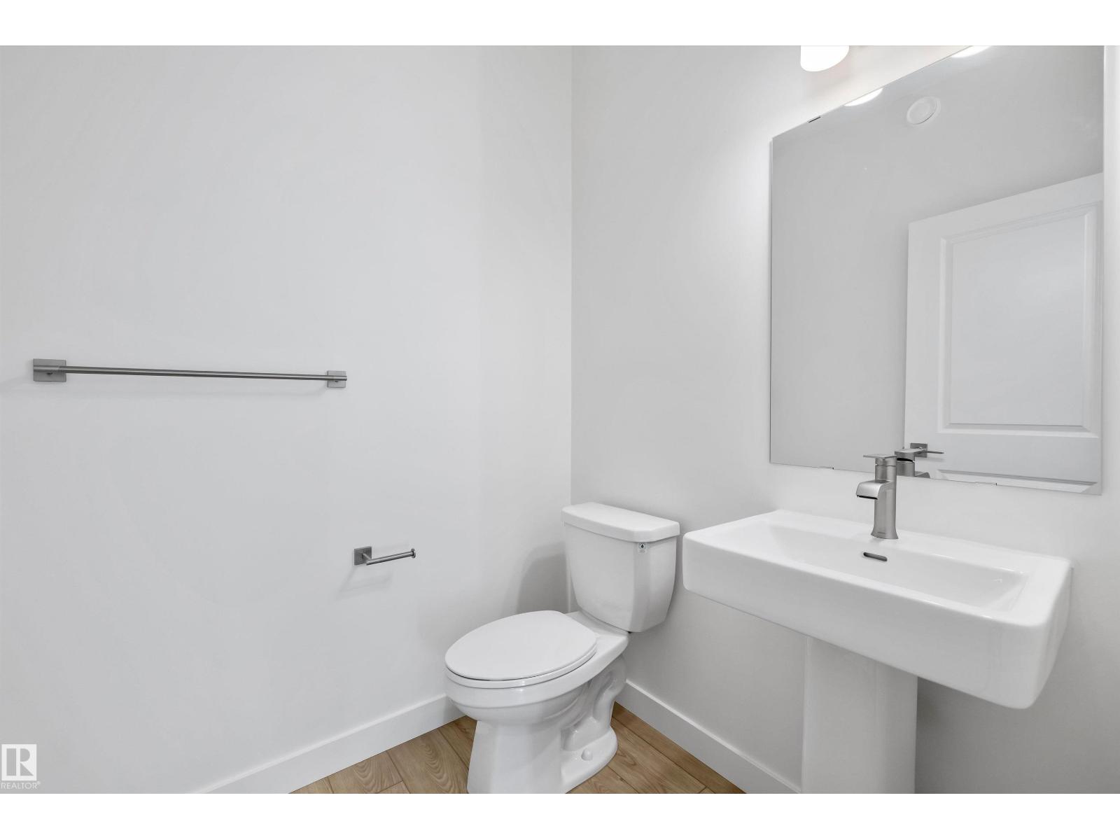
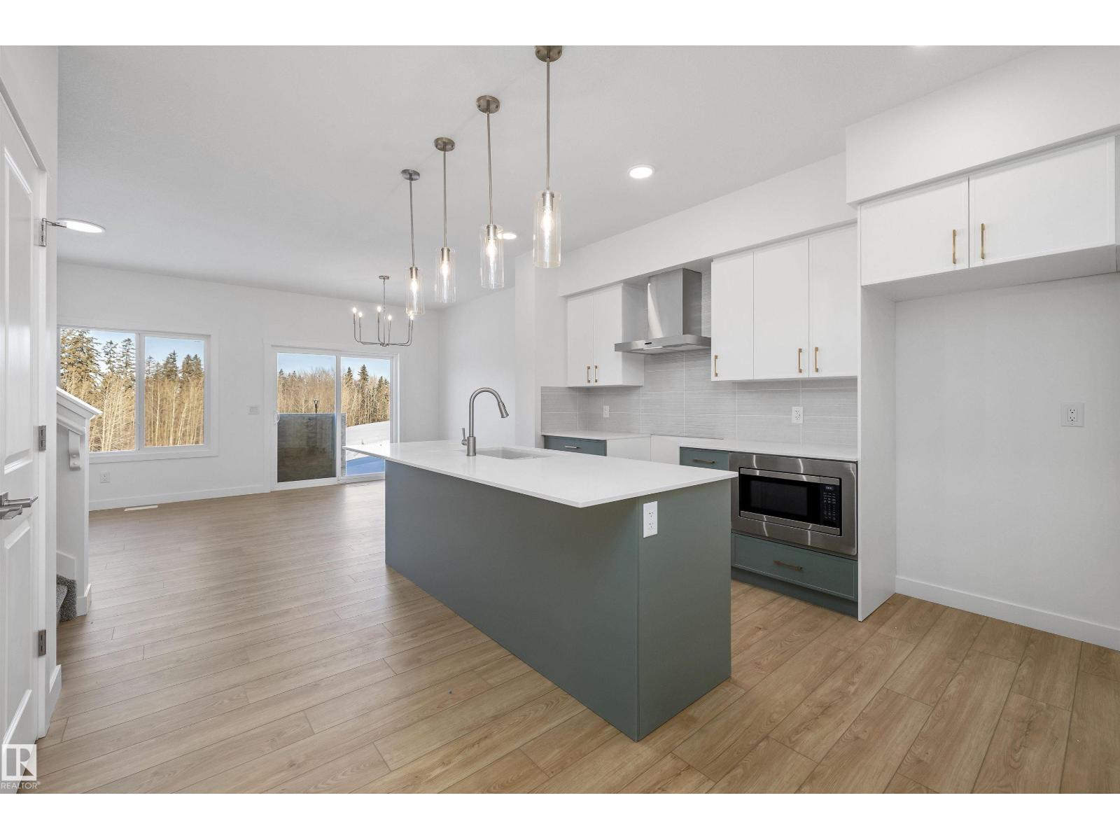
Only three quick possession duplexes remain in Kinglet, and these are the only duplexes offering breathtaking views of the environmental reserve! The Retreat Duplex combines luxury and functionality with 9’ ceilings, a double attached garage with a floor drain, and durable luxury vinyl plank flooring. The open-concept main floor features a bright great room with an electric fireplace, large windows, and a designer kitchen complete with Quartz countertops, Silgranit sink, chimney-style hood fan, soft-close cabinetry, and a spacious pantry. Upstairs, the primary retreat offers a spa-inspired ensuite with dual sinks and a large walk-in closet, alongside two additional bedrooms, a 3-piece bath, and convenient laundry room. The basement includes a separate entrance and rough-in, offering incredible future development potential. (id:27495)
Listing courtesy of Exp Realty · David Lam
Communities.ca Inc.
Stuart Hall, REALTOR® · Licence #LIC-00651009 · Century 21 Bravo
Data from MLS® System. Deemed reliable but not guaranteed accurate by CREA. The trademarks MLS®, Multiple Listing Service® and the associated logos are owned by The Canadian Real Estate Association (CREA) and identify the quality of services provided by real estate professionals who are members of CREA.
REALTOR®, REALTORS®, and the REALTOR® logo are certification marks that are owned by REALTOR® Canada Inc. and licensed exclusively to The Canadian Real Estate Association (CREA). These certification marks identify real estate professionals who are members of CREA and who must abide by CREA’s By-Laws, Rules, and the REALTOR® Code.
Powered by CREA DDF®